3301 Emerald Trace Dr, Denton, TX 76226
- $629,990
- 5
- BD
- 4
- BA
- 3,487
- SqFt



- List Price
- $629,990
- Status
- ACTIVE
- MLS#
- 21183668
- Price Change
- ▼ $10,000 1786581950
- Bedrooms
- 5
- Bathrooms
- 4
- Living Area
- 3,487
- Lot Size
- 7,616
Property Description
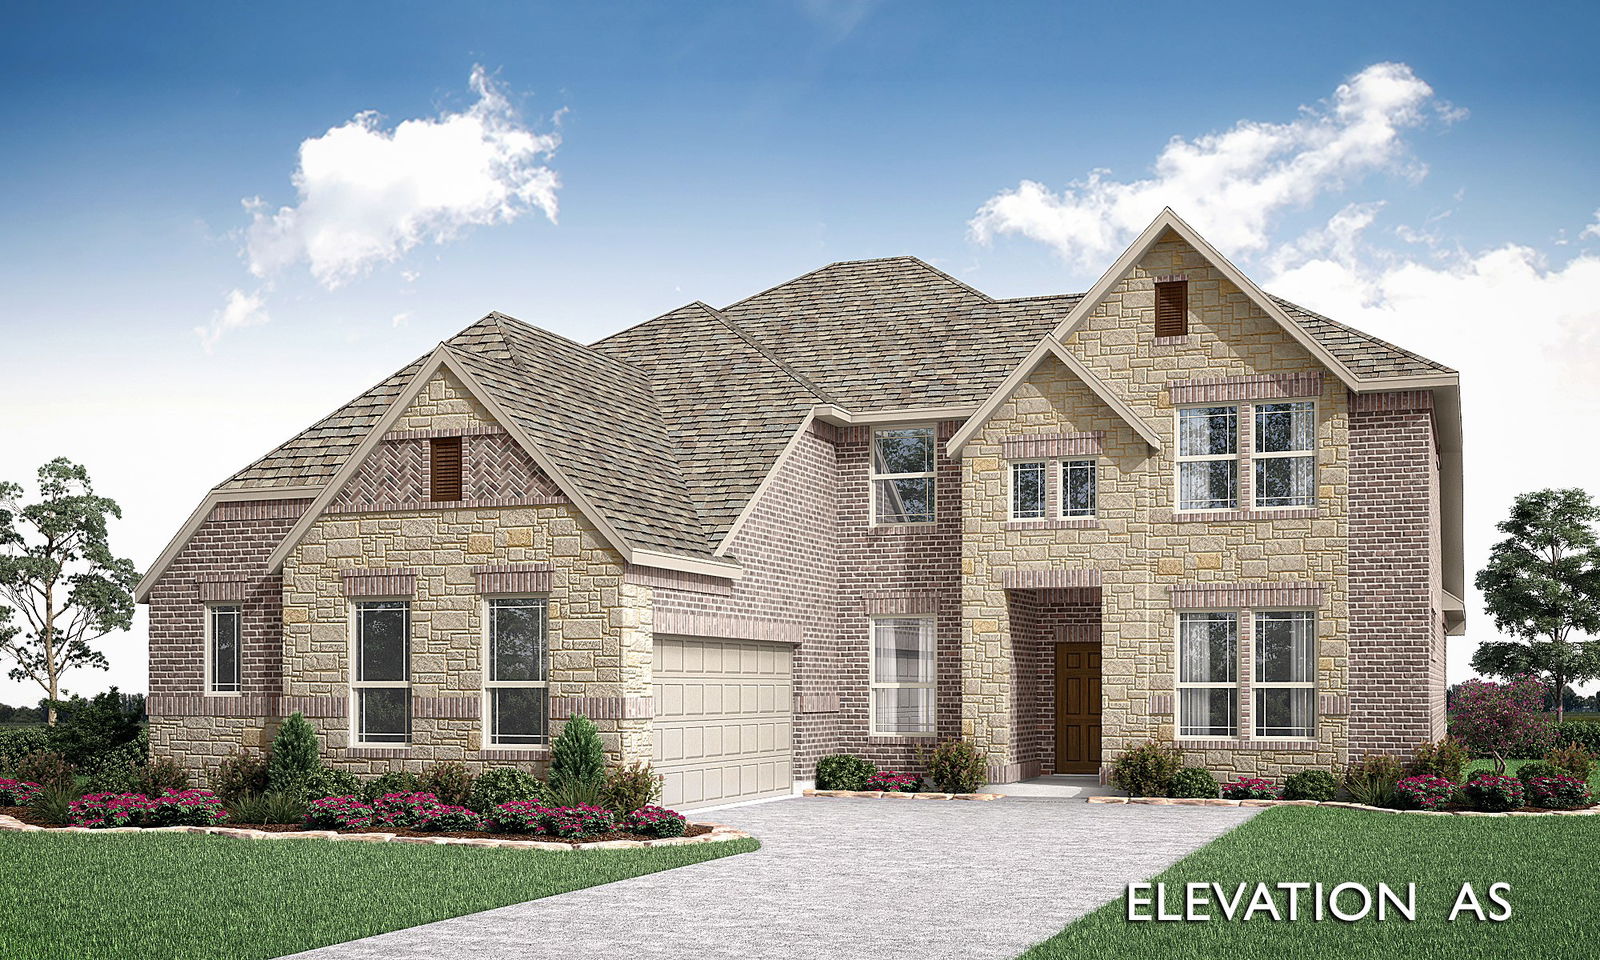
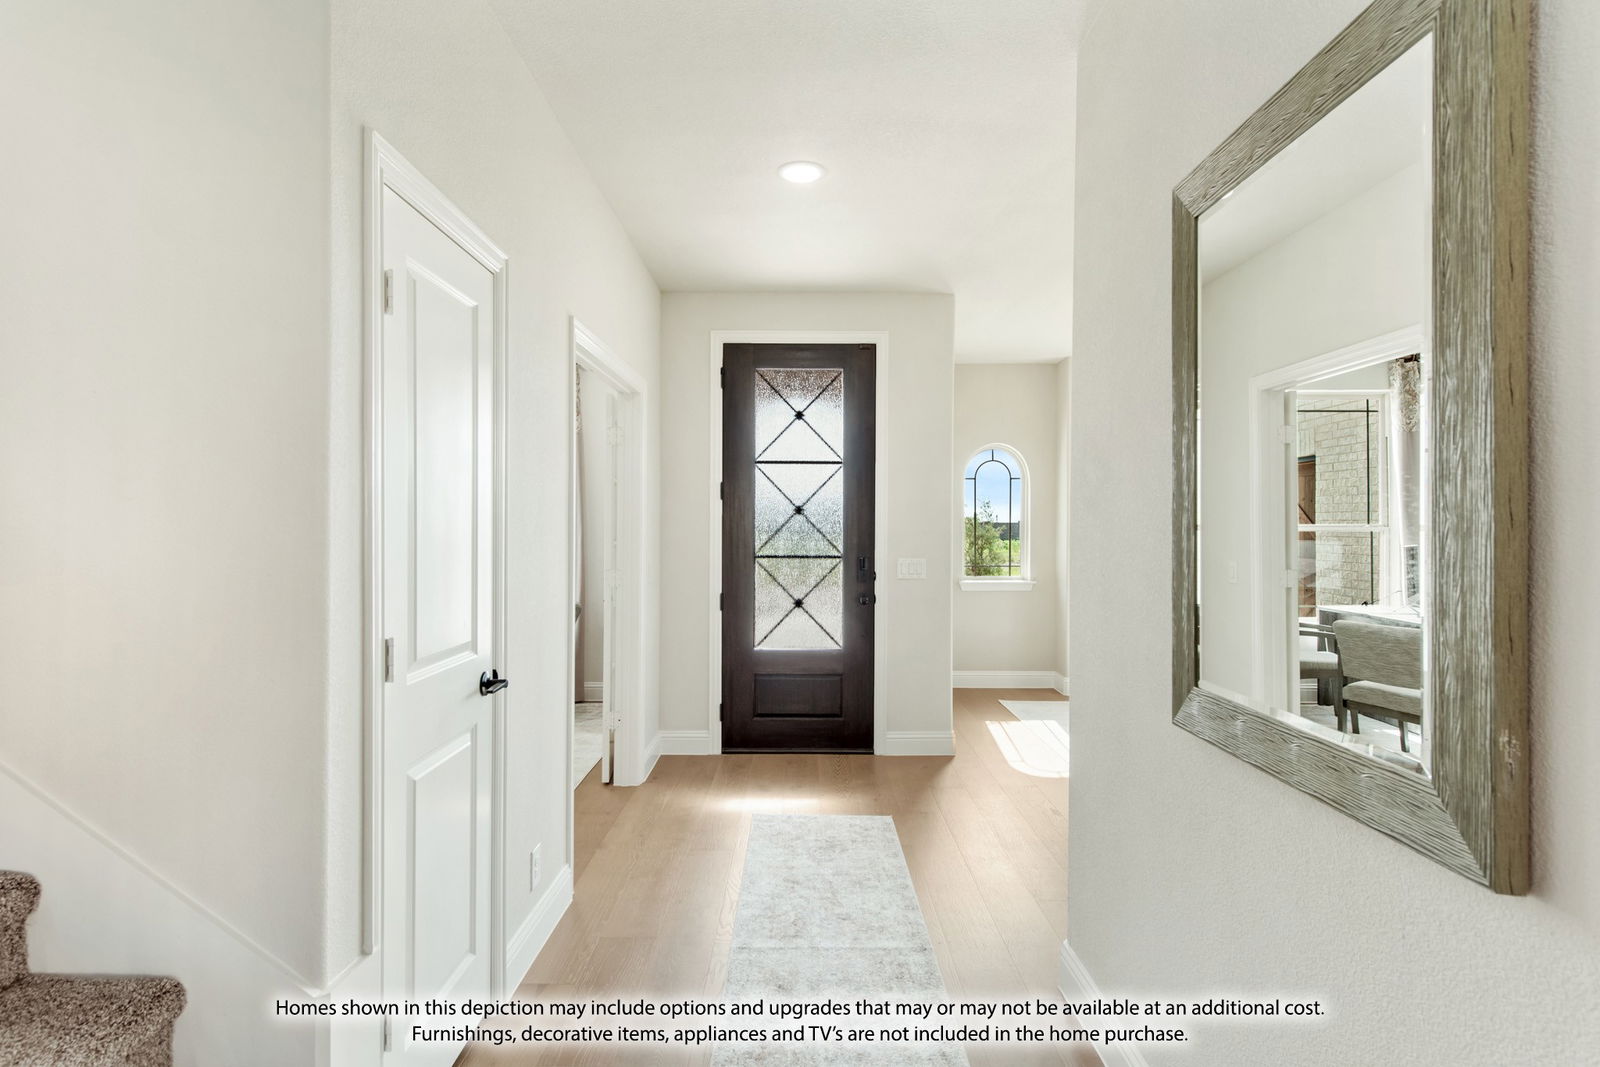
NEW! NEVER LIVED IN. Available for Move-In! Situated on a corner homesite within a quiet cul-de-sac, Bloomfield Homes Seaberry presents 5 bedrooms and 4 baths across a two-story design with a J-swing driveway and 2-car garage, loaded with upgrades throughout. The fully bricked front porch makes a strong first impression, complemented by an impressive 8 foot wrought iron and rain glass front door that adds character to the elevation. A private study framed by glass French doors sits just off the entry, creating a quiet workspace. The main living area stretches across the back, where a tile floor-to-ceiling fireplace draws the eye upward and anchors the room. Engineered wood floors add warmth as the space transitions into the deluxe kitchen. Designed with both function and presentation in mind, the kitchen showcases quartz countertops, built-in stainless steel appliances, and a well-positioned island, while a butler’s pantry offers additional prep and storage space between the kitchen and formal dining room. The primary suite is tucked away downstairs and features a spacious bedroom paired with a huge walk-in closet, L-shaped vanity with dual sinks, soaking tub, and separate shower. The second level includes 3 secondary bedrooms and 2 full baths, including a Hollywood-style bath, along with a generous game room that provides flexible space for hosting or everyday living. Upgrades continue with 2-inch faux wood blinds throughout and full rain gutters for added durability. Located in Glenwood Meadows in Denton, just minutes from Hwy 377 and I-35 and zoned to award-winning Argyle ISD. Call or visit the Bloomfield Homes model at Glenwood Meadows to experience this Seaberry in person.
/u.realgeeks.media/avignonrealty/header.png)
Additional Information
- HOA Fee
- $625
- HOA Name
- Vision Communities Management
- Year Built
- 2026
- Garage Spaces
- 2
- Exterior Features
- Private Yard, Rain Gutters
- Interior Features
- Decorative Designer Lighting Fixtures, Double Vanity, Eat-In Kitchen, Granite Counters, High Speed Internet, Kitchen Island, Open Floor Plan, Pantry, Cable TV, Vaulted/Cathedral Ceilings, Walk-In Closet(s)
- Roof
- Composition
- Appliances
- Dishwasher, Gas Cooktop, Disposal, Gas Oven, LP Gas Water Heater, Microwave, Water Heater, Vented Exhaust Fan
- School District
- Argyle Isd
- Elementary School
- Hilltop
- High School
- Argyle
- Middle School
- Argyle
- Sewer
- Public Sewer
- Stories
- 2
- Street Name
- Emerald Trace Dr
- Street Number
- 3301
- Water
- Public
- Acres
- 0.17
- County
- Denton
- Foundation
- Slab
- Heating
- Central, Fireplace, Natural Gas, Zoned
- Lot Description
- Corner Lot, Cul-De-Sac, Landscaped, Subdivision, Sprinkler System-Yard, Few Trees
Mortgage Calculator
Listing courtesy of Marsha Ashlock from Visions Realty & Investments. Contact: 817-288-5510

Listings provided by North Texas Real Estate Information Systems (NTREIS). Listing data has been deemed reliable but is not guaranteed to be accurate by the MLS.
Last updated: