425 W Belden St, Sherman, TX 75092
- $375,000
- 4
- BD
- 3
- BA
- 3,060
- SqFt




- List Price
- $375,000
- Status
- ACTIVE
- MLS#
- 21188100
- Price Change
- ▼ $14,998 1779129696
- Bedrooms
- 4
- Bathrooms
- 3
- Living Area
- 3,060
- Lot Size
- 10,541
Property Description
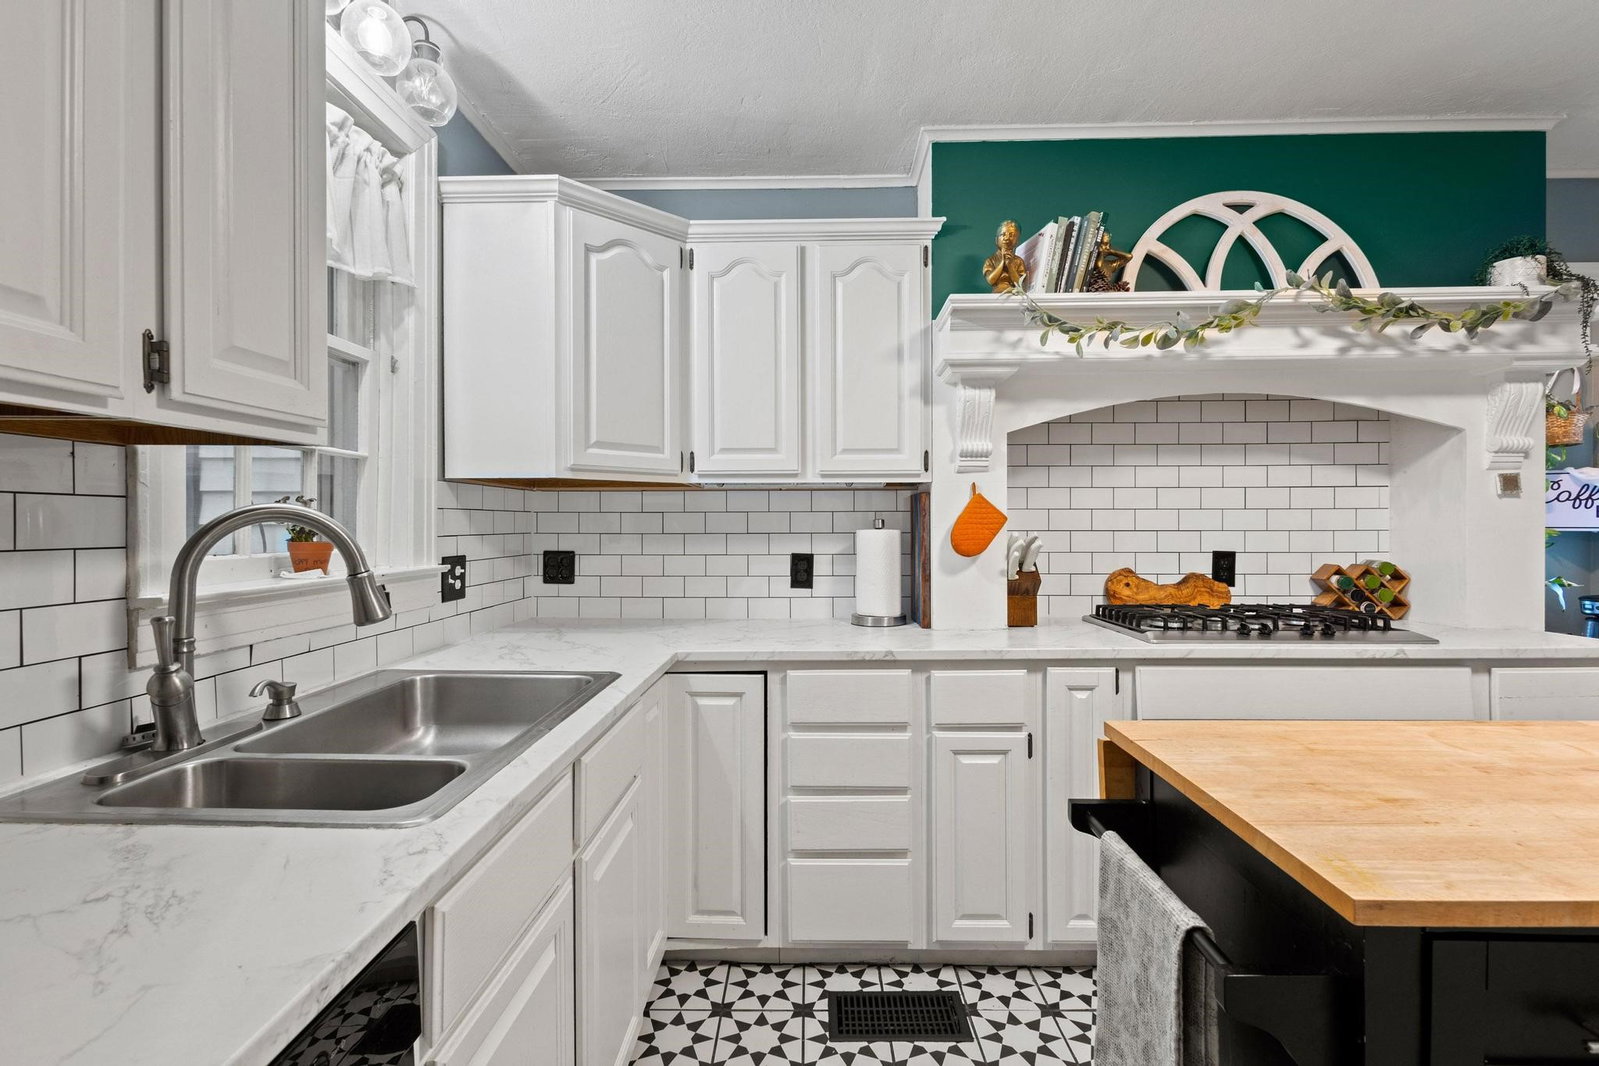
Step into a beautifully preserved residence that seamlessly blends timeless elegance with contemporary updates. From the original hardwood floors and intricate crown molding to the thoughtfully renovated kitchen, every detail reflects a commitment to quality and style. The spacious layout offers both intimate nooks and expansive living areas, perfect for everyday living and entertaining. Upstairs, discover a versatile space ideal for a home office, game room, or cozy retreat. The primary suite features a private balcony, providing a serene spot to unwind. Outside, the backyard oasis boasts a sparkling in-ground pool, offering a perfect escape during warmer months. Nestled on a corner lot in one of Sherman's most sought-after historic districts, this home offers a unique opportunity to own a piece of the city's rich heritage while enjoying modern amenities.
/u.realgeeks.media/avignonrealty/header.png)
Additional Information
- Taxes
- $4,905
- Year Built
- 1935
- Garage Spaces
- 3
- Exterior Features
- Rain Gutters
- Interior Features
- Decorative Designer Lighting Fixtures, Eat-In Kitchen, High Speed Internet, Kitchen Island, Paneling Wainscoting, Cable TV, Vaulted/Cathedral Ceilings, Walk-In Closet(s)
- Roof
- Shingle
- Appliances
- Some Gas Appliances, Dishwasher, Gas Cooktop, Disposal, LP Gas Water Heater, Plumbed for Gas
- School District
- Sherman Isd
- Elementary School
- Fairview
- High School
- Sherman
- Middle School
- Piner
- Sewer
- Public Sewer
- Stories
- 2
- Street Name
- W Belden St
- Street Number
- 425
- Water
- Public
- Acres
- 0.24
- County
- Grayson
- Foundation
- Slab
- Heating
- Central
- Lot Description
- Corner Lot, Sprinkler System-Yard, Few Trees
- Pool
- Yes
Mortgage Calculator
Listing courtesy of Stephen Harrison from EXP REALTY. Contact: 903-271-1784