808 Charleston Dr, Southlake, TX 76092
- $2,699,900
- 5
- BD
- 6
- BA
- 5,620
- SqFt


- List Price
- $2,699,900
- Status
- ACTIVE
- MLS#
- 21230276
- Price Change
- ▼ $50,000 1783133585
- Bedrooms
- 5
- Bathrooms
- 6
- Living Area
- 5,620
- Lot Size
- 23,740
Property Description
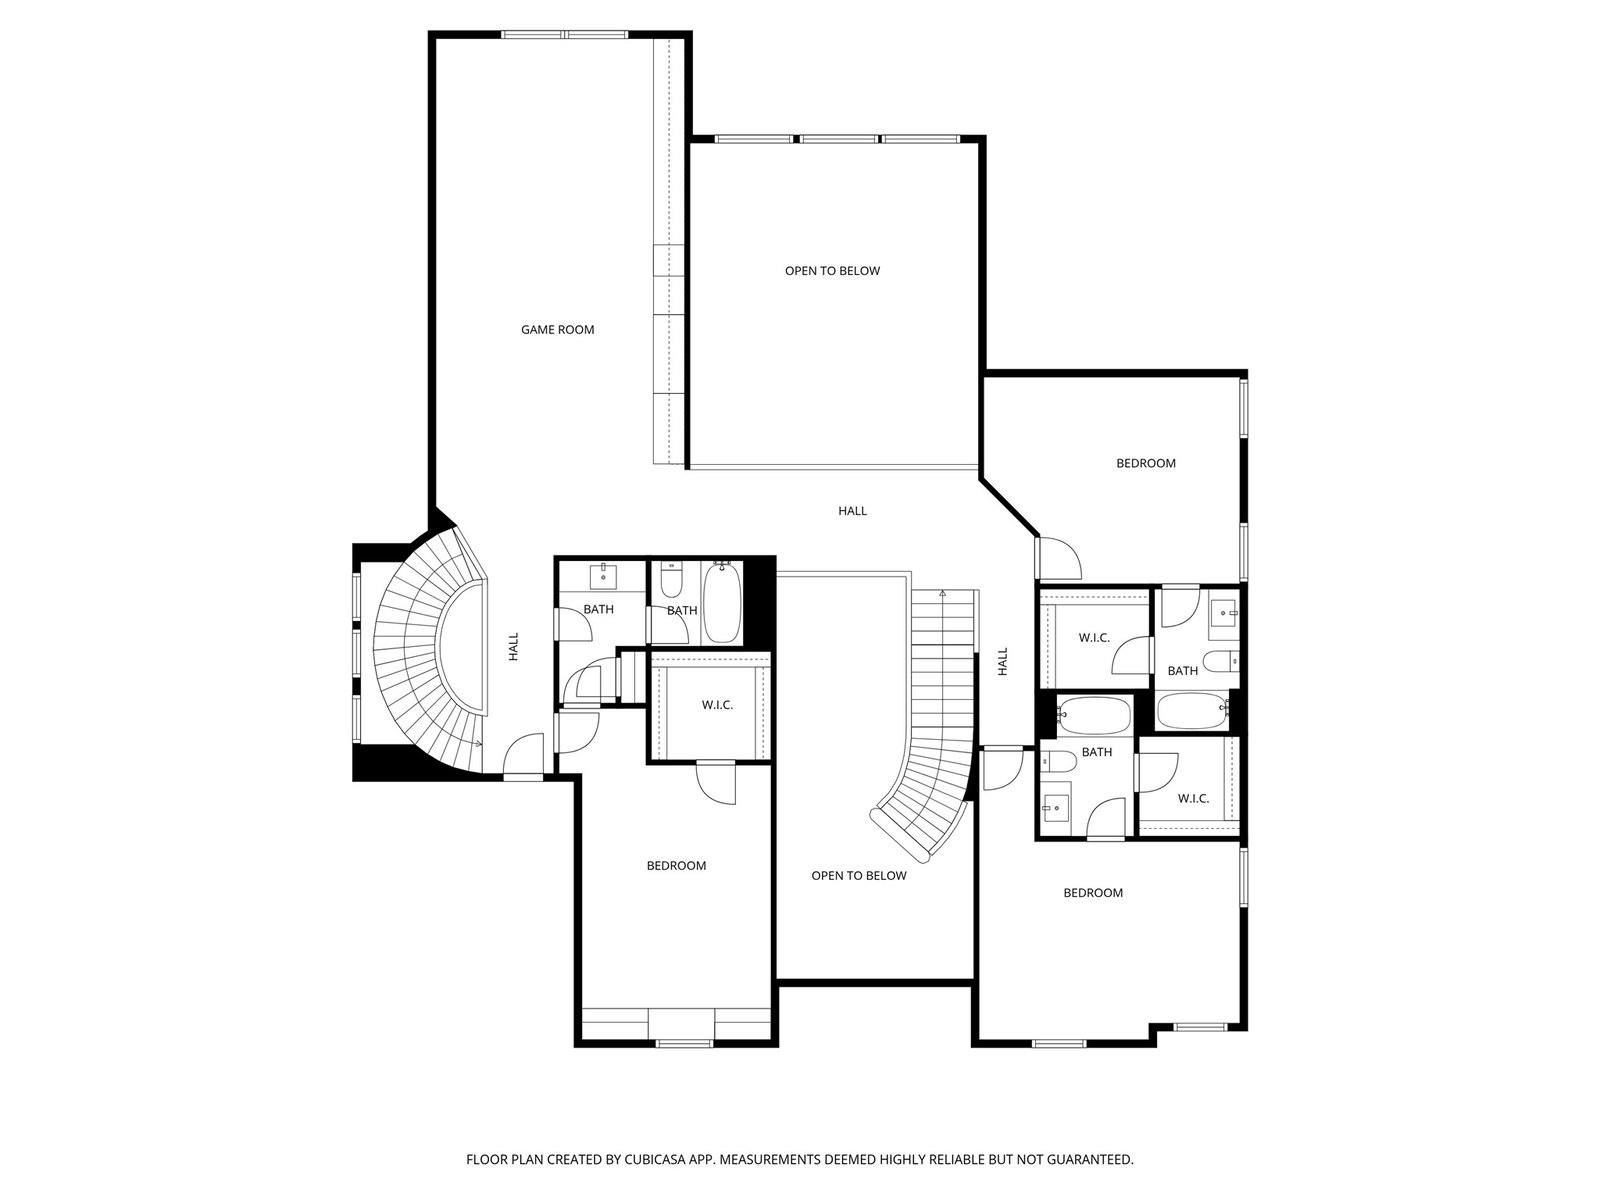
Step into unparalleled luxury at 808 Charleston Drive in Southlake, Texas. This exquisite custom Toll Brothers home offers 5 bedrooms, 5.5 baths, and a layout designed for both comfort and today's active family life. The main level boasts not one, but two spacious suites, perfect for multi-generational living or hosting with ease. Upstairs, three additional suite-style bedrooms provide privacy and convenience for family and guests alike. With three distinct living areas, including a game room featuring stunning custom built-ins, there’s no shortage of space to relax, entertain, or make memories. The heart of the home is the chef’s kitchen with professional series built-in appliances, seamlessly flowing into open-concept living spaces bathed in natural light. Retreat to the primary suite, where a cozy sitting area and spa-like bath await. Luxuriate in his-and-her closets, dual vanities, and a separate tub and shower—every detail designed for indulgence. Outside, your private backyard oasis awaits. Dive into the Claffey-designed pool and spa, grill up dinner in the outdoor kitchen under the oversized covered patio, or unwind while watching the game on the outdoor TV. The turf yard requires minimal upkeep, leaving plenty of time to hone your skills on the putting green or enjoy a match on the lighted sport court. It’s a haven for relaxation and recreation. The oversized 3-car garage, complete with built-in storage and an organized slat wall system is a car lovers or tinkerer's dream. Every inch of this home has been meticulously crafted to meet your needs while exceeding your expectations.
/u.realgeeks.media/avignonrealty/header.png)
Additional Information
- Taxes
- $23,085
- HOA Fee
- $2,509
- HOA Name
- CMA Management
- Year Built
- 2017
- Garage Spaces
- 3
- Exterior Features
- Basketball Court, Barbecue, Barbecue, Lighting, Outdoor Grill, Outdoor Kitchen, Outdoor Living Area, Rain Gutters, Sport Court, Tennis Court(s)
- Interior Features
- Chandelier, Decorative Designer Lighting Fixtures, Double Vanity, Eat-In Kitchen, In-Law Arrangement, Kitchen Island, Multiple Staircases, Open Floor Plan, Walk-In Closet(s)
- Roof
- Composition
- Appliances
- Gas Range, Built in Refrigerator, Dishwasher, Disposal, Microwave, Range, Some Commercial Grade, Vented Exhaust Fan, Wine Cooler
- School District
- Carroll Isd
- Elementary School
- Walnut Grove
- High School
- Carroll
- Middle School
- Carroll
- Sewer
- Public Sewer
- Stories
- 2
- Street Name
- Charleston Dr
- Street Number
- 808
- Water
- Public
- Acres
- 0.55
- County
- Tarrant
- Foundation
- Slab
- Heating
- Central, Natural Gas
- Lot Description
- Back Yard, Irregular Lot, Lawn, Landscaped, Trees
- Pool
- Yes
Mortgage Calculator
Listing courtesy of John Weber from Compass RE Texas, LLC.. Contact: 214-679-2427