5056 Empire Way, Irving, TX 75038
- $650,000
- 7
- BD
- 6
- BA
- 4,187
- SqFt








- List Price
- $650,000
- Status
- ACTIVE
- MLS#
- 21262795
- Price Change
- ▼ $275,000 1782780167
- Bedrooms
- 7
- Bathrooms
- 6
- Living Area
- 4,187
- Lot Size
- 6,534
Property Description
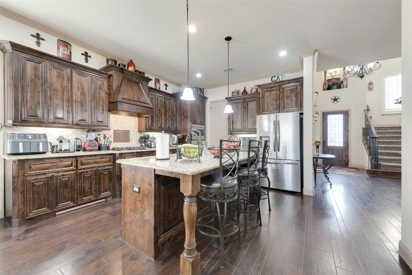
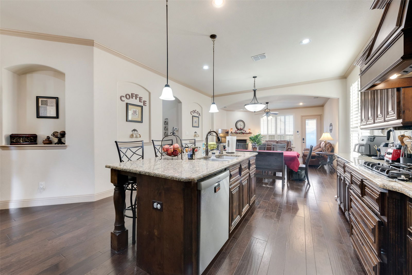
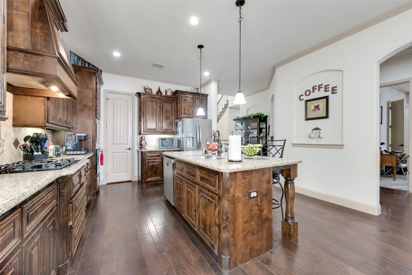
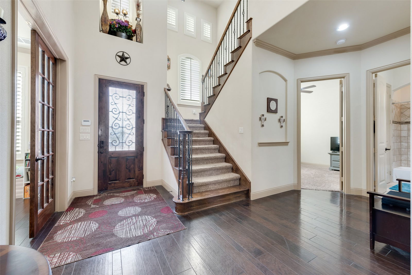
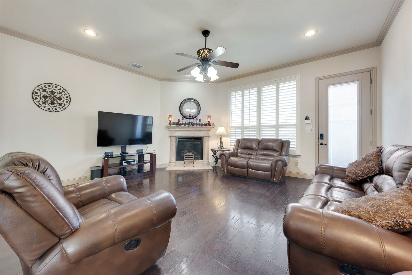
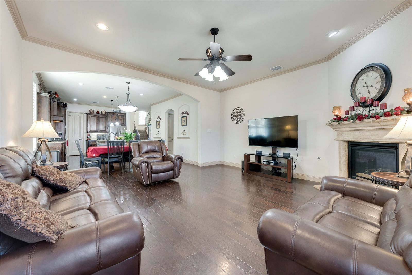
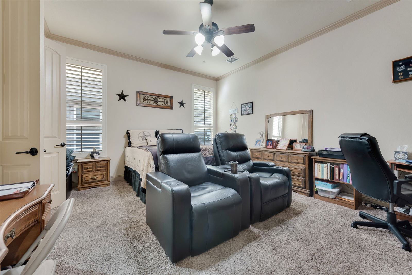
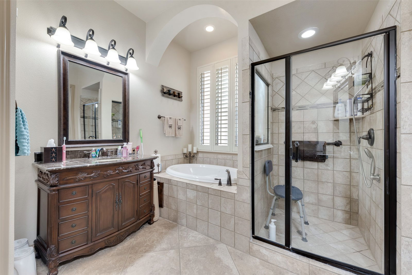
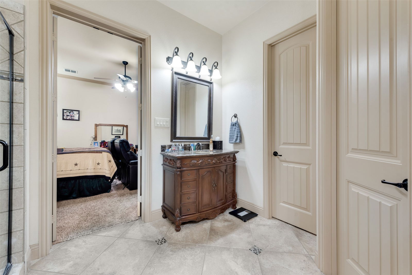
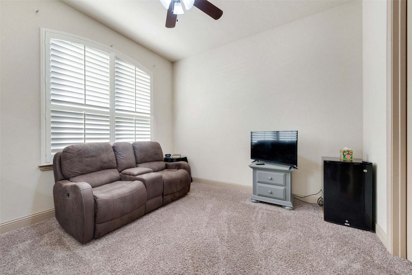
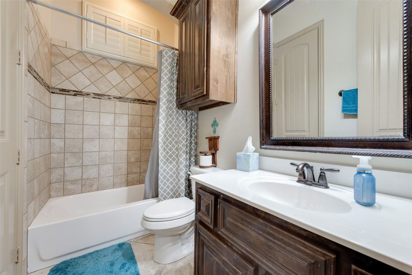
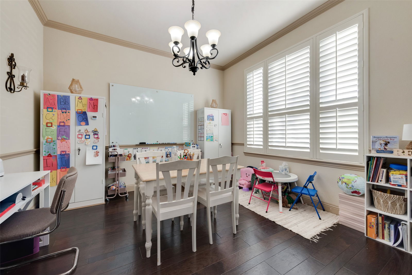
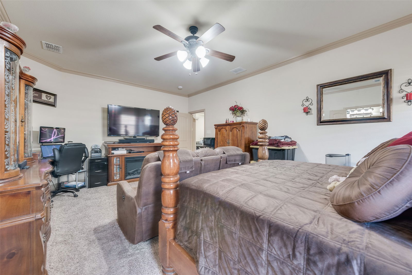
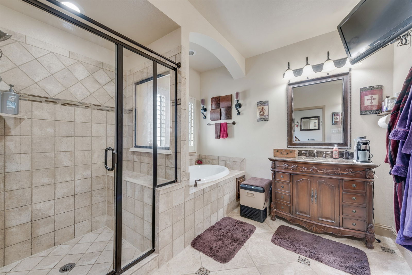
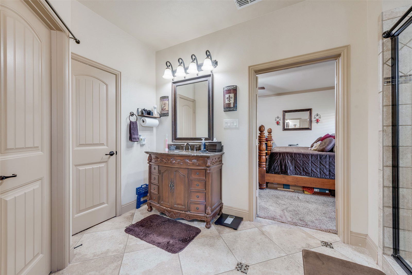
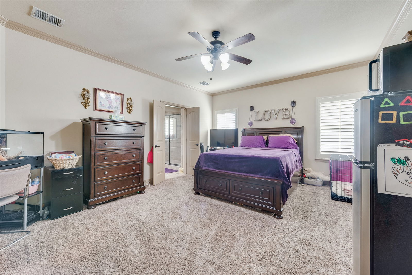
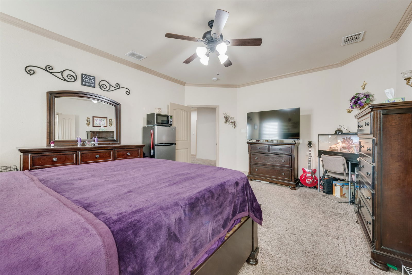
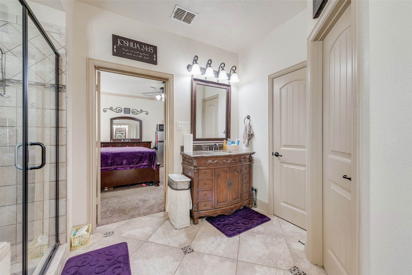
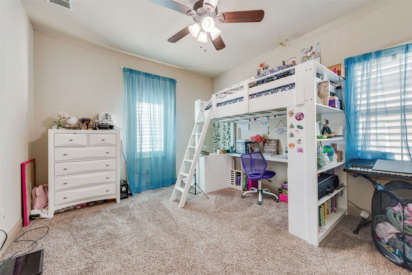
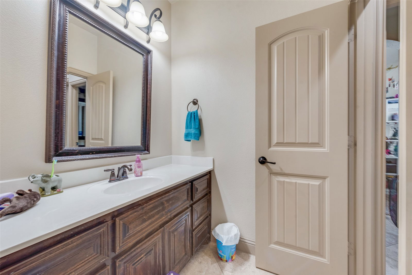
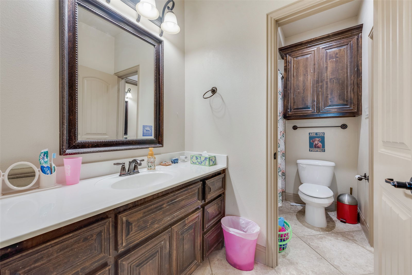
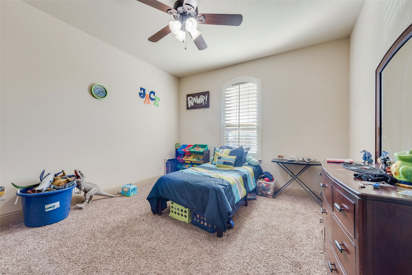
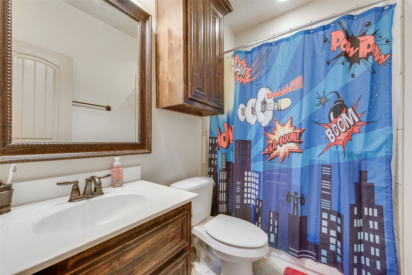
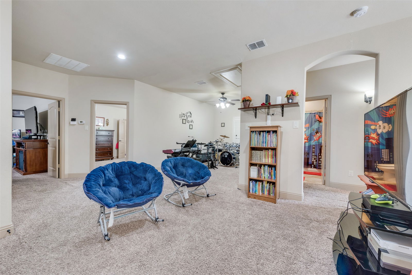
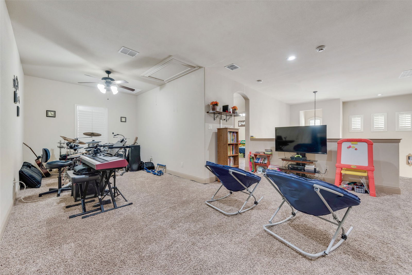
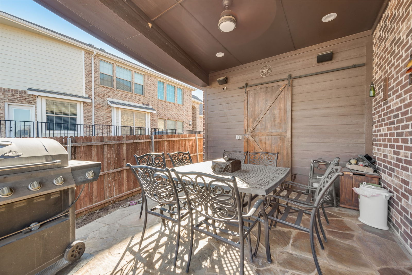
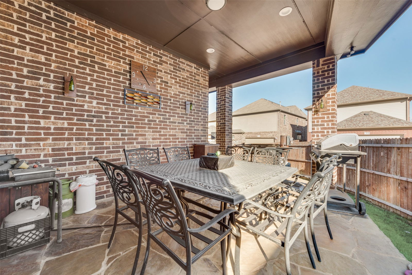
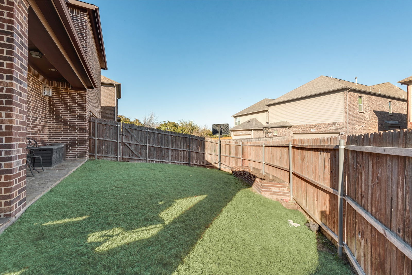
Luxury Live Auction! Bidding to start from $650,000.00!Experience exceptional multi-generational living in this expansive 7-bedroom, 6-bathroom home offering over 4100 sqft of thoughtfully designed space.The first-floor primary suite provides a retreat, featuring a spa-inspired bathroom with a separate shower, double vanities, and private water closets. Upstairs, you’ll find two additional oversized primary bedrooms, each its own private sanctuary complete with en-suite bathrooms offering separate showers, double vanities, and water closets.A welcoming foyer leads into a formal dining room and a flexible first-floor bedroom ideal for a home office or guest space. The heart of the home is the chef-inspired, open-concept kitchen, showcasing abundant custom cabinetry, a gas cooktop, granite countertops, a built-in oven, and a generous island perfect for gatherings and entertaining.Upstairs, a bright and airy loft offers versatile living options—media room, playroom, office, or relaxation zone. Natural light fills every room, enhanced by custom storm shutters throughout the home. Additional highlights include modern appliances, a blend of hardwood, tile, and carpet flooring, stylish finishes,and an attached storage shed.This home’s layout balances privacy and connection, making it ideal for large families, multi-generational living, or anyone seeking abundant space.
/u.realgeeks.media/avignonrealty/header.png)
Additional Information
- Taxes
- $15,755
- HOA Fee
- $700
- HOA Name
- Goodwin and Company
- Year Built
- 2013
- Garage Spaces
- 2
- Interior Features
- High Speed Internet, Kitchen Island, Loft, Multiple Primary Suites, Open Floor Plan, Pantry, Cable TV, Vaulted/Cathedral Ceilings, Walk-In Closet(s)
- Appliances
- Gas Cooktop, Microwave, Water Heater, Vented Exhaust Fan
- School District
- Irving Isd
- Elementary School
- Townsell
- High School
- Macarthur
- Middle School
- Houston
- Sewer
- Public Sewer
- Stories
- 2
- Street Name
- Empire Way
- Street Number
- 5056
- Water
- Public
- Acres
- 0.15
- County
- Dallas
- Foundation
- Slab
- Heating
- Central, Fireplace, Natural Gas
Mortgage Calculator
Listing courtesy of Vernell Jenkins from Fathom Realty LLC. Contact: 888-455-6040