1014 Devonshire Dr N, Forney, TX 75126
- $669,990
- 5
- BD
- 4
- BA
- 3,312
- SqFt




- List Price
- $669,990
- Status
- ACTIVE
- MLS#
- 21309642
- Bedrooms
- 5
- Bathrooms
- 4
- Living Area
- 3,312
- Lot Size
- 20,037
Property Description
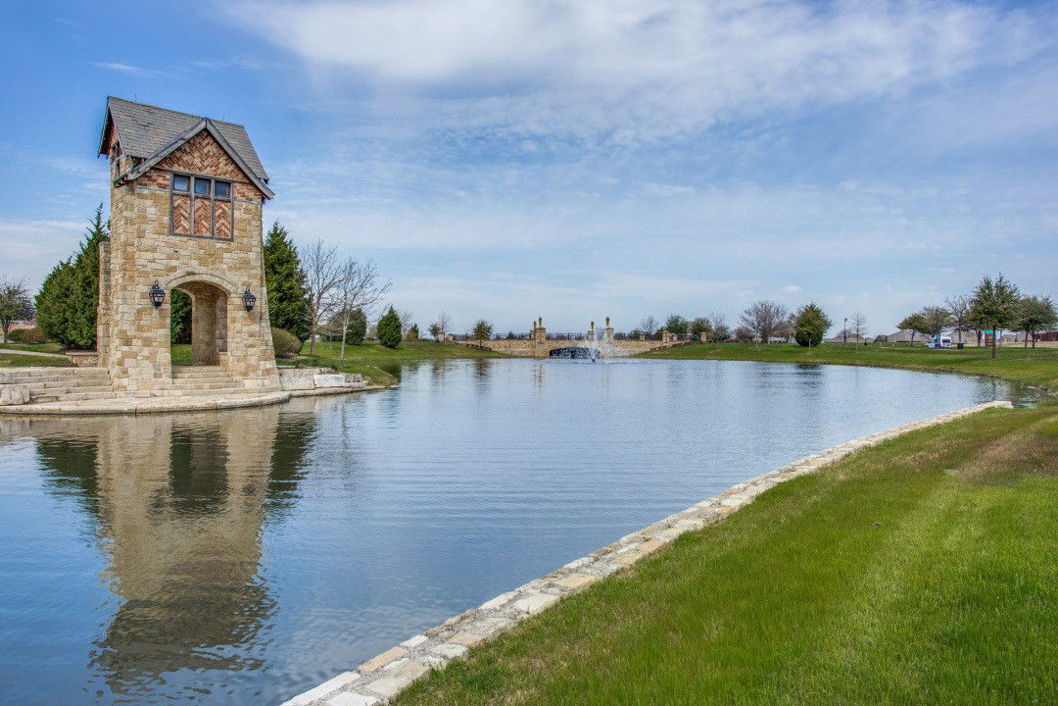
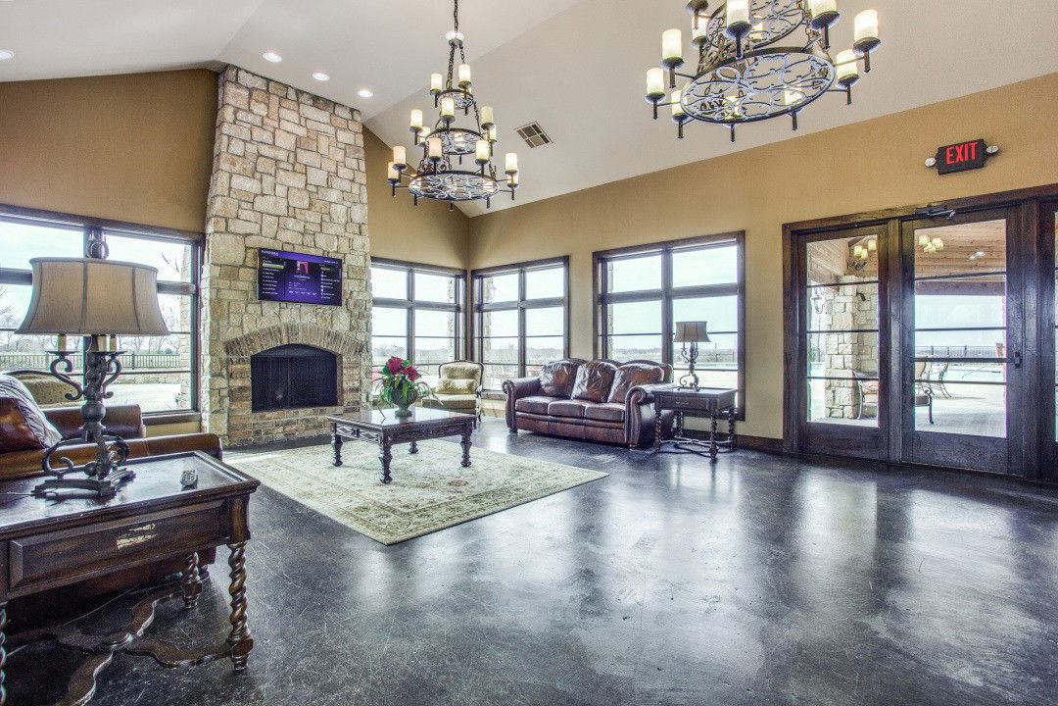
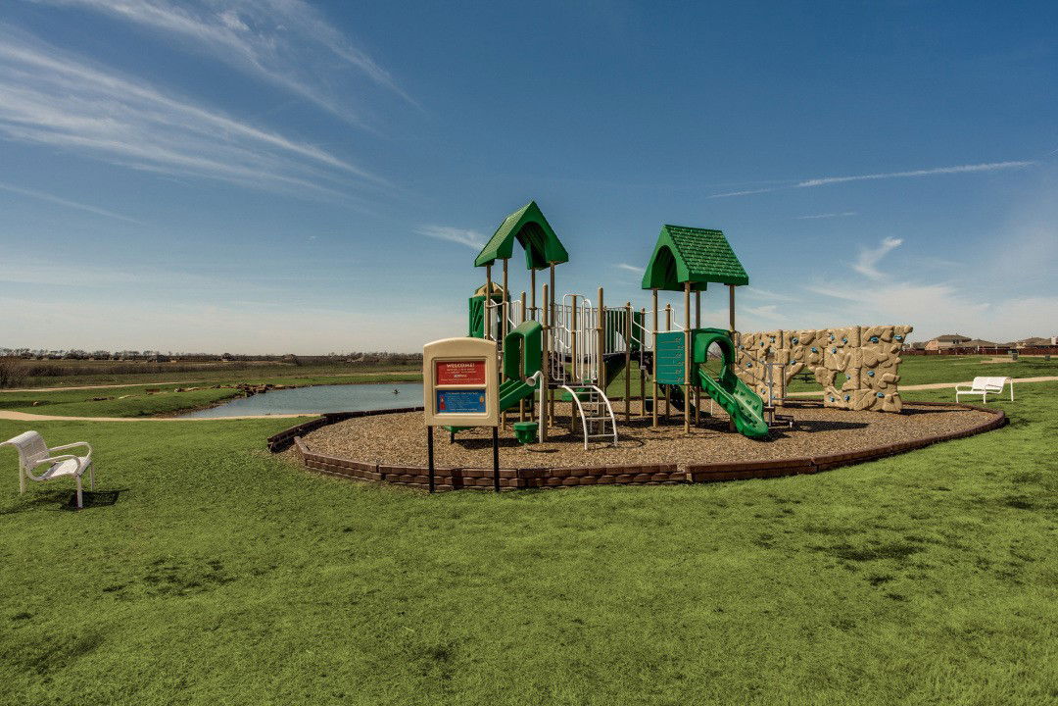
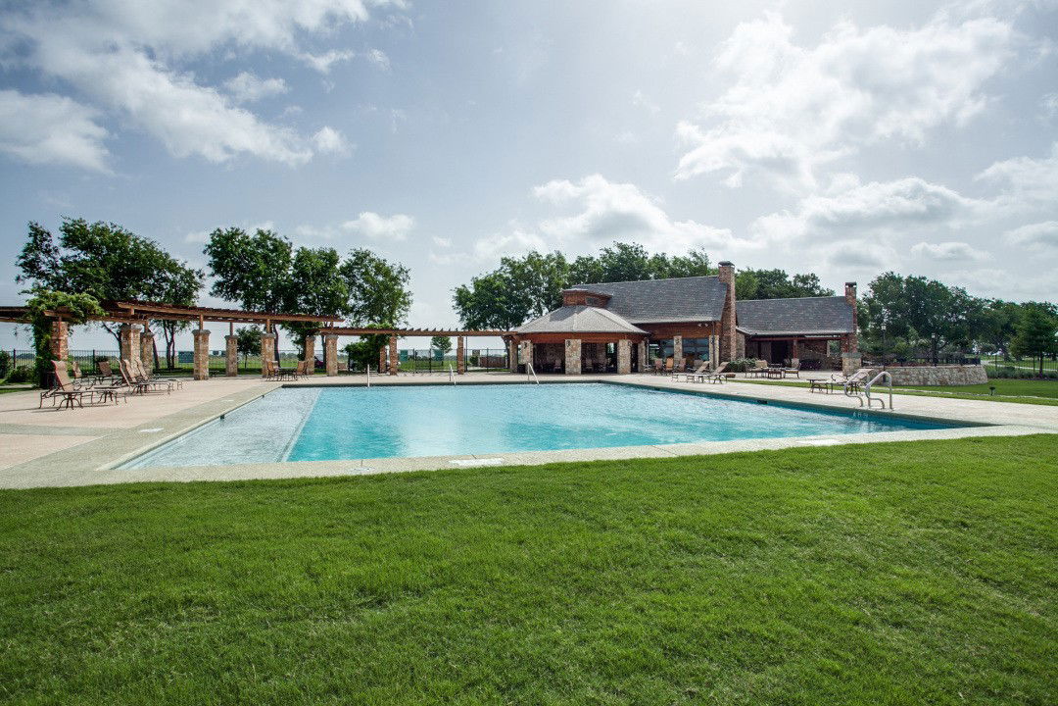
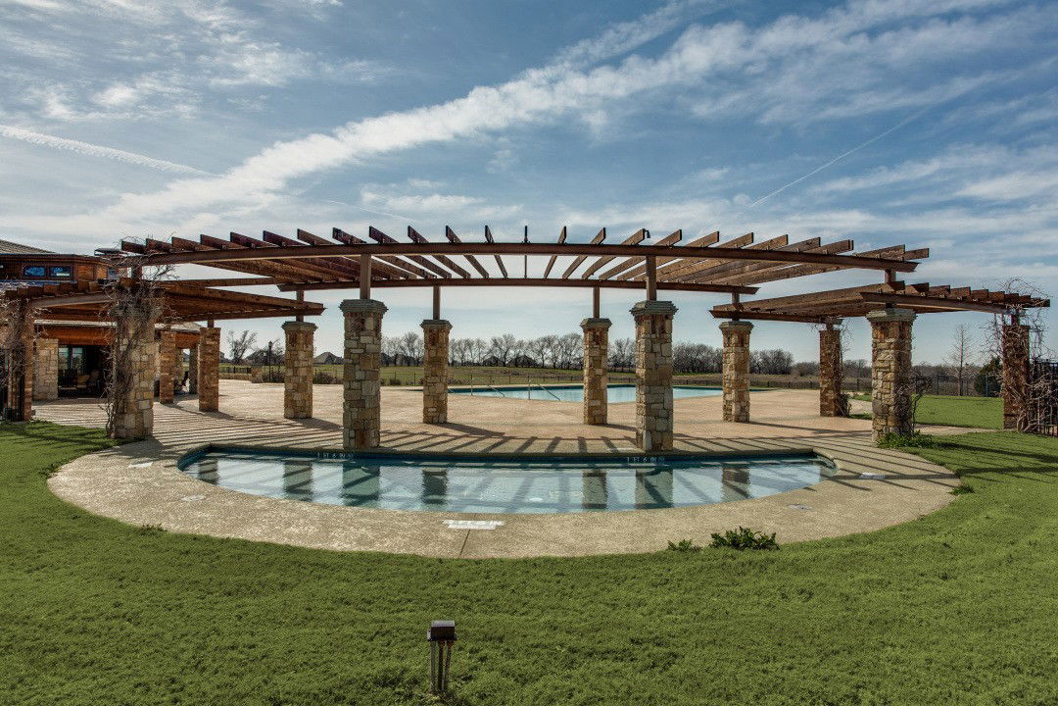
Welcome to this stunning brand-new construction home in the sought-after Devonshire community of Forney, offering 5 bedrooms, 3 full baths, 1 half bath, and 3,312 square feet of thoughtfully designed living space. Set on a spacious interior lot with park and water views, this contemporary-modern home features an impressive open floor plan with vaulted ceilings, luxury vinyl plank flooring, designer lighting, built-in features, and two fireplaces, including one in the living room and one in the primary suite. The chef-inspired kitchen is beautifully appointed with granite countertops, a large island, built-in gas range, built-in refrigerator, microwave, convection oven, pot filler, second sink, walk-in pantry, and abundant cabinetry. Designed for flexibility, the home includes a private office, split bedrooms, an in-law suite floor plan, and a second primary bedroom, making it ideal for multi-generational living or guests. The luxurious primary retreat offers a sitting area, spa-like bath with garden tub, double shower, separate vanities, and a custom closet system. Enjoy outdoor living with covered front and rear porches, a private backyard, sprinkler system, and an oversized rear-facing garage. Residents of Devonshire enjoy exceptional amenities, including a clubhouse, community pool, lake, fishing, greenbelt, parks, playground, jogging and bike paths, and sidewalks, all within Forney ISD.
/u.realgeeks.media/avignonrealty/header.png)
Additional Information
- Taxes
- $4,425
- HOA Fee
- $185
- HOA Name
- CCMC
- Year Built
- 2026
- Garage Spaces
- 2
- Exterior Features
- Lighting, Private Yard, Rain Gutters
- Interior Features
- Chandelier, Decorative Designer Lighting Fixtures, Double Vanity, Eat-In Kitchen, Granite Counters, High Speed Internet, In-Law Arrangement, Kitchen Island, Multiple Primary Suites, Open Floor Plan, Pantry, Cable TV, Vaulted/Cathedral Ceilings, Walk-In Closet(s)
- Roof
- Composition
- Appliances
- Some Gas Appliances, Gas Range, Built in Refrigerator, Convection Oven, Dishwasher, Disposal, Gas Range, LP Gas Water Heater, Microwave, Plumbed for Gas, Refrigerator
- View
- Park/Greenbelt, Water
- School District
- Forney Isd
- Elementary School
- Griffin
- High School
- North Forney
- Middle School
- Smith
- Stories
- 1
- Street Name
- Devonshire Dr N
- Street Number
- 1014
- Acres
- 0.46
- County
- Kaufman
- Foundation
- Slab
- Heating
- Central, Electric, Fireplace
- Lot Description
- Back Yard, Backs To Greenbelt Park, Irregular Lot, Lawn, Landscaped, Subdivision, Sprinkler System-Yard, Few Trees
Mortgage Calculator
Listing courtesy of Chase Crawford from M&D Real Estate. Contact: 972-772-6025