4112 Miscellany Ln, Celina, TX 75078
- $699,990
- 5
- BD
- 4
- BA
- 3,695
- SqFt


- List Price
- $699,990
- Status
- ACTIVE
- MLS#
- 21323116
- Price Change
- ▼ $135,564 1783450276
- Bedrooms
- 5
- Bathrooms
- 4
- Living Area
- 3,695
- Lot Size
- 10,427
Property Description
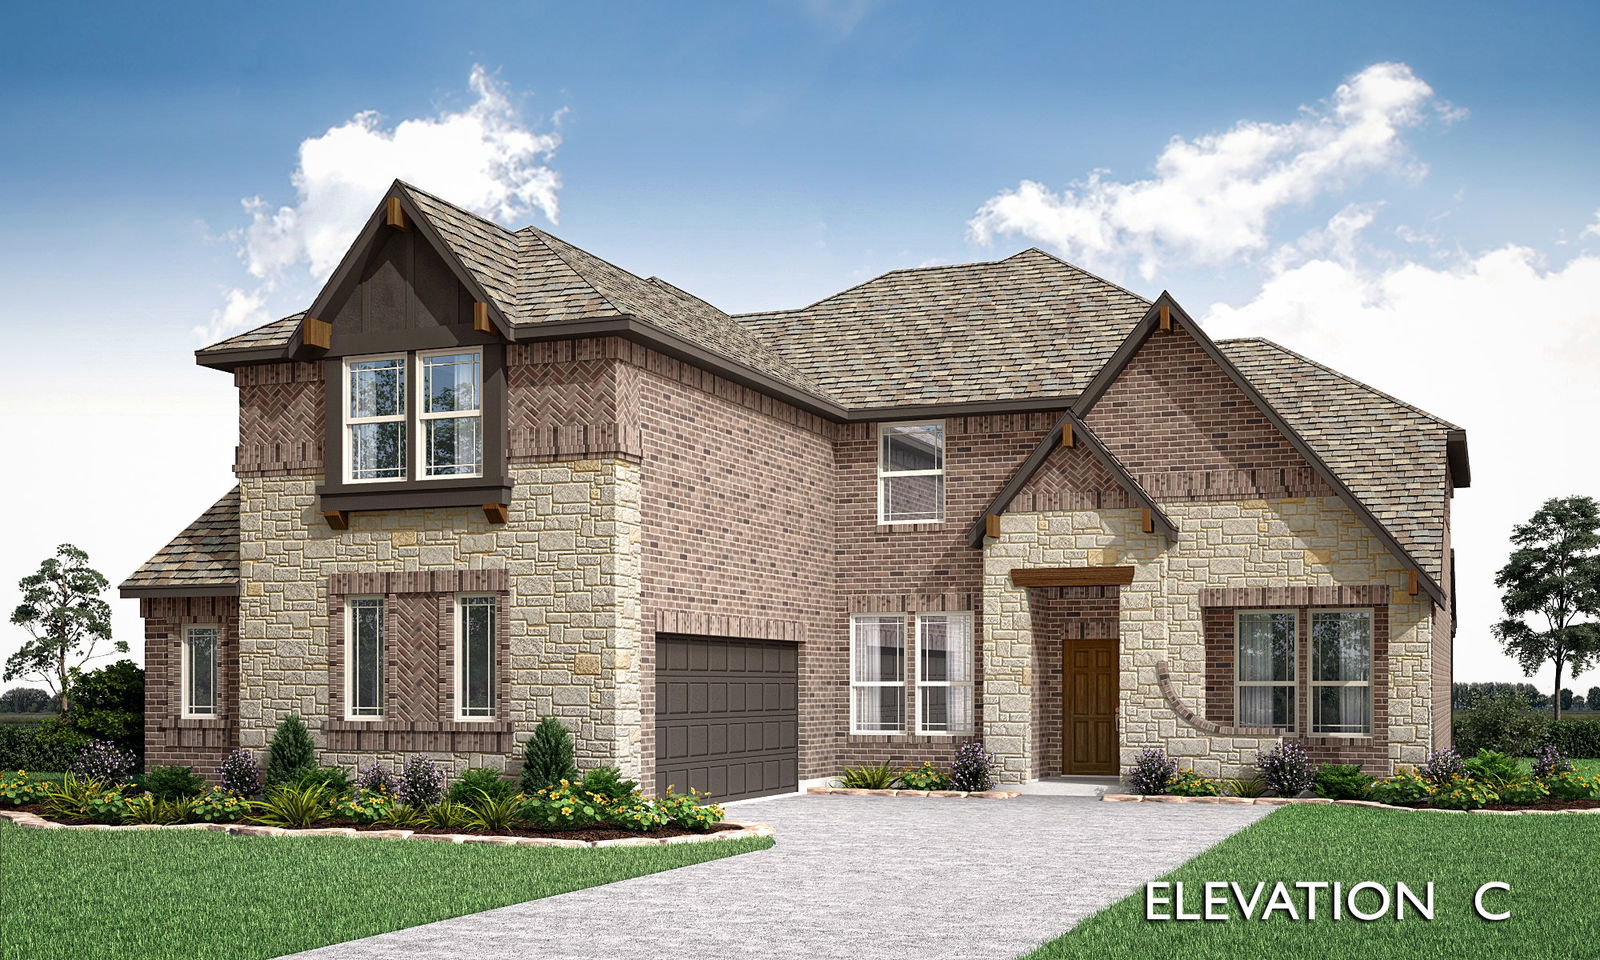
Brand New! Never Lived In! This Spring Cress II by Bloomfield Homes offers 5 bedrooms, 4 bathrooms, game room, media room, study, and formal dining. Situated in the desirable Mosaic community, this stunning two-story home boasts over 3,500 square feet of thoughtfully designed living space on an oversized north-facing corner homesite, showcasing an open-concept layout with luxury finishes throughout, including a Chef’s Gourmet Deluxe Kitchen featuring upgraded quartz countertops, pot and pan drawers, beautiful cabinetry, a massive island, and abundant workspace that flows seamlessly into the family room highlighted by soaring ceilings and a dramatic floor-to-ceiling fireplace with a cedar mantel; wood flooring extends throughout the main areas of the first floor, complementing the elegant formal dining room, private study, and a convenient first-floor layout that includes the primary suite with ensuite bath as well as a secondary bedroom and full bath ideal for guests or multigenerational living, while upstairs offers three additional bedrooms—all with walk-in closets—two full baths, a spacious game room, and a dedicated media room, providing plenty of room for entertaining and everyday living; thoughtful details such as window seats in the primary bedroom, breakfast nook, and upstairs game room add charm and functionality throughout the home, while the soaring ceilings in the family room create an impressive sense of openness and natural light. Outdoor living is enhanced by a covered patio with gas stub, all complemented by stunning brick and stone curb appeal, cedar garage doors, gutters, and an impressive 8' front door. Visit Bloomfield Homes today at Mosaic to tour this gorgeous Spring Cress II.
/u.realgeeks.media/avignonrealty/header.png)
Additional Information
- HOA Fee
- $148
- HOA Name
- Mosaic Community Association
- Year Built
- 2026
- Garage Spaces
- 2
- Exterior Features
- Private Yard, Rain Gutters
- Interior Features
- Decorative Designer Lighting Fixtures, Double Vanity, Eat-In Kitchen, High Speed Internet, Kitchen Island, Open Floor Plan, Pantry, Cable TV, Vaulted/Cathedral Ceilings, Walk-In Closet(s), Wired Audio
- Roof
- Composition
- Appliances
- Dishwasher, Electric Oven, Gas Cooktop, Disposal, Microwave, Water Heater, Vented Exhaust Fan
- School District
- Prosper Isd
- Elementary School
- Virgie Witt Smothermon
- High School
- Richland
- Middle School
- William Rushing
- Sewer
- Public Sewer
- Stories
- 2
- Street Name
- Miscellany Ln
- Street Number
- 4112
- Water
- Public
- Acres
- 0.24
- County
- Denton
- Foundation
- Slab
- Heating
- Central, Fireplace, Natural Gas
- Lot Description
- Back Yard, Corner Lot, Lawn, Landscaped, Subdivision, Sprinkler System-Yard, Few Trees
Mortgage Calculator
Listing courtesy of Marsha Ashlock from Visions Realty & Investments. Contact: 817-288-5510