1604 Harvest Glen Dr, Allen, TX 75002
- $580,000
- 4
- BD
- 3
- BA
- 2,919
- SqFt








- List Price
- $580,000
- Status
- ACTIVE
- MLS#
- 21324316
- Bedrooms
- 4
- Bathrooms
- 3
- Living Area
- 2,919
- Lot Size
- 9,583
Property Description
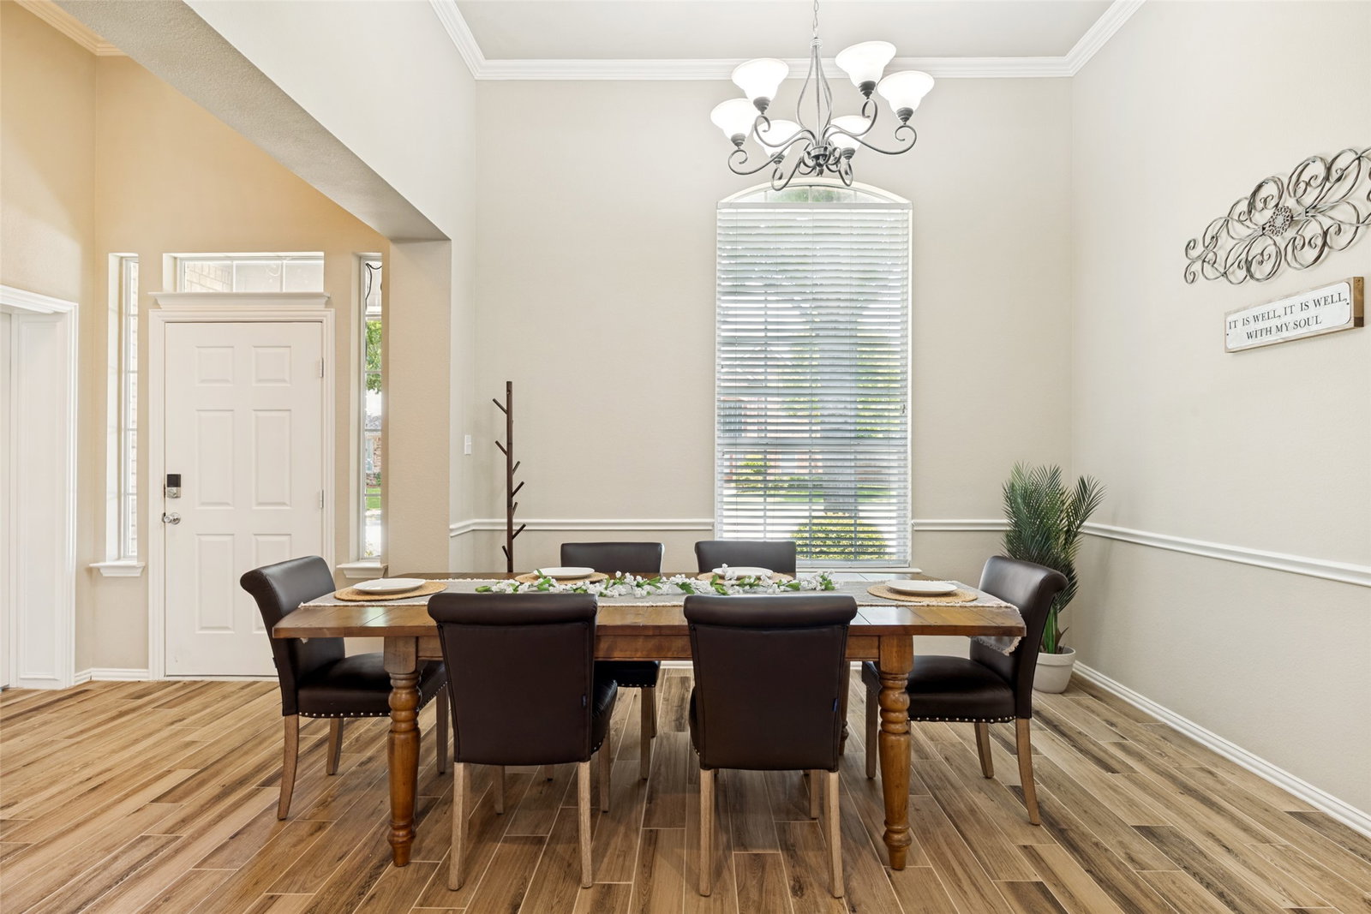
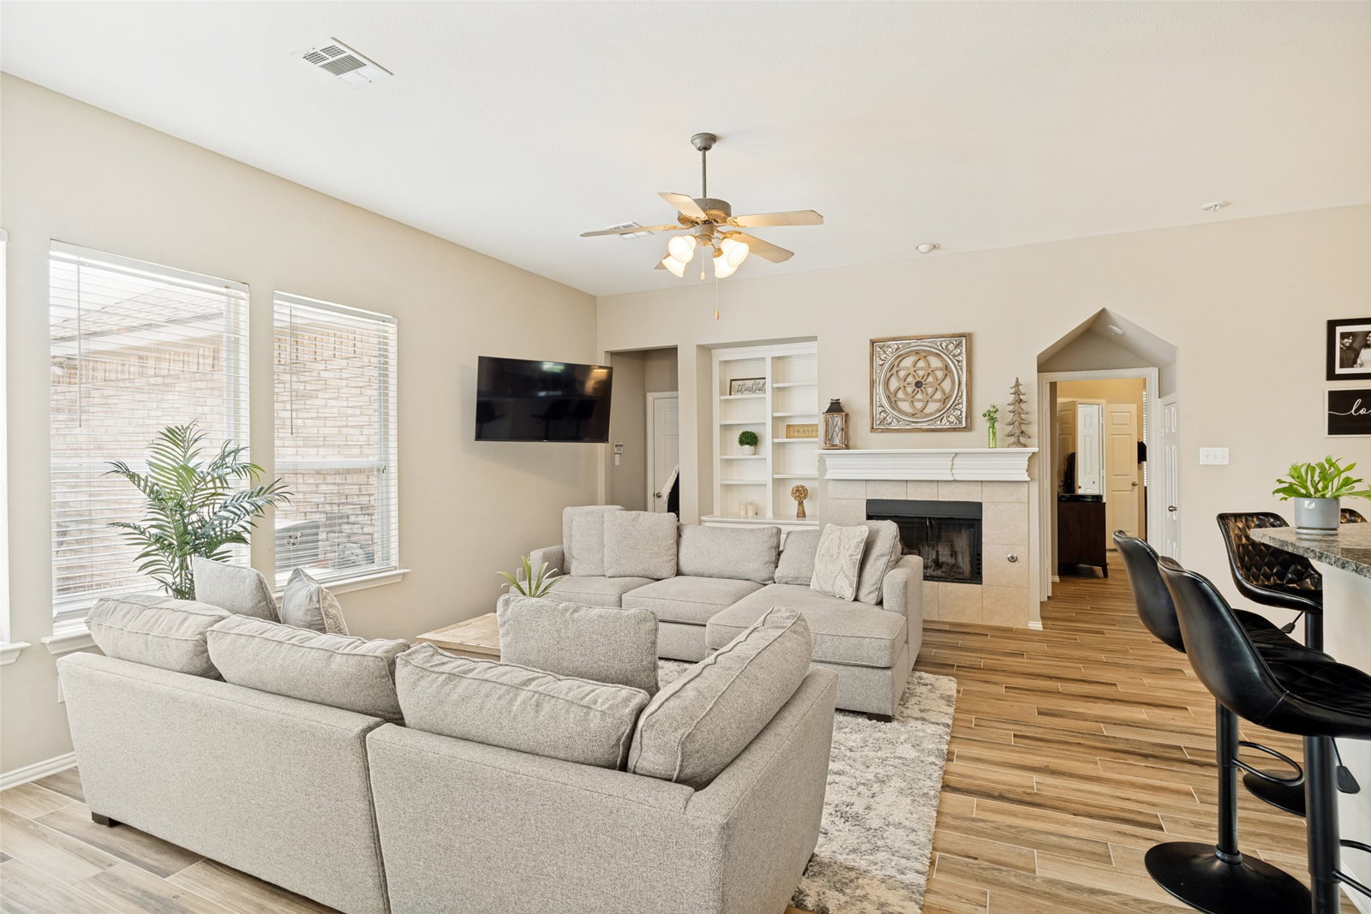
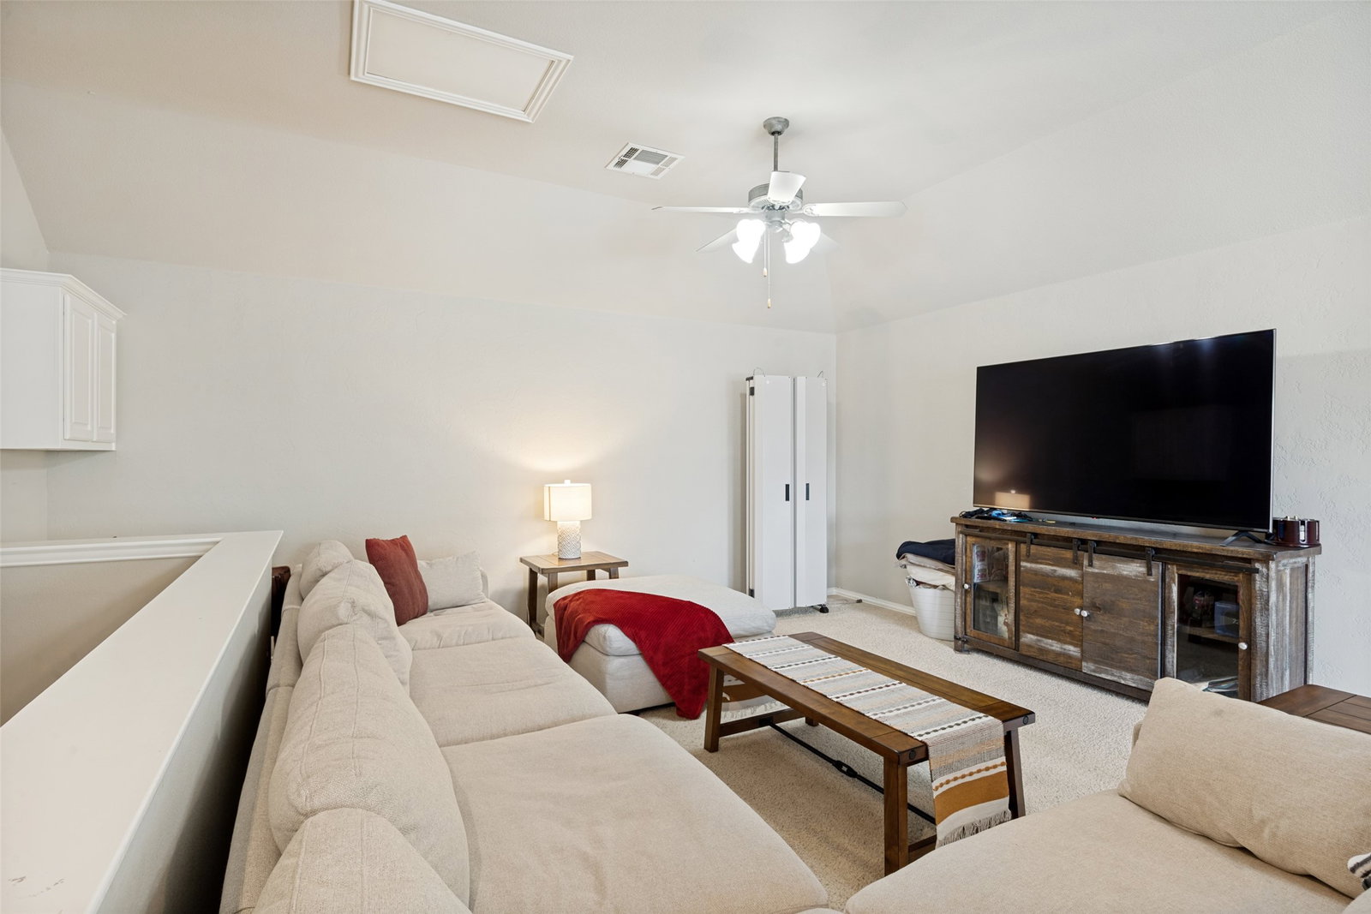
Welcome to this charming 1.5-story brick home located in the established Summerfield neighborhood within highly acclaimed Allen ISD. Step inside to find durable wood-look tile flooring flowing seamlessly throughout the main living areas. Off the entry, a bright formal dining room sits opposite a private home office enclosed by double French doors. The spacious living room serves as a comfortable central hub, featuring custom built-in shelving, a fireplace with a traditional white mantle, and large windows that bring in plenty of natural light. The space connects openly to the kitchen, which is well-equipped with classic oak cabinetry, dark granite countertops, a gas range, and a raised breakfast bar for casual dining. The adjacent breakfast nook includes a large sliding glass door that opens directly to the outdoor patio. The primary suite offers a vaulted ceiling and a private en suite bathroom complete with a double vanity, garden tub, and a separate walk-in shower. Perfect for guests, one of the secondary bedrooms features its own private ensuite bath, while an additional full bathroom serves the main level. Upstairs, the expansive second-floor gameroom provides a highly flexible bonus space, perfect for a home media lounge, gym, or play area. The backyard is a standout feature of the property, enclosed by a wood privacy fence. Enjoy outdoor living on the concrete patio or step over to the separate wood deck anchored by a freestanding wood pavilion with a metal roof and string lights. Mature shade trees beautifully frame both the front and back yards.
/u.realgeeks.media/avignonrealty/header.png)
Additional Information
- Taxes
- $9,707
- HOA Fee
- $750
- HOA Name
- Summerfield Community Association
- Year Built
- 2004
- Garage Spaces
- 3
- Exterior Features
- Lighting, Rain Gutters
- Interior Features
- Vaulted/Cathedral Ceilings, Double Vanity, Eat-In Kitchen, Granite Counters, High Speed Internet, Open Floor Plan, Pantry, Cable TV, Walk-In Closet(s)
- Roof
- Asphalt
- Appliances
- Some Gas Appliances, Gas Range, Built in Refrigerator, Dryer, Dishwasher, Disposal, Gas Oven, Gas Range, Microwave, Plumbed for Gas, Trash Compactor
- School District
- Allen Isd
- Elementary School
- Olson
- High School
- Allen
- Middle School
- Curtis, Lowery Freshman Center
- Sewer
- Public Sewer
- Street Name
- Harvest Glen Dr
- Street Number
- 1604
- Water
- Public
- Acres
- 0.22
- County
- Collin
- Foundation
- Brick/Mortar, Slab
- Heating
- Central, ENERGY STAR Qualified Equipment, Fireplace, Humidity Control
- Lot Description
- Irregular Lot, Landscaped, Native Plants
Mortgage Calculator
Listing courtesy of Ryan Cave from Keller Williams Realty Allen. Contact: 469-630-2099