5409 Old Handley Rd, Fort Worth, TX 76112
- $199,999
- 3
- BD
- 2
- BA
- 1,081
- SqFt




- List Price
- $199,999
- Status
- ACTIVE
- MLS#
- 21340122
- Bedrooms
- 3
- Bathrooms
- 2
- Living Area
- 1,081
- Lot Size
- 9,104
Property Description
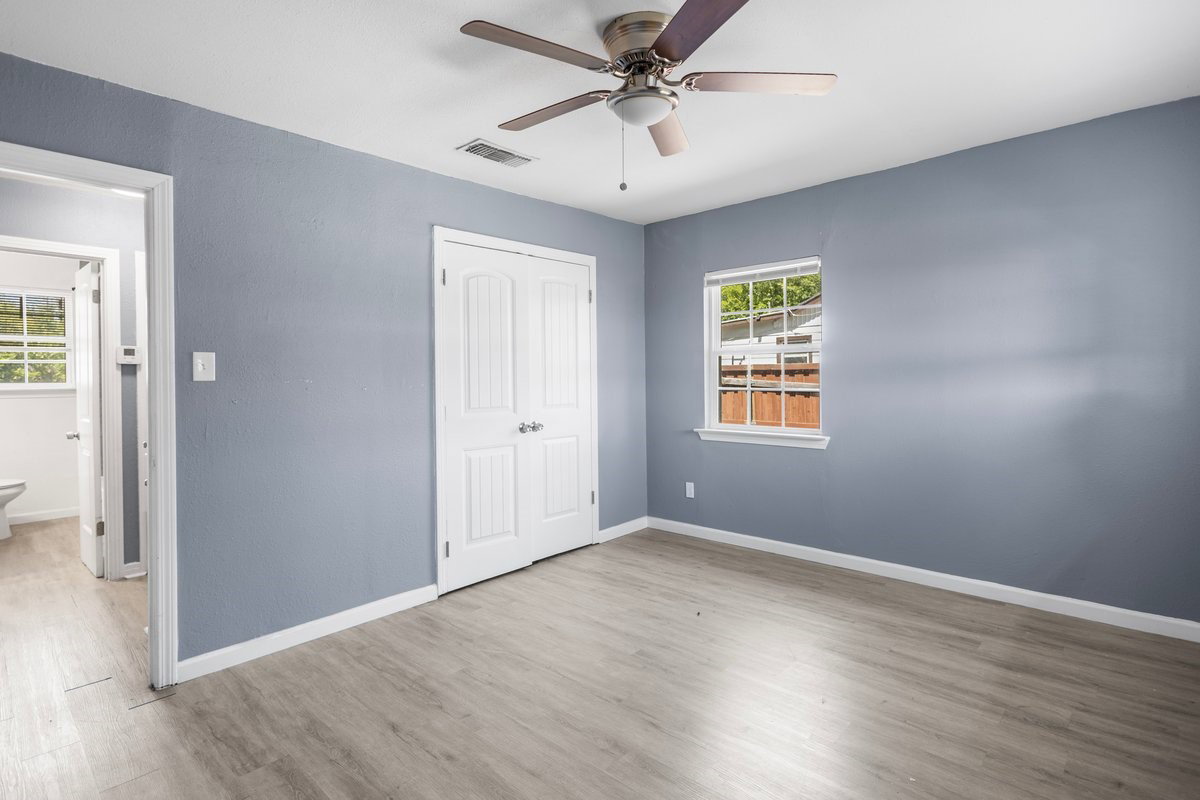
Bright and inviting, this single-story home offers a neutral color palette and wood-look flooring throughout much of the interior. The kitchen features white shaker style cabinetry, granite countertops, a subway tile backsplash, black appliances, a stainless-steel double basin sink with a gooseneck faucet, and generous cabinet storage. The primary suite features a walk-in closet and a private bath with a tiled walk-in shower. The secondary bathroom features a tub-shower combination with a tiled surround. Outside, the spacious fenced backyard, shaded by mature trees, provides plenty of room to entertain, garden, relax, or create the outdoor retreat you've always envisioned. The efficient layout makes the most of every square foot, while the oversized backyard offers endless opportunities to add your own personal touch and enjoy outdoor living. Conveniently located with easy access to I-30, Loop 820, schools, shopping, dining, and everyday amenities. Come see the possibilities and make it yours.
/u.realgeeks.media/avignonrealty/header.png)
Additional Information
- Taxes
- $2,999
- Year Built
- 1950
- Interior Features
- Eat-In Kitchen, Granite Counters, Pantry
- Roof
- Shingle
- Appliances
- Dishwasher, Electric Range, Disposal, Microwave, Refrigerator
- School District
- Fort Worth Isd
- Elementary School
- West Handley
- High School
- Dunbar
- Middle School
- Jean Mcclung
- Sewer
- Public Sewer
- Stories
- 1
- Street Name
- Old Handley Rd
- Street Number
- 5409
- Water
- Public
- Acres
- 0.21
- County
- Tarrant
- Heating
- Central, Electric
- Lot Description
- Back Yard, Irregular Lot, Lawn, Few Trees
Mortgage Calculator
Listing courtesy of Jocole Doddy from The Doddy Realty LLC. Contact: