11321 Bratton Blvd, Fort Worth, TX 76052
- $622,509
- 4
- BD
- 4
- BA
- 2,968
- SqFt




- List Price
- $622,509
- Status
- ACTIVE
- MLS#
- 21350637
- Bedrooms
- 4
- Bathrooms
- 4
- Living Area
- 2,968
- Lot Size
- 6,011
Property Description
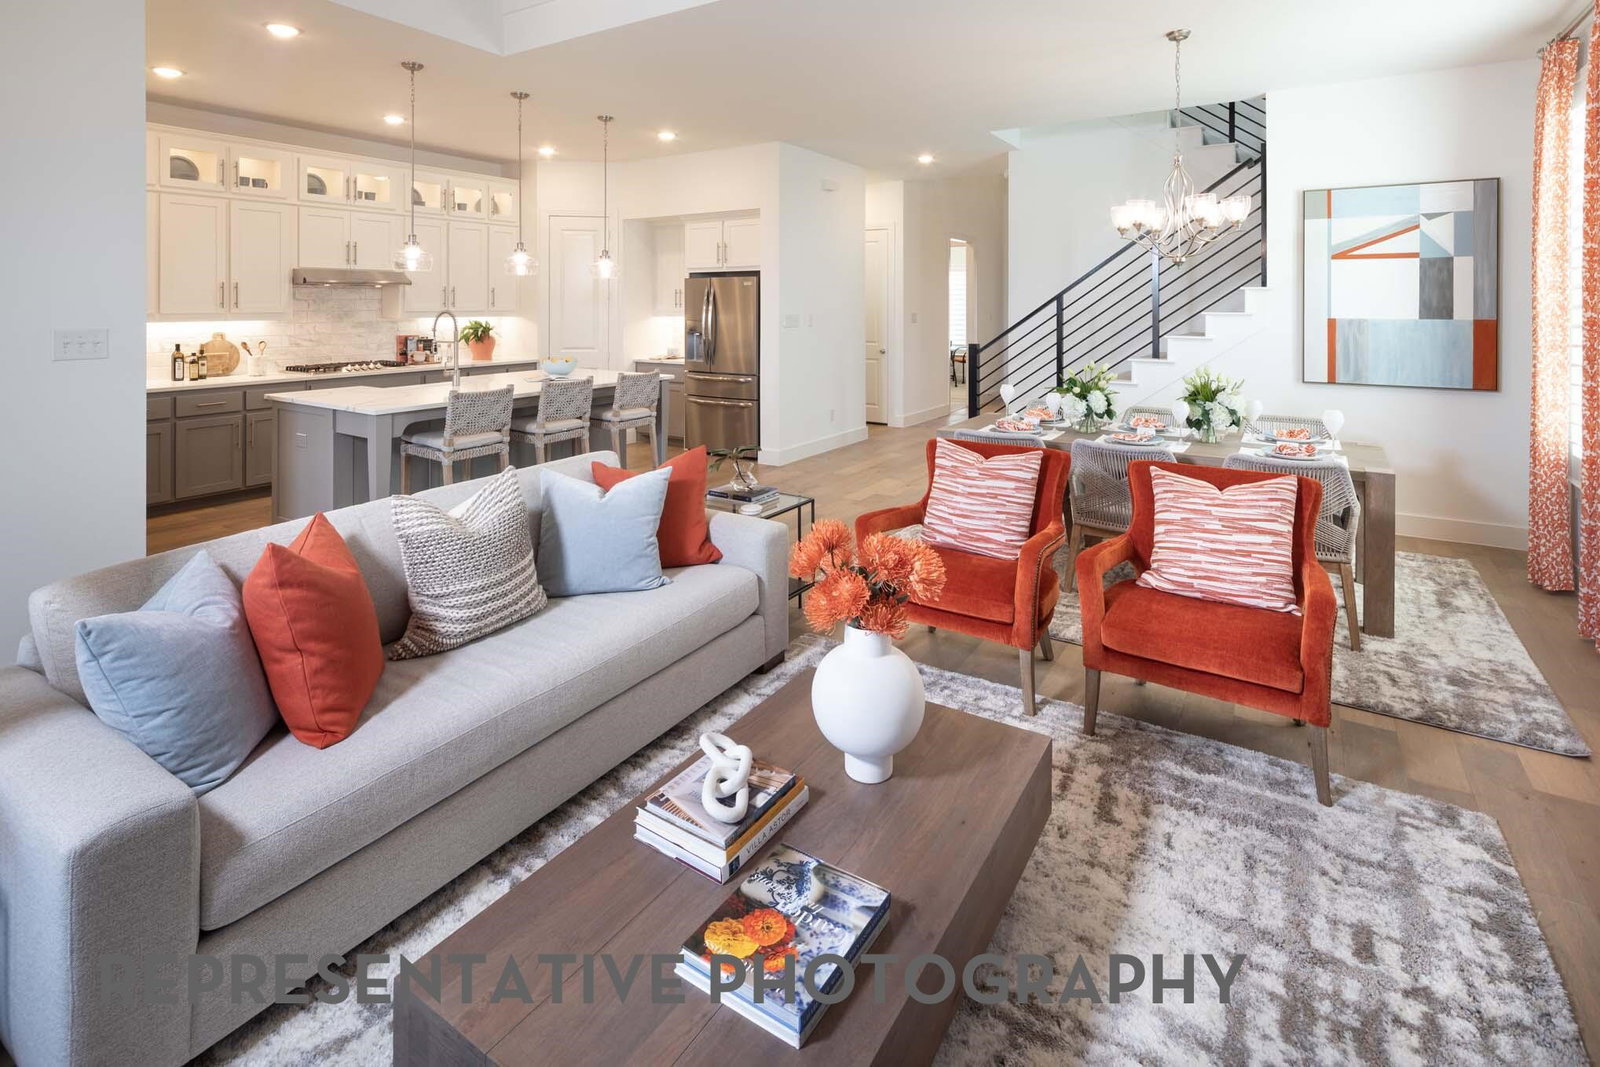
The Redford floor plan offers a spacious and versatile living space across two levels. The first floor features an open-concept layout, seamlessly connecting the living room, dining area, and a modern kitchen with a central island, which opens onto a patio for outdoor enjoyment. The primary suite provides a private retreat with a luxurious en-suite bathroom, while an additional bedroom and full bathroom offer convenience and flexibility. A two-car garage completes the main floor, providing ample storage and parking space. Upstairs, a versatile loft area serves as a space for relaxation or entertainment. One of the bedrooms features a private en-suite bathroom, ensuring added privacy, while another bedroom has access to a separate full bathroom. The open-to-below design enhances the home's sense of space and connectivity, making it ideal for modern living.
/u.realgeeks.media/avignonrealty/header.png)
Additional Information
- HOA Fee
- $885
- HOA Name
- First Service Residential
- Year Built
- 2026
- Garage Spaces
- 2
- Exterior Features
- Outdoor Living Area, Rain Gutters
- Interior Features
- Kitchen Island, Loft, Walk-In Closet(s)
- Roof
- Shingle
- Appliances
- Dishwasher, Gas Cooktop, Disposal, Gas Oven, Microwave, Water Heater, Vented Exhaust Fan
- School District
- Northwest Isd
- Elementary School
- Sonny And Allegra Nance
- High School
- Eaton
- Middle School
- Leo Adams
- Sewer
- Public Sewer
- Stories
- 2
- Street Name
- Bratton Blvd
- Street Number
- 11321
- Water
- Public
- Acres
- 0.14
- County
- Tarrant
- Foundation
- Slab
- Heating
- Natural Gas
Mortgage Calculator
Listing courtesy of Dina Verteramo from HIGHLAND HOMES REALTY. Contact: 888-524-3182