314 Napa Dr, Allen, TX 75013
- $510,000
- 4
- BD
- 3
- BA
- 2,487
- SqFt




- List Price
- $510,000
- Status
- ACTIVE
- MLS#
- 21353695
- Bedrooms
- 4
- Bathrooms
- 3
- Living Area
- 2,487
- Lot Size
- 12,632
Property Description
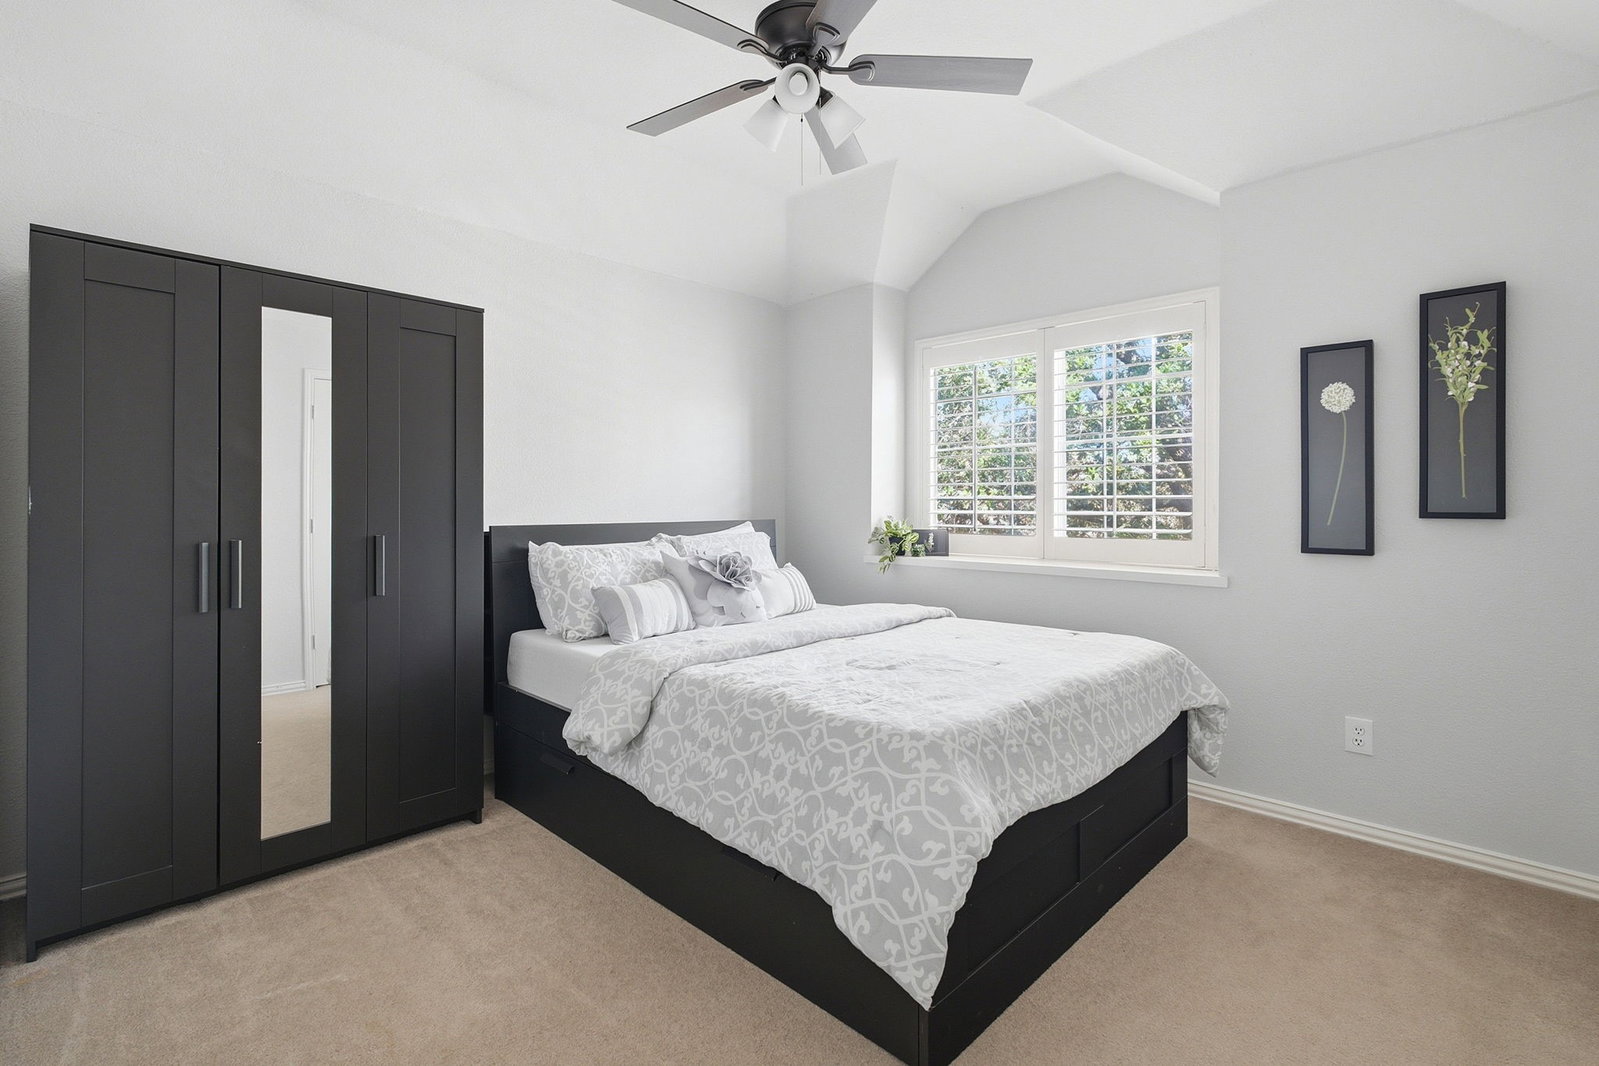
Beautiful Watters Crossing home in a prime location within top-rated Allen ISD schools! Light and bright living room offers a cozy fireplace and plenty of space to relax or entertain. The kitchen features an island and lots of storage. Breakfast area is perfect for enjoying morning coffee or tea. The primary ensuite includes separate vanities, a walk-in shower, soaking tub and oversized walk-in closet. Bonus space can be a gameroom or office. Step outside to the spacious backyard and patio to enjoy outdoor activities or relaxation. This home has fresh interior paint and additional updates. New roof in 2025. Exceptional community lifestyle with two pools, tennis courts, clubhouse, parks and walking trails throughout one of Allen’s most welcoming neighborhoods. This home offers the perfect combination of comfort, style and convenience! Located near schools, shopping, restaurants and 75. A must see!!
/u.realgeeks.media/avignonrealty/header.png)
Additional Information
- Taxes
- $9,425
- HOA Fee
- $995
- HOA Name
- Neighborhood Management INC
- Year Built
- 1995
- Garage Spaces
- 2
- Exterior Features
- Rain Gutters
- Interior Features
- Decorative Designer Lighting Fixtures, Eat-In Kitchen, High Speed Internet, Kitchen Island, Open Floor Plan, Pantry, Cable TV, Vaulted/Cathedral Ceilings, Walk-In Closet(s)
- Roof
- Composition
- Appliances
- Dishwasher, Electric Cooktop, Electric Oven, Microwave
- School District
- Allen Isd
- Elementary School
- Norton
- High School
- Allen
- Middle School
- Ereckson, Lowery Freshman Center
- Sewer
- Public Sewer
- Stories
- 2
- Street Name
- Napa Dr
- Street Number
- 314
- Water
- Public
- Acres
- 0.29
- County
- Collin
- Foundation
- Slab
- Heating
- Central, Natural Gas
- Lot Description
- Corner Lot, Landscaped, Subdivision, Sprinkler System-Yard, Few Trees
Mortgage Calculator
Listing courtesy of Ashley Chambers from RJ Williams & Company RE. Contact: 682-214-7592