Share this with your friends


972-792-0004
Real Estate Company
801 Sheldon Mews, Celina, TX 75009
- $492,900
- 3
- BD
- 2
- BA
- 1,737
- SqFt


- List Price
- $492,900
- Status
- ACTIVE
- MLS#
- 21403157
- Bedrooms
- 3
- Bathrooms
- 2
- Living Area
- 1,737
- Lot Size
- 8,276
Property Description
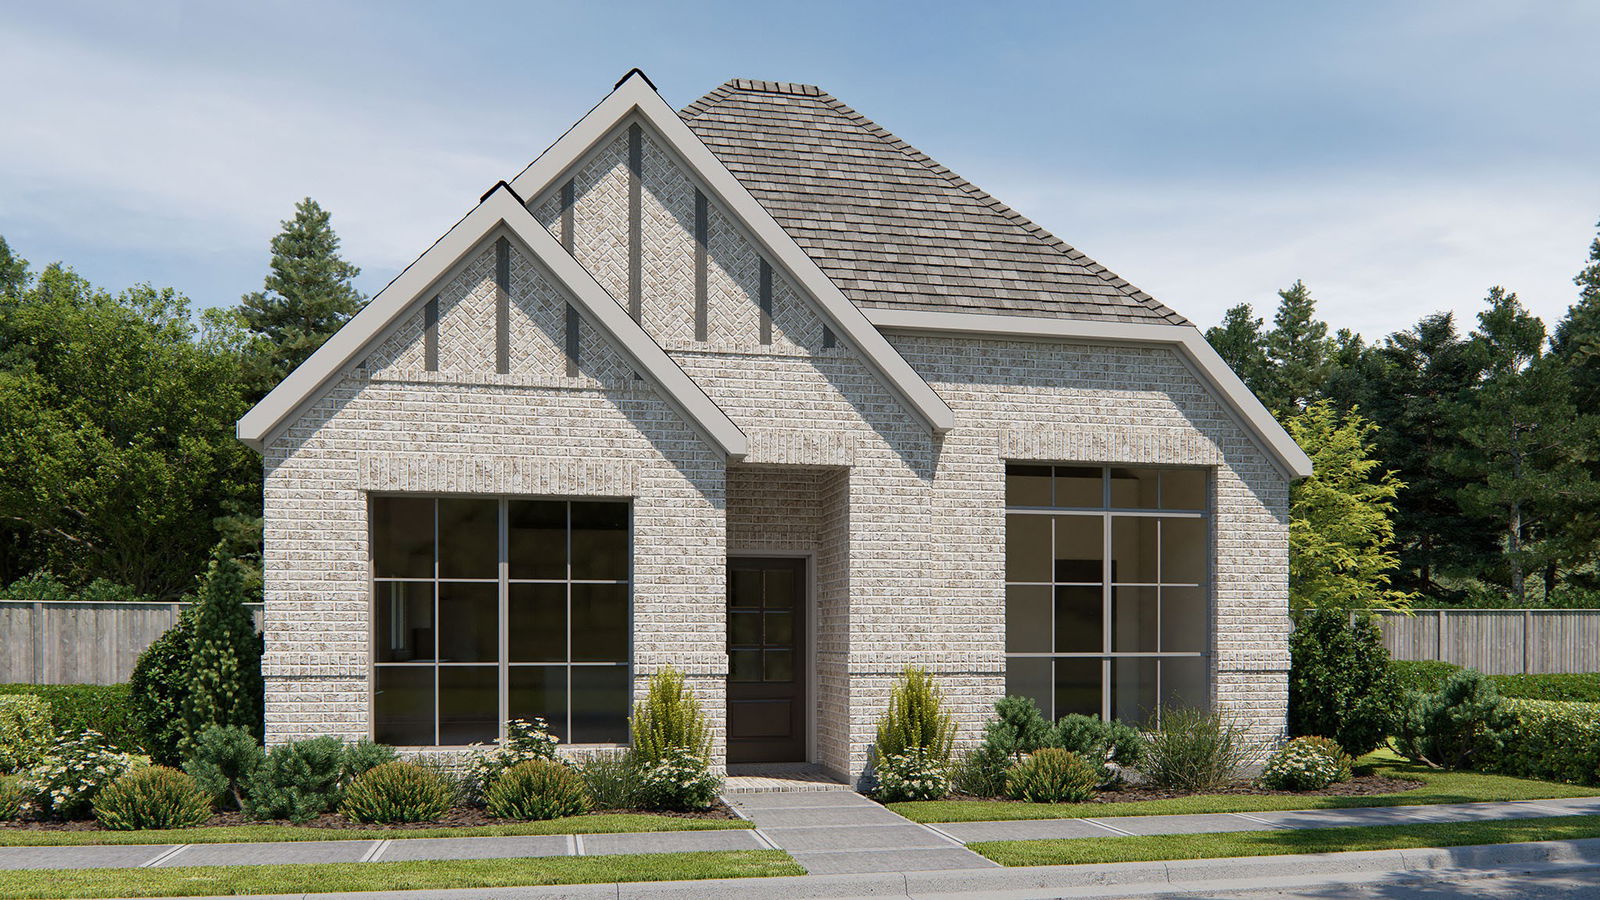
The front porch leads to the entry, which opens into the main living areas with 10-foot ceilings throughout. The spacious family room flows into the dining area. A generous island with seating space defines the dining area from the kitchen, which offers a 5-burner gas cooktop, a corner walk-in pantry, and a view of the covered side-yard patio through a wall of windows. The secluded primary suite includes a wall of windows in the bedroom. Double doors lead to the primary bath with dual vanities, a glass-enclosed shower, a linen closet, and a split walk-in closet. A full bath and two secondary bedrooms with walk-in closets are at the front of the home. The utility room and mud room are off the rear two-car garage.
/u.realgeeks.media/avignonrealty/header.png)
Additional Information
- HOA Fee
- $1,100
- HOA Name
- Blue Hawk Management
- Year Built
- 2026
- Garage Spaces
- 2
- Interior Features
- Decorative Designer Lighting Fixtures, High Speed Internet, Smart Home, Cable TV
- Roof
- Composition
- Appliances
- Dishwasher, Gas Cooktop, Disposal, Gas Oven, Microwave
- School District
- Celina Isd
- Elementary School
- Bobby Ray-Afton Martin
- High School
- Celina
- Middle School
- Jerry & Linda Moore
- Sewer
- Public Sewer
- Stories
- 1
- Street Name
- Sheldon Mews
- Street Number
- 801
- Water
- Public
- Acres
- 0.19
- County
- Collin
- Foundation
- Slab
- Heating
- Central
- Lot Description
- Irregular Lot, Subdivision
Mortgage Calculator
Listing courtesy of Lee Jones from Perry Homes Realty LLC. Contact: 713-948-6666

Listings provided by North Texas Real Estate Information Systems (NTREIS). Listing data has been deemed reliable but is not guaranteed to be accurate by the MLS.
Last updated: