Ahmed Ashfaque - REALTOR®

Featured Properties

$2,475
3 Beds 2 Baths 21333522 MLS
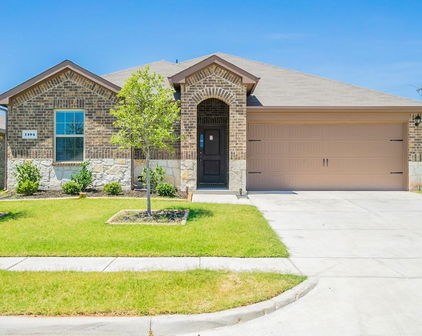
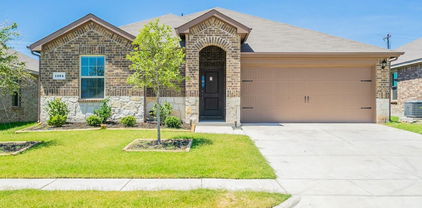
Located in the highly sought-after Frisco ISD, this beautifully maintained home is perfect for families who want access to one of the area's top-rated school districts while enjoying an unbeatable location near McKinney, Plano, and Frisco. Step inside to an open-concept floor plan featuring soaring vaulted cathedral ceilings, abundant natural light, and a spacious living area designed for both everyday living and entertaining. The gourmet kitchen showcases gorgeous granite countertops, gleaming white cabinetry, a vented range hood, generous counter space, and a large breakfast bar overlooking the main living area. The spacious primary suite offers high ceilings, a luxurious en-suite bathroom with a separate shower, and a large walk-in closet. The secondary bedrooms are generously sized, providing plenty of space for family or guests. A dedicated bonus room, home office with double doors is ideal for remote work, virtual meetings, a playroom, or a quiet study, offering the privacy today's lifestyle demands. A refrigerator is included for your convenience. Conveniently located just minutes from Highway 121 (Sam Rayburn Tollway) and US-75, this home provides quick access to Legacy West, Stonebriar Centre, The Star in Frisco, Grandscape, PGA Frisco, and major employers including Toyota North America, JPMorgan Chase, Liberty Mutual, FedEx, and Raytheon. You'll also enjoy being close to shopping, dining, parks, and entertainment, making this one of the most desirable locations in North Texas. This home offers the perfect combination of excellent schools, modern living, and an exceptional location.

4309 Temecula Creek Trl, McKinney

$1,395,000
4 Beds 5 Baths 21314517 MLS
Luxury Living Redefined: Custom J Anthony single story home on 1+ Acre in Parker. Experience unparalleled sophistication in this single-story custom estate by J Anthony, perfectly situated on a private, acre-plus homesite within the prestigious Plano ISD. Designed with an exquisite eye for detail, this open-concept masterpiece seamlessly blends elevated everyday living with resort-style entertaining. Pass through the striking wrought iron door into an elegant entry anchored by split formals and a private study featuring custom cabinetry and a rustic barn door. The heart of the home is a magnificent, light-filled family room and chef’s kitchen, beautifully appointed with quartzite countertops, premium Thermador appliances, and rich wood flooring. Architectural marvels abound, from dramatic cathedral and barrel ceilings to elegant plantation shutters. Designed for ultimate versatility, the floor plan boasts a dedicated home gym, a curated wine room, and a bonus entertainment room perfect for family retreats. Every evening feels like a getaway in the primary suite, complete with a spa-like bath and dual custom-organized walk-in closets. All four bedrooms feature private en-suite baths, ensuring maximum comfort for family and guests alike. Spacious walk-up attic offers abundant storage with potential future customization, subject to buyer verification. The Backyard Oasis: Step outside into a private, resort-style paradise. Enjoy year-round outdoor living on the covered patio featuring a cozy gas fireplace, a fully equipped outdoor kitchen, and motorized privacy screens. Beyond the patio, a sparkling pool with water features and a heated spa awaits, surrounded by integrated speakers, professional landscape lighting, and a private sport court. Equipped with a security system and full interior & exterior surveillance, this automated haven offers absolute peace of mind.

7610 Windomere Dr, Parker

$699,000
4 Beds 4 Baths 21305431 MLS
Welcome to this stunning custom-built home in the desirable Antiqua Bay Peninsula Quiet Neighborhood. This exceptional residence offers 3,565 sf of luxurious living space with 4 bedrooms, 4 full Bath, a private office, formal dining & game room. As you approach the home, you are greeted by impressive wrought-iron double entry doors that open to a grand foyer featuring a magnificent staircase .The thoughtfully designed entryway creates an immediate sense of elegance and sophistication, with a beautiful staircase design that provides effortless flow throughout the home. From the moment you enter, the open and airy floor plan draws you into the spacious living room Ample kitchen,& formal dining areas, creating a warm & inviting atmosphere ideal for both everyday living Relaxation & entertaining, gathering with family and friends. Rich wood flooring in most bedroom, abundant natural light, designer finishes enhance the home's lux appeal. The spacious living room features a stunning stone-accent electric fireplace, built-in wet bar, which offers cabinetry, Quart countertops, stainless steel appliances, Upstairs, the spacious game room lux primary suite offers a private balcony, a jetted soaking tub with separated vanities, , oversized walk-in shower, and an expansive Walk in Closet. 2ndarybedrooms are Good sized, with two connected by a Jack-and-Jill bath & front-facing bedroom access to a covered balcony with beautiful views toward Lake RayHubbard The area is experiencing tremendous growth development, making it an exciting place to call home & a promising long-term investment. Future plans for the nearby Sapphire Bay development are transforming the Lake Ray Hubbard shoreline into a premier destination featuring waterfront entertainment, live music venues, restaurants, boutique shopping, resort-style amenities. This highly anticipated will further connect the Rockwall and Rowlett communities, bringing new energy, opportunities to the area for years to come.

202 Scenic Dr, Heath

$2,995
4 Beds 2 Baths 21267469 MLS
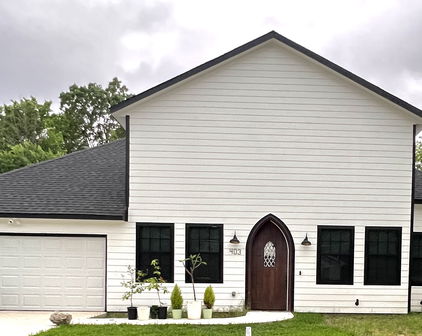
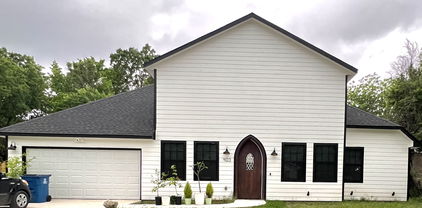
Step into executive, fully furnished living designed for comfort, convenience, and flexibility—perfect for out-of-town professionals and corporate executives working in Melissa and the surrounding areas who want a true “home away from home” during the week. This move-in-ready, internet-equipped single-story home offers 4 spacious bedrooms and 2 full bathrooms of thoughtfully designed living space. Every detail has been curated to provide a seamless living experience—simply arrive with your suitcase and settle in. The home is fully furnished throughout, featuring comfortable living spaces, a welcoming dining area, and a well-appointed kitchen with stainless steel appliances, granite countertops, and modern finishes—perfect for both everyday living and hosting colleagues or guests. The open-concept layout creates a bright, airy environment ideal for relaxing after a long workday. One of the four bedrooms is perfectly suited as a dedicated home office, providing a quiet, professional space for remote work, virtual meetings, or focused productivity. High-speed internet-ready connectivity ensures you can work efficiently without interruption. All bedrooms are designed for comfort, with cozy furnishings and soft finishes, while the bathrooms and laundry areas offer durability and ease of use. This home balances practicality with a warm, inviting atmosphere that truly feels like home. Located with easy access to Highway 75 and 121, this property is ideally positioned for professionals commuting to Melissa, McKinney, and nearby business hubs. After work, enjoy proximity to Historic Downtown McKinney, with its restaurants, shopping, and entertainment. This home is especially well-suited for corporate leases, traveling executives, relocation clients, and extended-stay professionals seeking comfort, privacy, and convenience. Fully furnished. Move-in ready. Corporate leases welcome. Enjoy a home designed to support both your work and your lifestyle.

308 N Crescent Ave N, Melissa

$950,000
21231429 MLS
Prime opportunity to own approximately 35.97 acres of unrestricted land in the rapidly expanding growth corridor of Hunt County. Located on County Road 2720 in Caddo Mills, this property offers an exceptional combination of privacy, accessibility, and long-term investment potential. The land features level to gently rolling terrain, making it ideal for a variety of uses including residential development, private estate, ranching, commercial use, or buy-and-hold investment. Property includes valuable infrastructure improvements, including an 8-inch water pipe servicing the area, adding significant future development potential and utility accessibility. With ample county road frontage and easy access to major thoroughfares including Highway 66 and Interstate 30, this location provides convenient connectivity to Greenville, Royse City, and the Dallas-Fort Worth Metroplex. Situated outside city limits, the property benefits from no HOA restrictions and no known MUD or PID assessments, helping keep holding costs low. Agricultural exemption is currently in place, contributing to significantly reduced property taxes. Utilities availability to be verified by buyer. Seller financing available with only $25,000 down, based on a 30-year amortization at 6.5% interest, with balloon payment due in 36 months, creating a rare opportunity for investors, developers, or owner-users seeking flexible acquisition terms. This area is experiencing continued residential and land development growth, making this a strategic acquisition for builders, developers, or investors looking to capitalize on the eastward expansion of DFW.

Tbd County Road 2720, Caddo Mills

Start Your Search

IDX information is provided exclusively for consumers' personal, non-commercial use, that it may not be used for any purpose other than to identify prospective properties consumers may be interested in purchasing, and that the data is deemed reliable but is not guaranteed accurate by the MLS.  The MLS may, at its discretion, require use of other disclaimers as necessary to protect participants and/or the MLS from liability. 

Listings provided by LERA MLS