Garland Real Estate Search

Garland Properties between $400,000 and $450,000 for Sale

Our website features the best real estate search for between $400,000 and $450,000 properties available in Garland and surrounding areas. It is the only site you will ever need! It is easy-to-use and updated by the official REALTOR®’s database every 15 minutes. 

You can save searches, and get daily email alerts of new listings, price changes, sold data, and market reports. Our Interactive Map Search allows you to view properties on a map or refine your search by drawing the boundaries around the area you desire.

Curious about what’s happening in the Garland real estate market? Sign up for a  Garland Real Estate Market Report to see what’s active, under contract, and sold!

Considering selling or refinancing your home? Get an INSTANT property valuation now!

Newest Garland Properties between $400,000 and $450,000 for Sale

$429,000
3 Beds 2 Baths 21382820 MLS
Extensively renovated and set on a large corner lot with mature trees, this Garland home is the turnkey, move-in-ready opportunity you have been waiting for. Extensive windows flood the interior with natural light, creating a bright, inviting setting for everyday living and effortless entertaining, with two dining areas, including a casual eat-in kitchen, offering plenty of room to gather. The updated kitchen features Carrara quartz countertops, all-new 42-inch cabinetry, a new tile backsplash, five-burner gas cooktop, and a full suite of new Frigidaire and Frigidaire Gallery appliances. New luxury vinyl plank flooring flows throughout (no carpet anywhere), complemented by new baseboards, new interior doors and hardware, and fresh paint in a popular Sherwin-Williams color palette. Both bathrooms have been transformed with Carrara quartz counters, large-format porcelain tile, designer Delta fixtures, and brand-new tubs. The primary suite offers a private retreat with a fully renovated and reconfigured bath showcasing an oversized shower with glass door and a separate freestanding tub. The big-ticket items are handled: a new 200-amp electrical panel, water heaters installed in 2024, a fully serviced Lennox HVAC system, and foundation repairs backed by engineering and warranty documentation. Outside, a fresh Romabio White masonry finish with black accents makes a striking first impression, set off by new sod, updated landscaping, and a completely redone irrigation system. A Ring video doorbell adds convenience and security. Conveniently located in Garland, this home offers access to the many educational opportunities available through Garland ISD, including Magnet, STEM, technology, and collegiate-preparatory programs. Ideally located just minutes from PGBT and Firewheel Town Center, it offers convenient access to premier shopping, dining, and entertainment. Beautifully updated and move-in ready. Schedule your showing today.

1137 Seminary Rdg, Garland

$435,000
4 Beds 3 Baths 21373459 MLS
Welcome to this beautifully maintained single-story brick home tucked into a quiet cul-de-sac in Garland. Offering 2,411 square feet of thoughtfully designed living space with 4 bedrooms and 2.5 bathrooms, this home blends comfortable everyday living with elegant touches throughout. Step through the front door into a dramatic entryway with soaring vaulted ceilings and polished marble-look tile flooring that flows into the formal living and dining areas. Rich two-tone wall treatments and crown molding add warmth and character to these light-filled spaces. The open-concept family room is anchored by a cozy fireplace and flows seamlessly into the kitchen — perfect for entertaining. The kitchen features granite countertops, a center island, tile backsplash, stainless steel appliances, and an eat-in breakfast bar with seating for casual dining. The primary suite is a true retreat, with a spacious layout, sitting area, and an oversized en-suite bath featuring dual vanities, a garden tub, and a separate glass-enclosed shower. Three additional bedrooms offer flexible space for family, guests, or a home office, and a dedicated laundry room adds everyday convenience. Outside, the private backyard is an entertainer's dream — a covered patio with a built-in bar area and ceiling fan, mature shade trees, a decorative rock water feature, a storage shed, and plenty of room to relax or host gatherings. Additional highlights include a two-car garage, manicured landscaping, and a prime location close to schools, parks, and shopping. Don't miss this move-in ready gem — schedule your showing today!

3413 Castleman Cove Dr, Garland

$439,900
3 Beds 3 Baths 21378108 MLS
Charming Elegance in Garland - Your Dream Home Awaits! Discover the perfect blend of style and comfort in this one owner stunning custom gem. With its inviting architecture and thoughtful design, this property promises a lifestyle of convenience and luxury. As you enter, you'll be captivated by the high trayed ceilings and the elegant deep crown molding and baseboards, which add an element of sophistication throughout the home. Graceful archways usher you into the spacious living area and entryway, while a decorative built-in niche in the hallway adds unique charm. Gather around the cozy gas fireplace for warm evenings with loved ones. The chef’s kitchen is a culinary delight, boasting 42 inch custom oak cabinetry, a huge island, and sleek Corian countertops complimented by decorative tile backsplash. Perfect for entertaining with a beautiful wet bar accented by a sink, built-in hutch and wine rack which seamlessly integrates with the open-plan living spaces. Experience ultimate relaxation in the expansive primary suite, which features a serene sitting area and an exquisite spacious primary bath with dual vanities, a jetted tub, and a separate shower. The thoughtful layout includes split bedrooms, ensuring privacy and comfort for everyone. A convenient half bath for guests and a separate utility room add to the home's functionality. Situated on an oversized lot, the exterior showcases a stunning retainer wall and a serene covered patio. Enjoy Texas evenings on the backyard deck, complete with a gas hookup off the patio for convenient grilling. With a spacious 2-car rear entry garage, this home offers all the essentials for modern living. Enjoy the recently updated Class 4 roof and some recently updated Low-E 366 windows. This exquisite Garland residence offers a harmonious blend of elegance and practicality, ideal for those seeking a serene retreat with all the comforts of home. Centrally located in a sought-after subdivision near shopping, schools and freeways.

2426 Club Creek Blvd, Garland

$425,000
3 Beds 3 Baths 21368758 MLS
This beautifully appointed highly desirable home on a corner lot is a rare find, as its intimate next-door neighbors are a Greenbelt and Peaceful Park! Home presents a living area with gas logs fireplace that opens to the kitchen and features high ceilings, and ample natural light. Eat-in kitchen offers generous counter space and cabinetry, pantry, ceramic flooring, and tile backsplash. Large ensuite primary bedroom includes dual sinks, garden tub, separate shower, vanity, walk-in closet with shoe rack, and a linen closet. Secondary bedrooms are uncharacteristically sizable, and both offer walk-in closets. Second living area is a great room for entertainment, and it is conveniently located near all bedrooms. Most recent updates include luxury vinyl plank flooring, carpet, fresh paint, Google Nest Gen 4 smart thermostats, Ring doorbell and Ring floodlight cameras, fence, sprinkler control box, water heater, various sink faucets, and a smart garage door opener. Huge backyard with scenic backdrop and patio, and extra 5X4 storage area in the garage. Full-size laundry room with cabinets and convenient drying area. Unbeatable location just minutes from premier shopping, dining, and entertainment, including Firewheel Town Center, Super Target, Walmart, Sam's Club, and Lifetime Fitness. Outdoor enthusiasts will love the walkable trails nearby that connect to Winters Park, as well as the convenient proximity to Hawaiian Falls Waterpark, multiple playgrounds, and an intimate park and picnic area just half a block from the home. Goose Creek is in a quiet established neighborhood with a strong sense of community and its convenient access to major highways makes for a much easier commute.

3726 Goose Creek Pkwy, Garland

$425,000
4 Beds 4 Baths 21367866 MLS
*OPEN HOUSE this Weekend! OPEN SATURDAY 11am-1pm, Sept 5th!* Welcome to this Spacious 3,345 SqFt Brick Home with mid-century-inspired design, nestled in the convenient, yet quiet and secluded, Country Club Park Estates neighborhood with NO HOA, and a HUGE Interior Lot! *This is a Wonderful Home, at a Great Low Price...being sold AS-IS. *This 2-Story Home features 4 Bedrooms, 3 Full Bathrooms plus 1 Half Bath, 3 Living Areas, 2-Fireplaces and a HUGE Grassy Private Backyard! The covered Front Porch welcomes you into beautiful updated Engineered Hardwoods at Entry, Formal Dining Rm & Large Family-Living Rm! Generously-sized Living Room-Den has a Floor-to-Ceiling Brick WB Fireplace*Timeless Wet Bar off Living Rm w-Sink & Window Pass-Thru to Outside Patio! Enjoy a Spacious Kitchen w-updated Granite Countertops, Tumbled Marble Backsplash & updated Ceramic Tile, Lots of Cabinetry, Double Ovens, Cooktop (vented to exterior), Kitchen Island w-Extra Bar Seating, Added Walk-In Pantry*2nd Living or Flex Space Down open to Backyard*Huge Primary Bedroom downstairs has a Sitting Area & 2nd WB Brick Fireplace, Sliding Doors to the Backyard, Bathroom w-Sep Tub & Shower and Large Walk-In Closet*Retreat to the UPSTAIRS 3 Bedrooms, 2 Full Bathrooms, and a Loft-Game-Flex Rm or 2nd Floor Living area w-Sliding Doors to the Upstairs Balcony, overlooking a Pool-Sized Backyard & Patio Area! Only Carpet in Home is Primary Suite & Staircase. Extra driveway parking, boat or RV spaces in rear of home, in addition to the 2-car Garage*Sprinkler System!

2621 Country Club Pkwy, Garland

$440,000
4 Beds 3 Baths 21327886 MLS
Tucked under a canopy of trees, this beautifully maintained former Diamond model home in Garland, TX anxiously awaits. This beauty offers 4 bedrooms, 3 full bathrooms, and 3,472 square feet of thoughtfully designed living space. Ideally located near Lake Ray Hubbard, this spacious, move-in-ready home combines timeless style, flexible living spaces, updates, and exceptional storage in a quiet, established neighborhood. Designed for both everyday living and entertaining, the open floor plan features abundant natural light, multiple living and dining areas, and flexible spaces that can easily accommodate a home office, playroom, formal dining area, or additional entertaining space. Elegant limestone flooring extends throughout the main living areas, while brand-new carpet adds comfort to the bedrooms. The oversized kitchen is a true centerpiece of the home, featuring solid oak cabinetry, generous counter space, abundant storage, and a durable granite composite sink. Recent updates include fresh interior paint, new ceiling fans, brand-new carpet throughout the bedrooms, and a new water heater. The home also features solid oak flooring upstairs, 3 HVAC units, including a system approximately four years old, for enhanced comfort and efficiency throughout the year. Three spacious attic storage areas, each equipped with lighting and ventilation fans, provide an exceptional amount of additional storage rarely found in today's homes. Step outside to enjoy a private backyard retreat surrounded by mature landscaping. The low-maintenance Trex deck provides the perfect setting for outdoor dining, weekend barbecues, morning coffee, or relaxing at the end of the day. Located near Lake Ray Hubbard, residents enjoy convenient access to boating, fishing, parks, walking trails, shopping, dining, and major commuter routes. If you're searching for a spacious Garland home near Lake Ray Hubbard you've found it.

1718 Lake Bluff Dr, Garland

$410,500
3 Beds 3 Baths 21336068 MLS
Tucked inside the quiet, highly desirable Shoal Creek community, this townhome delivers a rare blend of lock-and-leave convenience, greenbelt privacy, and unbeatable access to major destinations across the Dallas area. From the moment you enter, the home feels open and elevated with soaring 12-foot ceilings and natural light filling the main living space. The open-concept layout creates an easy flow between kitchen, dining, and living areas, giving the home a larger, more comfortable feel than expected. The kitchen anchors the main level with granite countertops, rich wood cabinetry, stainless steel appliances, and a clean, functional design suited for both everyday living and entertaining. The main-level primary suite offers true comfort and privacy, with calming greenbelt views, 10-foot ceilings, and a spacious ensuite bath featuring dual sinks, a garden tub, separate shower, and a generous walk-in closet designed for real daily use. Upstairs, a flexible second living area adds valuable versatility—ideal for a media room, home office, workout space, or guest retreat—adapting easily to changing lifestyle needs. Step outside to a covered pergola patio overlooking a peaceful greenbelt, offering a rare sense of privacy and quiet that sets this home apart from typical townhome living. Shoal Creek enhances daily life with walking trails, a community pool, and true low-maintenance living. HOA includes exterior maintenance, landscaping, lawn care, and exterior insurance, making this an ideal lock-and-leave option. Conveniently located just minutes from George Bush Turnpike, CityLine, Firewheel, shopping, dining, and major employment hubs, the home offers unmatched access while still feeling tucked away in a residential setting. Well maintained and move-in ready, this home delivers the kind of effortless living that is increasingly hard to find in this price range and location.

6206 Shoal Creek Trl, Garland

$425,000
4 Beds 3 Baths 21294855 MLS
Rarely does a home combine breathtaking Lake Ray Hubbard views, designer renovations, and an unbeatable location quite like this West Shore gem. Wake up to spectacular sunrises and unwind each evening with peaceful sunsets from your very own balcony. Just minutes from the shoreline, enjoy fishing, nature trails, parks, canoe access, and outdoor recreation. Inside, this extensively renovated home showcases an open-concept design filled with natural light. Soaring vaulted ceilings, rustic wood beams, soft designer finishes, and a stunning white stone fireplace create a warm yet sophisticated atmosphere. Expansive bay windows frame the living spaces while connecting the indoors with the scenic outdoor setting. The beautifully updated kitchen is designed for entertaining and everyday living, featuring white shaker cabinetry, stone countertops, stainless steel appliances, abundant storage, and space for an island. The adjacent dining and living areas flow effortlessly to the balcony, making it easy to host family and friends while enjoying backyard and lake views. The spacious primary suite offers a true retreat with private balcony access and a spa-inspired ensuite featuring dual vanities, an oversized walk-in shower with dual shower heads, and stylish matte black fixtures. Generously sized secondary bedrooms provide flexible space for family, guests, or a home. The bonus room can serve as a game room, media room, office, fitness area, additional bedroom or additional living space. With a newer roof and extensive modern updates throughout, this move-in-ready home is ideally located near shopping, dining, major highways, and all the recreation Lake Ray Hubbard has to offer. If you've been searching for a beautifully renovated home with incredible views, modern finishes, and an exceptional location, 2013 West Shore Drive is ready to welcome you home.

2013 W Shore Dr, Garland

$444,000
3 Beds 3 Baths 21309452 MLS
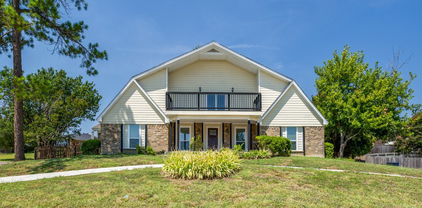
Welcome to this beautifully maintained corner-lot home in Garland, Texas, offering the perfect combination of space, comfort, and convenience. Nestled among mature trees and surrounded by a large privacy fence, this property features a backyard oasis designed for entertaining and relaxation. Enjoy the expansive covered patio, ideal for grilling, gathering with friends, or simply unwinding in your own private retreat. Inside, you'll find a spacious and functional floor plan with two living areas, providing flexibility for entertaining or working from home. The main living room boasts vaulted ceilings that create an open and airy atmosphere, while abundant windows throughout the home fill the space with natural light. The kitchen features extensive cabinetry, built-in storage, and an open-concept design that flows seamlessly into the den. The wall of windows overlooking the backyard creates the perfect backdrop for everyday living and entertaining. The spacious primary suite offers a true retreat with direct access to the patio, a large walk-in closet, an abundance of cabinets and storage, a walk-in shower, and a separate soaking tub. Upstairs bedrooms are connected by a convenient shared bathroom, while the upstairs hallway features a built-in desk and storage area—perfect for a home office, homework station, or study nook. Major updates include updated windows, roof (2024), and water heater (2024). Washer, dryer, refrigerator, and microwave convey with the home. Located with easy access to President George Bush Turnpike and US-75. The neighborhood HOA is voluntary and only $65 per year. As an added bonus, the sellers are offering a generous $10,000 flooring allowance, giving buyers the opportunity to customize the home to their personal style. Don't miss this rare opportunity to own a spacious corner-lot home with resort-style outdoor living, excellent storage, major updates, and an unbeatable Garland location. AC replaced Sept 2026.

2002 Diamond Oaks Dr, Garland

$410,000
3 Beds 3 Baths 21272180 MLS
Must see this meticulously maintained single-story brick ranch situated on a lushly landscaped lot with mature trees. This stunning home offers exceptional indoor and outdoor living with a sparkling pool, spa, and extended covered patio. Attention to detail is evident throughout, featuring tasteful updates and custom finishes in every room. A grand entry welcomes you into the elegant dining area, perfect for hosting family gatherings and special occasions. The spacious family room showcases a beautiful brick fireplace and flows seamlessly into the chef’s dream kitchen. Designed for both functionality and style, the kitchen features abundant custom cabinetry and countertop space, a breakfast bar, built-in oven and microwave, dishwasher, and a fabulous gas cooktop. The adjoining breakfast area includes a charming built-in hutch. A second living area with a wet bar creates the ideal space for entertaining guests, while the bonus Florida room opens directly to the outdoor living area and overlooks the backyard oasis, blending comfort and convenience. The private primary suite offers a relaxing retreat with a spacious bedroom, cozy sitting area, and spa-inspired ensuite bath. Two additional bedrooms feature generous closet space and open onto a full bath. Step outside to the extended covered patio overlooking the spacious fenced backyard, sparkling pool, and spa — an entertainer’s dream. Additional highlights include a two-car garage and a prime location near shopping, restaurants, and major freeways for an easy commute. This exceptional home truly is a rare jewel!

1601 Fairway Cir, Garland

$450,000
4 Beds 2 Baths 21253430 MLS
NEW ROOF and RAIN GUTTERS were just installed August 2026! Big reduction in price! Experience a seamless blend of timeless design and modern comfort in this beautifully maintained single-story custom home, ideally positioned along the buffered fairway of Hole 6 in the renowned Firewheel championship golf course community. A true haven for golf enthusiasts, the property is surrounded by 63 holes across three premier public courses, offering both scenic beauty and an active lifestyle. Residents enjoy access to exceptional community amenities, including a pool, tennis and volleyball courts, a clubhouse, and a highly walkable neighborhood with tranquil trails winding alongside meticulously maintained golf course grounds. The home has been thoughtfully updated with fresh interior paint, new doors and hardware, and a recently installed 5-ton Carrier HVAC system (less than one year old), providing comfort and peace of mind. The kitchen and bathrooms feature tile flooring updates, complementing the home’s enduring appeal. A functional and inviting layout includes a split-bedroom design with generously sized rooms and walk-in closets. The expansive primary suite is privately situated at the rear of the home, complete with an ensuite bath. Formal living and dining spaces greet you at the front entry, while the gourmet kitchen opens to a spacious family room with a wood-burning gas fireplace and a bright breakfast nook overlooking the serene, tree-lined golf course backyard. Additional highlights include a distinctive J-swing three-car garage and mature landscaping that enhances the home’s curb appeal and backyard retreat. For added buyer confidence, a recent structural engineer’s report is available, detailing foundation recommendations. Bring your visions for the rest of needed updates. Washer and dryer included. The sellers, acting as trustees, has completed the prescribed foundation repairs, offering a turnkey opportunity with long-term assurance.

506 Baltusrol Cir, Garland

$409,000
4 Beds 3 Baths 21144617 MLS Na BLDG.
Welcome to 1018 Spanish Moss Drive, a spacious single-family home offering a flexible layout designed for today’s lifestyles. With four bedrooms, a main floor flex space that could be used for dining room or office, and a separate game room, this residence provides the space, function, and versatility buyers are looking for in a primary home. The main living areas feature an easy, natural flow that creates a welcoming environment for everyday living and entertaining. Kitchen updated with brand new quartz counter tops, new microwave and paint. The kitchen connects seamlessly to the dining and living spaces, allowing for effortless gatherings while maintaining practicality for daily routines. Natural light fills the home, enhancing the open feel and highlighting the thoughtful layout throughout. In addition to four well-sized bedrooms, a game room that offers extra living space for relaxing, entertaining, or movie nights. The primary suite serves as a comfortable retreat with room to unwind, while the additional bedrooms are thoughtfully positioned to provide privacy and flexibility for family or guests. Step outside to a backyard that offers space to enjoy, relax, or personalize to suit your lifestyle. Whether you envision outdoor dining, play space, gardening, or quiet evenings at home, the backyard provides a natural extension of the living area. Conveniently located in Garland with easy access to shopping, dining, parks, schools, and major commuter routes, this home combines everyday accessibility with comfortable neighborhood living. 1018 Spanish Moss Drive presents an excellent opportunity to own a single-family home with room to live, work, and enjoy for years to come.

1018 Spanish Moss Dr, Garland

Start Your Search

IDX information is provided exclusively for consumers' personal, non-commercial use, that it may not be used for any purpose other than to identify prospective properties consumers may be interested in purchasing, and that the data is deemed reliable but is not guaranteed accurate by the MLS.  The MLS may, at its discretion, require use of other disclaimers as necessary to protect participants and/or the MLS from liability. 

Listings provided by LERA MLS

Listings provided by North Texas Real Estate Information Systems (NTREIS). Listing data has been deemed reliable but is not guaranteed to be accurate by the MLS.

Last updated: