Refine Search
Sort by
5101 Tennington Park, Dallas
$1,475,000
5 Beds ⋅ 4 Baths ⋅ 21377431 MLS
Ideally situated on a cul-de-sac within Oaktree Estates, a prestigious 24-hour gated & guarded community, 5101 Tennington Park combines impressive scale, sophistication, & resort-style living. Encompassing 5,580sf on a generous 0.32-acre corner lot, this 5 bdrm, 4 bath residence is designed for comfortable everyday living & effortless entertaining. The chef-inspired kitchen features a commercial-grade Viking rangetop & commercial-grade ventilation, an exceptional setup for those who love to cook & host. Expansive living areas provide abundant space for gathering & relaxing, while the light-filled solarium offers a distinctive year-round retreat. The 5 bdrms provide flexibility for residents, guests, or home offices, while the spacious primary suite features his & hers walk-in closets for exceptional storage & organization. A large bonus room can serve as a media room, game room, fitness studio, playroom, or additional living area. Outside, the backyard becomes a private escape. A sparkling pool, outdoor kitchen, & recently added pergola create an inviting setting for al fresco dining & entertaining. The spacious lot offers room to enjoy the outdoors while retaining the convenience of established North Dallas living. A 3-car garage provides additional storage & everyday functionality. Located within Plano ISD, the home offers convenient access to Shelton, TCA, PCA, Levine Academy, Prince of Peace Christian School, the Dallas North Tollway, & the North Dallas private-school corridor. Recent improvements include interior paint & new carpet completed in Aug '26; landscaping in May & July 2026; roof eval & repairs in May 2026; a new pergola in April 2026; & new water heaters in Jan 2025. See the Transaction Desk for the complete list of upgrades. North Dallas Living Behind the Gates

5101 Tennington Park, Dallas

10866 Cassandra Way, Dallas
$299,000
3 Beds ⋅ 2 Baths ⋅ 21378289 MLS
Welcome to 10866 Cassandra Way—where modern updates meet effortless charm in the heart of Dallas. This fully renovated home makes a lasting first impression with its standout curb appeal, mature trees, and an inviting front porch that’s perfect for slow mornings or winding down in the evening. Inside, a bright, open-concept layout creates an easy, natural flow between the living room and kitchen—ideal for both entertaining and everyday living. Sunlight fills the space, drawing attention to the oversized kitchen island that anchors the home and serves as the ultimate gathering spot. The kitchen feels fresh and elevated with a gas stove, generous counter space, and a clean, modern finish. Every detail has been thoughtfully updated, offering a truly move-in-ready experience. Enjoy a stylish blend of durable tile flooring and soft carpet in the bedrooms for added comfort. The laundry room is both functional and well-designed with built-in shelving, and the washer, dryer, and refrigerator all convey—making your move that much easier. Out back, your private retreat awaits. The spacious backyard features a brand-new 240 square foot deck, bonus storage shed, and plenty of room to entertain, garden, or simply relax and enjoy the outdoors. Blinds throughout add a polished touch, while the overall design strikes a perfect balance between modern style and everyday warmth. The location ties it all together, with quick access to I-635 and US-75 for an easy commute, plus close proximity to some of Dallas’ favorite shopping, dining, and outdoor destinations. Stylish, updated, and easy to love—this home is ready for its next chapter.

10866 Cassandra Way, Dallas

326 Ave F, Dallas
$529,999
4 Beds ⋅ 3 Baths ⋅ 21378283 MLS
UP TO $17,500 IN HOMEBUYER ASSISTANCE AVAILABLE FOR QUALIFIED BUYERS of this stunning 2-story contemporary home featuring 4 bedrooms, 3 bathrooms, 2,313 square feet, and a 2-car garage with beautiful skyline views. The open-concept floor plan showcases soaring open-to-below vaulted ceilings, an oversized 3-panel iron entry door, luxury vinyl plank flooring, and white oak hardwood stairs. The designer kitchen features a waterfall quartz island, custom white oak cabinetry, premium Whirlpool appliances, and a spacious walk-in pantry with a convenient Costco door. The luxurious primary suite offers a private balcony, spa-inspired bath with a freestanding soaking tub, floating quartz vanity, custom walk-in closet, and private water closet. Additional highlights include smart thermostats, spray foam insulation, under-cabinet and shower LED lighting, premium black hardware, a covered back patio, and an 8-foot stained privacy fence. Thoughtfully designed with high-end finishes throughout, this home perfectly blends style, comfort, and modern living.

326 Ave F, Dallas

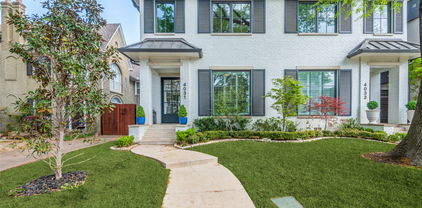
4027 Killion Dr, Dallas
$3,525,000
6 Beds ⋅ 9 Baths ⋅ 21369141 MLS
Est Sep-2026 completion. Brand new construction in a highly desirable pocket of Northwest Dallas, located mins from top private schools, this exceptional modern residence perfectly balances luxury design, natural light, and designer finishes throughout including an oversized pool spa. This residence provides the perfect flexibility for family living, entertaining, and working from home, with spaces designed to adapt to a variety of lifestyles. This exceptional two-story residence has 6,683 sf of living space with six bedrooms each with in-suite bathroom and walk-in closet, separate full pool bathroom, an office, a wine bar room, dining room, lounge area, game room, media room, an oversized rear detached 2nd garage, an oversized 512 sf covered patio, and an expansive master retreat.

4027 Killion Dr, Dallas

15628 Golden Creek Rd, Dallas
$699,900
4 Beds ⋅ 3 Baths ⋅ 21360834 MLS
Discover prestigious Prestonwood living at its finest. This pristine, move-in ready 1 story ranch home offers the perfect blend of serene residential charm and effortless access to North Dallas's finest amenities. Exceptional Richardson ISD schools, world class dining, premier shopping, and the iconic Clubs of Prestonwood are minutes away. Flooded with natural light and featuring soaring high ceilings throughout, this home showcases 4 generous bedrooms, each with a full ensuite bathroom, plus a formal dining area and dedicated breakfast room. The spacious primary suite impresses with a luxurious en-suite bath and expansive walk-in closet. The secondary living area easily converts to a 5th bedroom, adding versatility for growing families or multigenerational living. Entertain in style with two exceptional outdoor spaces, including a resort-style patio with built-in kitchen, perfect for creating lasting memories with family and friends. Abundant yard space provides room to breathe and grow. High-end finishes throughout, energy-efficient systems, and meticulous maintenance showcase pride of ownership at every turn. Richardson ISD excellence, Prestonwood's celebrated lifestyle, and move-in ready perfection await. This is more than a home, it's your gateway to balanced, sophisticated Texas living. Strategic location near major employment hubs in Plano and Frisco, ideal for professionals as these areas continue to attract corporate relocations, and close to several popular Dallas-area private schools.

15628 Golden Creek Rd, Dallas

2431 Gross Rd, Dallas
$325,000
3 Beds ⋅ 2 Baths ⋅ 21378059 MLS
1% LENDER CREDIT, DOWN PAYMENT ASSISTANCE AVAILABLE Welcome to this beautifully updated 3-bedroom, 2-bathroom home in a fantastic Dallas location! Thoughtfully renovated throughout, this home offers a fresh, modern feel while maintaining the comfort and functionality you’re looking for. The updated kitchen features sleek granite countertops, while the bathrooms offer stylish finishes, including an amazing oversized shower that feels like a private retreat. With a desirable layout, spacious bedrooms, and a good-sized backyard, there’s plenty of room to relax, entertain, or enjoy the outdoors. Conveniently located with easy access to the city, shopping, dining, and major highways. Move-in ready and truly a must-see come experience everything this home has to offer!

2431 Gross Rd, Dallas

9627 Kerrville St, Dallas
$235,000
3 Beds ⋅ 2 Baths ⋅ 21377895 MLS
WOW! This beautifully updated Dallas home is a standout at this price! Nestled on a quiet, tree-lined street in an incredibly convenient location, this home is light, bright and completely move-in ready. Soaring 15-foot ceilings make an immediate impression in the spacious family room featuring a fireplace and walls of natural light. The open layout flows into the dining area with skylights and a renovated kitchen with serving bar, granite countertops and updated appliances. The private primary suite is a true retreat with 15-foot ceilings, separate his-and-her closets and a stunning remodeled bath featuring an oversized walk-in shower with frameless glass enclosure, granite vanity and tons of natural light. Spacious secondary bedrooms are located separately and share another beautifully remodeled bath with walk-in shower and granite finishes. Gorgeous laminate wood flooring throughout—NO CARPET! Enjoy a peaceful backyard with wood privacy fence and NO HOA. Updated, stylish and ready to go—you’ll be hard pressed to find a nicer home for the price!

9627 Kerrville St, Dallas

3541 Toronto St, Dallas
$315,000
4 Beds ⋅ 2 Baths ⋅ 21377650 MLS
This property qualifies for up to $15,000 in buyer assistance through a local lender program! Welcome to a beautifully maintained, move-in ready home offering comfort, space, and an ideal setting for everyday living. The generous lot and spacious backyard provide plenty of room for outdoor gatherings, play, gardening, or simply enjoying your own private space. Inside, the home offers a welcoming layout designed for comfortable living and entertaining. Located in a rapidly revitalizing West Dallas neighborhood, you'll enjoy convenient access to Downtown Dallas, Trinity Groves, dining, shopping, and entertainment. With new construction and beautifully redesigned homes continuing to shape the area, this is a wonderful opportunity to enjoy the neighborhood today while being part of its exciting transformation.

3541 Toronto St, Dallas

16801 Thomas Chapel Dr, Dallas
$875,000
4 Beds ⋅ 3 Baths ⋅ 21376693 MLS
Stunning & Immaculate refined residence situated in the highly sought-after community of Hillcrest Manor! This single story home offers 4 bedrooms, 3 full bathrooms & over 3,000 sf of sophisticated living space with an array of premium upgrades. Step inside to open concept living highlighted by a thoughtfully designed living room featuring custom built-in shelving & a beautiful brick surround fireplace that adds warmth & charm with an elevated feel. The formal dining area with access to the outdoors offers plenty of space for hosting & entertaining, featuring expansive windows & dual skylights that pour in an abundance of natural light. The sleek & modern kitchen is a true centerpiece equipped with premium custom soft close cabinetry, a gorgeous waterfall island with luxury quartz counters, ss appliances & a massive walk-in pantry. The breakfast room offers casual & formal dining options with gorgeous lighting & a beautiful custom wine storage display. The versatile bonus rooms with a wall of windows provide flexibility & can serve as a home office, gym, playroom or additional living space. The dedicated laundry room & custom mudroom nook provide functionality & ample storage. The Primary Suite offers ultimate relaxation with private outdoor access & a luxurious spa-like ensuite bath complete with a generous walk-in closet, dual sink vanity with quartz counters, an elegant free standing soaking tub & an oversized & beautifully tiled frameless glass shower with rainfall shower head. The elegant brick exterior showcases sleek & modern curb appeal with stone lined flower beds, fully fenced private backyard, stone paved open patio space, full gutters, sprinkler system, an attached 2 car rear entry garage & an outdoor hot tub that conveys with the property. This home elevates every corner of living space, delivering both style & functionality with everyday living! Located in Richardson ISD with Brentfield Elem.

16801 Thomas Chapel Dr, Dallas

4124 Briarbend Rd, Dallas
$499,999
4 Beds ⋅ 3 Baths ⋅ 21377675 MLS
Convientently located for downtown Dallas or uptown drives, this north Dallas 4 bedroom 2 and a half bath, two story brick and wood trimmed home with custom front door on landscaped lot, rear entry garage with extra driveway parking, wood fenced back yard, plantation shutters, wood floors on first floor, primary bedroom suite carpeted with attached bath with separate tub and shower and two walk in closets and dramatic ceilings. Kitchen equipped with decorator lighting, granite countertops, tile backsplash, refrigerator, microwave, stove, gas range top, disposer, pantry, dining area and second eating area, two living areas, one with a wood burning fireplace. Covered patio area and landscaped back yard. Three bedrooms and bath upstairs with carpeting and extra open living area. One upstairs bedroom features a wall of windows and french doors. Upstairs bath also doubles as a shower. Separate vanity area.

4124 Briarbend Rd, Dallas

4031 Prescott Ave, Dallas
$1,650,000
4 Beds ⋅ 5 Baths ⋅ 21377588 MLS
This stunning home, located in the sought-after Oak Lawn area, is a must-see! Built in 2021 by the renowned Nickey Oats Company Custom Homes, this exquisite 3-story duplex is full of charm and luxury. From the moment you step inside, you’ll be impressed by the spacious layout, soaring 11-foot ceilings, and beautiful hardwood floors. The chef’s kitchen boasts a large island, high-end Thermador and Subzero appliances, and a seamless flow into the living and bar areas. Upstairs, you’ll find a spacious primary bedroom, two additional bedrooms, a utility room, and a large second living area. Each bedroom is complemented by its own en-suite bathroom. The third floor offers even more living space, perfect for a home gym or additional lounge area, along with a cozy bedroom. Outside, enjoy a private courtyard ideal for entertaining family and friends.

4031 Prescott Ave, Dallas

12731 High Meadow Dr, Dallas
$899,000
5 Beds ⋅ 4 Baths ⋅ 21372341 MLS
Completely reimagined and ideally located in the prestigious Private School Corridor, this stunning residence is the definition of modern comfort and timeless design. At the heart of the home, the chef’s kitchen impresses with a scullery for added prep and storage, double ovens, and abundant cabinetry - thoughtfully designed for both everyday living and elevated entertaining. The inviting living room features a dramatic slanted ceiling and a striking statement fireplace wall, creating warmth and architectural interest. A dedicated den with a built-in desk offers the perfect space for a home office, study zone, or creative retreat. Designed for seamless indoor-outdoor living, the home also features a charming courtyard and a wraparound L-shaped yard, providing multiple areas to relax, gather, and play. From the roof to the plumbing, the electrical system to the ductwork - everything has been updated!

12731 High Meadow Dr, Dallas

10827 Wallbrook Dr, Dallas
$599,000
3 Beds ⋅ 3 Baths ⋅ 21377108 MLS
A rare find in established Highland Meadows, this home was built in 2019 and offers mid-century modern style with the comfort and functionality of newer construction. Thoughtfully designed to complement the architectural character of the neighborhood, the open-concept layout provides an easy flow for everyday living and entertaining. The kitchen features KitchenAid appliances, including microwave, gas cooktop, & double oven with convection & warming tray options, plus a spacious island, soft-close cabinetry and abundant storage. A dedicated wine bar with sink and space for a wine refrigerator adds to the entertaining space, while the covered patio extends the living area outdoors. The spacious primary suite features French doors to the backyard, dual walk-in closets, dual sinks and an oversized walk-in shower. Generous storage throughout adds to the home's thoughtful, functional design. Enjoy an unbeatable Lake Highlands location within Richardson ISD. Multiple parks and playgrounds are nearby, along with shopping, dining and White Rock Lake. Convenient access to major highways makes getting around Dallas easy.

10827 Wallbrook Dr, Dallas

7205 La Manga Dr, Dallas
$754,996
4 Beds ⋅ 3 Baths ⋅ 21369014 MLS
A Truly Reimagined Prestonwood Gem. Set on a spacious corner lot in the heart of Prestonwood, this beautifully updated 4-bedroom, 3-bath home blends modern living with the character worth preserving. Three generous living areas and abundant natural light create an open, inviting feel throughout. The kitchen serves as a natural gathering place, while thoughtfully remodeled bathrooms, new wood and tile flooring, updated fixtures and exterior doors bring a fresh, refined feel. Major 2024 improvements include roof, HVAC and water heater. Outside, mature trees, lush landscaping, sprinkler system and a generous backyard provide room to entertain, play or relax. A 2-car attached garage, gas fireplace and vaulted ceilings in select areas complete this distinctive Prestonwood home.

7205 La Manga Dr, Dallas

3723 Texas Dr, Dallas
$224,817
2 Beds ⋅ 1 Baths ⋅ 21374754 MLS
Charming single story home with an additional 280 sq ft of finished living space not reflected in tax records — this one lives larger than the numbers show. 3723 Texas Dr, Dallas, TX 75211. The bonus square footage adds real flexibility: second living area, home office, playroom, or guest space. Situated on an established, tree-lined street in Oak Cliff, one of Dallas's fastest-appreciating areas. No HOA. Minutes from the Bishop Arts District for dining and shopping, Stevens Park Golf Course, and the trails at Kiest Park. Downtown Dallas under 15 minutes via I-30 or Davis Street, with quick access to Loop 12 and Highway 67 — an easy commute in any direction. Solid opportunity for homeowners and investors alike at a price point that's getting harder to find inside the loop. Schedule your showing today — homes like this in 75211 don't last.

3723 Texas Dr, Dallas

15513 El Estado Dr, Dallas
$599,000
6 Beds ⋅ 4 Baths ⋅ 21375194 MLS
Well-maintained full duplex in a prime North Dallas location, offering a unique opportunity for both investors and owner-occupants. Each side features 3 bedrooms, 2 bathrooms, separate entrances, individual utilities, and private living spaces, providing flexibility for a variety of ownership goals. One unit is move-in ready and has been updated with vinyl flooring, a refreshed kitchen, stainless steel appliances, and an open-concept living and dining area. The functional floor plan includes a downstairs bedroom and full bath, while two additional bedrooms and a second full bath are located upstairs. The second unit is currently tenant-occupied with a lease in place, creating immediate income potential. Live in one side while generating rental income from the other, or continue operating both units as investment properties. Located within highly regarded Richardson ISD and just minutes from UT Dallas, major employers, shopping, dining, and convenient commuter routes, this property offers strong rental appeal and long-term investment potential in one of North Dallas' most established areas.

15513 El Estado Dr, Dallas

3303 Lockmoor Ln, Dallas
$419,000
3 Beds ⋅ 2 Baths ⋅ 21376386 MLS
Seller-paid $10,000 concession offered to buy down rate or cover closing costs, or both! Renovation complete on one of the largest parcels in Bradford Estates. This single story 3 bedroom, 2 bath home offers 1,610 square feet on a 0.321 acre corner lot with 103 feet of frontage, in a pocket where lots typically run near 10,000 square feet. The interior finish is all new: luxury vinyl plank flooring throughout, new cabinetry, new countertops, new lighting, new interior doors and hardware, and fresh paint inside and out. The living area centers on a wood burning fireplace. Primary bedroom and both full baths are on one level. Out back, a covered patio on stamped stone runs the full width of the home and opens to a rear yard with room to garden or entertain. Two car attached garage. Convenient to Walnut Hill Lane and Marsh Lane, minutes from Bachman Lake and Dallas Love Field. Listing agent is owner.

3303 Lockmoor Ln, Dallas

4120 Cochran Chapel Rd, Dallas
$7,995,000
5 Beds ⋅ 7 Baths ⋅ 21352594 MLS
The Bluffview estate that discerning buyers rarely encounter; a private, architecturally significant retreat on 3 secluded acres along Bachman Creek in the heart of Dallas. Completed in 2008 & designed by renowned architect William Briggs for the current owners, the estate reflects a collaboration with builders Manning Snelling & McIlyar, Bonick Landscape Architects, & Southern Botanical resulting in a timeless residence of more than 8,600 square feet. The main residence offers 5 ensuite bedrooms, including the downstairs primary suite with vaulted ceiling, fireplace, & views of the grounds. Primary bath features a double-sized copper tub, heated floors, steam shower, & custom closet. Enjoy formal & family spaces on the main level or retire to the lower level, featuring billiards room, tasting area, fireplace, & refrigerated wine cellar for 2,000+ bottles. Gourmet kitchen is seamless with the family room & breakfast nook, featuring a generous center island, butler’s & walk-in pantries, dual Sub-Zeros, 2 sinks, pot-filler, 2 dishwashers, & six-burner Wolf range. Detached cabana overlooks the pool-spa & includes a kitchenette & full bath. Mosaic-tile pool is a true centerpiece, featuring dual tanning ledges, infinity edge, spa, expansive deck, & in-floor cleaning jets. Distinctive pergola designed by Christy Blumenfeld provides an intimate setting for al fresco gatherings & the grounds unfold toward Bachman Creek, creating privacy & immersion in nature. Covered outdoor living area is equipped with a fireplace, generous seating, & outdoor kitchen; ideal for entertaining in every season. A 4-car garage anchors the motor court with abundant additional parking, plus an air-conditioned flex space that makes for a perfect art studio. Conveniences include dual EV chargers, backup generator, whole-home water filtration, 18,000-gallon rainwater irrigation cistern, Control4 home automation, & ample space for a future sport court. This is a truly extraordinary Dallas estate.

4120 Cochran Chapel Rd, Dallas

6454 Kenwood Ave, Dallas
$2,250,000
5 Beds ⋅ 5 Baths ⋅ 21377009 MLS
Designed by Jessica Koltun Home, this exceptional new construction in the highly desirable Lakewood neighborhood offers 5 bedrooms and 5 bathrooms with 5,041 square feet of thoughtfully designed living space. Blending timeless architecture with modern sophistication, the residence features a striking exterior, expansive windows, soaring ceilings, and carefully selected materials that create a warm and elevated aesthetic throughout. The open-concept floorplan connects spacious living and dining areas with a chef’s kitchen featuring custom cabinetry, professional-grade appliances, and an oversized center island designed for everyday living and entertaining. Natural light fills the main living spaces, highlighting the architectural details and cohesive design. The first floor features two bedrooms, including a private primary suite with vaulted ceilings, a spa-inspired bathroom, and a generous walk-in closet. Upstairs, additional en-suite bedrooms and flexible living spaces provide privacy and versatility for family, guests, work, or recreation. Ideally positioned near White Rock Lake, this Lakewood residence offers convenient access to the area’s parks, trails, dining, shopping, and sought-after Dallas amenities. With its combination of new construction, thoughtful architecture, designer finishes, and the signature aesthetic of Jessica Koltun Home, this home presents an exceptional opportunity for modern living in one of Dallas’s most desirable neighborhoods. Pool rendering is conceptual. Bid available upon request.

6454 Kenwood Ave, Dallas

17133 Earthwind Dr, Dallas
$1,199,900
4 Beds ⋅ 5 Baths ⋅ 21359166 MLS
Reimagined by Maverick Design, this stunning 4-bedroom, 4.5-bathroom home blends sophisticated style with inviting everyday living. Upon entry, you’re welcomed into a spacious family living area featuring soaring vaulted ceilings with shiplap accents, decorative lighting, and a striking stone fireplace that serves as the centerpiece of the room. Adjacent to the living room, the elegant formal dining room features a fireplace and flows seamlessly into the expansive kitchen. The kitchen is thoughtfully designed with a large island and peninsula, creating the perfect space to cook, gather, and entertain. An inviting eat-in dining area features built-in cabinetry and yet another gorgeous fireplace, adding warmth and character to the space. Just off the kitchen, a versatile flex space offers exceptional functionality with a fireplace, ensuite bathroom, and closet. This spacious room could easily serve as a secondary living area, private home office, or guest bedroom, providing flexibility to fit a variety of lifestyles and needs. The breathtaking primary suite offers a private retreat with its own fireplace and a versatile flex space, ideal for a home office, sitting area, or reading nook. The spa-inspired ensuite bathroom features dual vanities, a luxurious soaking tub, oversized double shower, skylights, and an exceptionally large walk-in closet. One secondary bedroom features an ensuite bathroom and generous closet space, providing comfort and privacy for family and guests. With thoughtfully designed spaces throughout, this home offers exceptional functionality without sacrificing style. Step outside to a beautiful backyard oasis featuring a spacious patio and gorgeous sparkling pool—perfect for relaxing, entertaining, and enjoying the best of outdoor living. Every detail of this exceptional home has been thoughtfully reimagined to create a truly elevated living experience.

17133 Earthwind Dr, Dallas

3024 Encino Dr, Dallas
$369,999
4 Beds ⋅ 3 Baths ⋅ 21376316 MLS
Fully furnished home nestled in an established Dallas neighborhood, offering an ideal blend of space, comfort, and versatility. The thoughtfully designed floor plan features four bedrooms, two living areas, a dedicated dining room, sunroom, and an expansive flex space perfect for a home office, playroom, game room, media space, or whatever suits your lifestyle. Home has motion sensor light switches throughout to help reduce utility expenses. The inviting living room showcases vaulted ceilings and a warm gas fireplace, creating an impressive yet comfortable gathering space. The oversized primary suite provides a relaxing retreat with tray ceilings, a garden tub, separate shower, and spacious his-and-hers closets. Step outside to enjoy your privacy-fenced, covered backyard, complete with a private pond and shooting water fountain—an ideal setting for relaxing, entertaining, or enjoying peaceful outdoor moments. Conveniently located just minutes from downtown Dallas, White Rock Lake, schools, shopping, dining, entertainment, and major thoroughfares including I-635 and I-30, this home offers both everyday convenience and easy access to the best of Dallas.

3024 Encino Dr, Dallas

5514 Matalee Ave, Dallas
$1,099,000
3 Beds ⋅ 4 Baths ⋅ 21376070 MLS
Modern design meets everyday functionality in this beautifully crafted new construction home in one of East Dallas' most desirable locations. Thoughtfully designed with clean architectural lines, warm contemporary finishes, and an open-concept floor plan, this 3-bedroom, 3.1-bath residence offers sophisticated living with exceptional attention to detail. The inviting living room is anchored by a sleek fireplace with custom built-ins and flows seamlessly into the dining area and designer kitchen, creating an ideal setting for both entertaining and everyday living. The kitchen features custom cabinetry, a large waterfall island with seating, stainless steel appliances, generous storage, and designer finishes that balance style and functionality. Just off the entry, a dedicated home office provides the perfect space for working remotely or managing day-to-day tasks. The private primary suite serves as a relaxing retreat with a spa-inspired bath featuring a freestanding soaking tub, oversized walk-in shower, and a generous walk-in closet with built-in organization. Two additional bedrooms each offer their own en-suite bath, providing comfort and privacy for family or guests. Large windows throughout fill the home with natural light while highlighting the home's clean design and thoughtful craftsmanship. Outside, enjoy a covered patio overlooking a private fenced backyard with space to entertain, relax, or personalize to fit your lifestyle. Designer lighting, premium fixtures, and carefully selected finishes create a home that feels both refined and welcoming. Ideally located just minutes from Lower Greenville, Knox-Henderson, White Rock Lake, Downtown Dallas, and some of Dallas' best dining, shopping, and entertainment, this exceptional home offers the perfect blend of modern luxury, everyday comfort, and an unbeatable East Dallas location.

5514 Matalee Ave, Dallas

1316 Valley St, Dallas
$560,000
3 Beds ⋅ 4 Baths ⋅ 21376511 MLS
Refined three-story living brings a distinctive sense of style to this newly listed Dallas home, where three bedrooms, two full bathrooms, and two half bathrooms are arranged with comfort and versatility in mind. Across three thoughtfully defined levels, the floor plan creates an elegant balance between connection and privacy. Shared living areas offer an inviting setting for relaxed evenings, polished entertaining, and conversations that linger well beyond dinner. The kitchen is positioned to support everything from quiet morning coffee to carefully planned meals, with an easy relationship to the surrounding gathering spaces. The primary bedroom serves as a serene retreat, while two additional bedrooms offer graceful flexibility for guests, a private office, fitness space, or creative pursuits. Two full bathrooms accommodate daily routines with ease, and two powder rooms add an elevated measure of convenience when hosting. The multi-level design naturally distinguishes social spaces from quieter areas for work and rest, lending the home a composed, intentional feel. It is a layout that adapts beautifully to changing schedules while preserving a sense of order throughout. This residence pairs architectural character with everyday livability, offering a sophisticated take on vertical living without sacrificing warmth. From busy mornings to intimate gatherings, each level contributes to a home that feels both considered and comfortable. Schedule your showing today!

1316 Valley St, Dallas

2702 Duval Dr, Dallas
$465,000
3 Beds ⋅ 2 Baths ⋅ 21362441 MLS
Move-in ready and filled with character, this updated 3-bedroom, 2-bath North Oak Cliff home offers 1,735 square feet of comfortable living on a corner lot. Step inside to an open, light-filled living space with soaring ceilings, wood floors, a fireplace and a striking wrought-iron spiral staircase leading to a versatile upstairs loft—ideal for a home office, gym, media room or second living area. The updated kitchen features white cabinetry and granite countertops, while both bathrooms have been thoughtfully refreshed. Major recent improvements include new windows throughout, a new 8-foot privacy fence and a custom 21-foot driveway gate that fully encloses the rear drive—a notable feature in an area where alley-access driveways are commonly left open. The result is a more private, enclosed backyard and driveway with direct access to the detached two-car garage, which also provides valuable covered parking and additional storage. Located around the corner from Moss Park and just minutes from Bishop Arts, the home offers a great combination of space, privacy, architectural character and convenient access to some of North Oak Cliff’s most popular destinations. No HOA. (photos are staged with AI).

2702 Duval Dr, Dallas

7149 Blairview Dr, Dallas
$850,000
4 Beds ⋅ 3 Baths ⋅ 21376734 MLS
An oversized 85' x 135' lot (DCAD) in The Meadows, this 1963 construction home has many sought after and collectible mid-century features. With 4 bedrooms and 3 baths, the floorplan (with enclosed garage and primary bath addition) currently has approximately (but not verified) 2,700 sqft. The oversized hand poured terrazzo flooring throughout the house, open floor concept living room coupled with the round kitchen are fantastic features of mid-century design. Primary bedroom features an attached study which can be separated from the main living area by an accordion door giving super-cool mid century vibes. In addition to the four bedrooms and a study, this home features a converted garage which functions as a second living space. The backyard of the home is special. Oversized - it has a swimming pool with ample hard deck for patio furniture. The interior location in The Meadows subdivision is highly desirable. This is an estate property. The current sellers have no working knowledge about the systems or condition of the home.

7149 Blairview Dr, Dallas

1146 Oak Park Dr, Dallas
$335,000
4 Beds ⋅ 3 Baths ⋅ 21376942 MLS
This beautiful 4 Bedrooms and 2.5 Bathroom Home is located on a Quiet Street near The Red Bird Area of Dallas. There is 2 Living and 2 Dining Areas. The kitchen is an open plan with plenty of storage space; The fireplace will be nice on those Chilly Days and Nights. The Master Bedroom is spacious with a Walk In Closet, Dual Sinks, Garden Tub and a Separate Shower. The 3 Additional Bedrooms are nice sizes. The Guest Bathroom have a Walk In Tub. What a Treat!!! Yes, you'll also enjoy having a half bathroom. There is Plenty of Storage space in the Backyard. It has not just 1 storage shed, but 2 storage sheds. (One of the sheds, is a Tuff Shed). Looking for the Right Homebuyers or Investors to give this home some TLC (Tender Loving Care). This is a good solid home. Purchase This Home for the Upcoming Holidays. ***** AS IS: The Roof, HVAC and Hot Water Heater is Less than 5 years old; Some painting and flooring is needed,******

1146 Oak Park Dr, Dallas

8473 Stults Rd, Dallas
$944,500
4 Beds ⋅ 3 Baths ⋅ 21376927 MLS
Fantastic opportunity to acquire nearly one acre of land one minute south of the loop, less than 10 miles from downtown Dallas and the new Texas Stock Exchange. This 4-2.5-2 mid century ranch is ideally located 4 miles from North Park Mall near all the amenities that Lake Highlands offers. This one owner property has been in the same family for 60 years and is ready for a new chapter. Property is located approximately 1 mile from Medical City and is zoned R-10. It would be ideal for one to three group homes (Must verify with the City of Dallas) or for hospice. While being sold for the land value, the house could be renovated. The sellers will consider owner financing at the price of $1.2 million with agreeable terms. Sellers are motivated! Sellers will consider all reasonable written offers. No blind offers accepted.

8473 Stults Rd, Dallas

IDX information is provided exclusively for consumers' personal, non-commercial use, that it may not be used for any purpose other than to identify prospective properties consumers may be interested in purchasing, and that the data is deemed reliable but is not guaranteed accurate by the MLS.  The MLS may, at its discretion, require use of other disclaimers as necessary to protect participants and/or the MLS from liability. 

Listings provided by LERA MLS

Listings provided by North Texas Real Estate Information Systems (NTREIS). Listing data has been deemed reliable but is not guaranteed to be accurate by the MLS.

Last updated:

How much is your home worth?

Get instant property value now!