Refine Search
Sort by
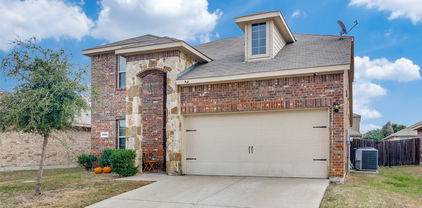
1236 Burney Ct, Forney
$459,999
4 Beds ⋅ 3 Baths ⋅ 21376651 MLS
MLS# 21376651 - Built by Chesmar Homes - Ready Now! ~ This sophisticated Laramie home adapts effortlessly to your changing lifestyle. Included features: a welcoming covered porch; a quiet study; an open family room with an electric fireplace; an impressive kitchen offering a spacious center island, a walk-in pantry, and an adjacent dining area overlooking a relaxing outdoor living space; two main-floor bedrooms, including a lavish master suite boasting an expansive walk-in closet with direct access to the utility room and a private bath with double sinks, a freestanding tub, and a shower; two shared bathrooms, including one with double sinks; a versatile game room; and two more bedrooms with roomy walk-in closets. The home you've been dreaming of is within reach!

1236 Burney Ct, Forney

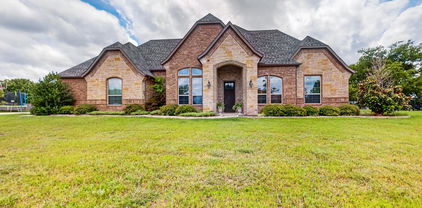
316 Symphony Ave, Forney
$449,990
4 Beds ⋅ 3 Baths ⋅ 21376490 MLS
Welcome home to the Parker—a beautifully designed Beazer Home where style meets comfort. From the moment you step inside, soaring ceilings and a breathtaking curved staircase with gallery set the tone for a home that’s both stunning and inviting. This 4 bedroom, 3 bathroom home features a study, dining room, home office, three car garage, and a covered patio, all situated on a north-facing homesite. The open-concept living area offers a warm welcome to visitors, while the thoughtfully designed layout ensures space for every part of your life. Designed with the latest trends in mind, this home showcases quartz countertops, rich hardwood flooring, and striking 42-inch cabinetry. Every Beazer home is certified by the Department of Energy as a Zero Energy Ready Home, designed for superior energy efficiency and healthier indoor air quality with Indoor airPLUS. This solar-ready home is built with durable 2x6 exterior walls and spray foam insulation, achieving an impressive average HERS score of 41. Looking for more space between neighbors? At Lovers Landing, you’ll find one-third acre (or larger) homesites, offering much more than the standard 10 feet between homes. Plus, you’ll have a backyard spacious enough for a future pool. Students living at Lovers Landing will attend Forney High School, and families will have easy access to the soon to be completed Village at Gateway development which will be home to a brand-new H-E-B, Target, Home Depot, and much more, as well as a new Costco within 10 minutes. Conveniently located just moments from I-80 and historic downtown Forney, Lovers Landing offers the perfect balance of space, community, and connection. Estimated completion: Now!! *Days on market reflect the start of new home construction*

316 Symphony Ave, Forney

1646 Granton Way, Forney
$429,000
4 Beds ⋅ 3 Baths ⋅ 21374119 MLS
BRAND NEW HOME, READY TO CLOSE! This Cypress II by Bloomfield Homes offers 4 bedrooms, 3 bathrooms, a game room, and a private study in the highly sought-after Devonshire community. Showcasing beautiful curb appeal, the home features a striking brick and stone elevation, cedar garage doors, exterior uplighting, gutters, and an impressive 8' front entry, all situated on a desirable corner lot homesite backing up to a greenbelt. Inside, the thoughtfully designed open-concept floor plan is enhanced by wood-look tile flooring throughout the main living areas of the first floor and a dedicated study with glass French doors, ideal for working from home. The kitchen is both stylish and functional, featuring quartz countertops throughout, a large center island with sink, abundant cabinet space, and a built-in buffet in the breakfast area for added convenience. The spacious primary suite offers a relaxing retreat complete with a sitting area and a generous walk-in closet. Two secondary bedrooms and a full bath are tucked away on the first floor, while the second level provides a versatile game room, fourth bedroom, and full bath, perfect for guests or multigenerational living. Additional upgrades include a patio for outdoor entertaining, plush carpet and quality finishes designed for everyday comfort. Visit Bloomfield Homes at Devonshire today to learn more about this exceptional Cypress II.

1646 Granton Way, Forney

2129 Callahan Dr, Forney
$398,990
5 Beds ⋅ 4 Baths ⋅ 21374793 MLS
Every square foot is maximized with our Concho plan – the ideal home for the growing family. This 4-bedroom home offers space, flexibility and comfort. Entering your new home from your spacious porch, you are met with a foyer leading to your secluded study room. If you are looking for a little more living space, opt to transform the study room into your fifth bedroom! Travel further down the hall and you will discover the entry to your walk-in utility room and the convenient downstairs powder room. Need a little more room for your tools or holiday decorations? Luckily, the Concho plan bears an optional 2.5-car garage! Past the utility room, and you are led to the heart of the home - the open-concept, two-story family room adjoined by the oversized kitchen and breakfast area. The kitchen accommodates sleek granite countertops, flat-panel birch cabinets (with the option to add more), as well as a kitchen island! One of the most exclusive options this floor plan offers is the ability to add in an extended covered patio off the kitchen area. Talk about the perfect outdoor sanctuary! Finally, the first floor holds your private master suite with an elegant master bathroom. The master bathroom holds cultured marble countertops with the option of dual vanities, a shower,bathtub enclosure, and an expansive walk-in closet! If you are interested in taking the bathroom space to the next level you have the option to turn your bathtub into a super shower, or opt for a luxury tub with shower - both with standard dual vanities! Roam up the stairs to the second floor which is filled with three additional bedrooms, two full bathrooms and an oversized game room perfect for game nights with the family. In the Concho home, you will never have to sacrifice your space or comfort. There is something for the entire family to enjoy! With the copious amounts of included features and favorable options, you can bring your visions to life and will truly cherish your new CastleRock Concho home!

2129 Callahan Dr, Forney

2512 Sturgis St, Forney
$329,990
4 Beds ⋅ 3 Baths ⋅ 21372291 MLS
Built by Mattamy Homes - The Kiara - Available Now! The Kiara is a spacious single-story home with enhanced ceilings, 3 bedrooms and 2 full and one half bathrooms, and a flex room designed for both style and functionality. This stunning home sits on an oversized corner lot with a greenspace on the side. At the center of the home, a gourmet kitchen with granite countertops and a large island opens seamlessly to the dining area and Great Room, where a 14' vaulted ceiling, bright windows that create a warm and welcoming space for gatherings. A covered patio extends the living area outdoors, perfect for relaxing evenings or entertaining. The private primary suite is set apart and features a 10' vaulted ceiling, spa-inspired bathroom, and walk-in closet for comfort and convenience. Thoughtful details like cabinets in the laundry room add everyday efficiency, while the additional bedroom and bathroom in lieu of a flex room provide more space for family, guests, or a home office. With its open layout, premium finishes, and abundant natural light, the Kiara is a home that combines beauty and practicality in every detail. Walden Pond offers Peacefulness on the Texas prairie with modern amenities minutes from the Metroplex. Enjoy serene surroundings, top-rated schools, and vibrant lifestyle options. Tranquil green spaces, parks & trails meander throughout the community providing beautiful surroundings for meeting new neighbors and connecting with nature.

2512 Sturgis St, Forney

2002 Placerville St, Forney
$389,990
5 Beds ⋅ 4 Baths ⋅ 21374036 MLS
Every square foot is maximized with our Concho plan – the ideal home for the growing family. This 5-bedroom home offers space, flexibility and comfort. Entering your new home from your spacious porch, you are met with a foyer leading to your secluded study room. Travel further down the hall and you will discover the entry to your walk-in utility room and the convenient downstairs powder room. Past the utility room, and you are led to the heart of the home - the open-concept, two-story family room adjoined by the oversized kitchen and breakfast area. The kitchen accommodates sleek granite countertops, flat-panel birch cabinets (with the option to add more), as well as a kitchen island! One of the most exclusive options this floor plan offers is the ability to add in an extended covered patio off the kitchen area. Talk about the perfect outdoor sanctuary! Finally, the first floor holds your private master suite with an elegant master bathroom. The master bathroom holds cultured marble countertops, a shower bathtub enclosure, and an expansive walk-in closet! Head up the stairs to the second floor which is filled with three additional bedrooms, two full bathrooms and an oversized game room perfect for game nights with the family. In the Concho home, you will never have to sacrifice your space or comfort. With the copious amounts of included features and favorable options, you can bring your visions to life and will truly cherish your new CastleRock Concho home!

2002 Placerville St, Forney

2005 Eagle Lake Dr, Forney
$256,000
4 Beds ⋅ 2 Baths ⋅ 21374150 MLS
$25k below market, where affordability and possibilities meet! Visionaries dream and priced accordingly for needed repairs upon bank approval. This home is a perfect candidate for a FHA 203k Streamline loan, allowing for up to $35k to be set aside at closing for repairs. Located in Travis Ranch and Forney ISD, this 4 bedroom, 2 bath, 2 car garage, open floor plan features a landscaped lot with a mature tree, split bedrooms, 2 massive living areas, and a lovely fireplace. Needs paint, flooring, and a few new windows. Gourmet kitchen features granite countertops, walk in pantry, and stainless steel appliances (electric range needed). Primary bedroom & bath are equal to any spa like experience boasting dual sinks, a garden tub, separate shower, an impressive walk in closet, and granite countertops. Close to freeways, shopping and entertainment! An affordable blank canvas awaits...welcome home!

2005 Eagle Lake Dr, Forney

2318 Highbury Hl, Forney
$449,000
5 Beds ⋅ 3 Baths ⋅ 21373663 MLS
Pool & Playground right across the street!! Beautifully designed from top to bottom, this home was built in 2025 and still feels almost brand new. The bright, open-concept floor plan features impressive vaulted ceilings and abundant natural light, creating an airy and inviting atmosphere. With 5 spacious bedrooms, 3 full bathrooms, a game room, and a dedicated media room, there’s plenty of space for everyday living, entertaining, working from home, and hosting guests. A convenient mudroom located just off the two-car garage provides the perfect drop zone for shoes, bags, and everyday essentials. Outside, enjoy the beautifully maintained garden and outdoor space. Even better, the home is located directly across from the community pool, playground and amenity center, putting neighborhood recreation just steps from your front door. Enjoy the convenience of newer shops, dining, and everyday essentials nearby. Modern, spacious, and move-in ready, 2318 Highbury Hill gives you the benefits of newer construction without the wait! **SELLER OFFERING UP TO $10,000 TOWARD BUYER’S CLOSING COSTS OR A LENDER-APPROVED INTEREST-RATE BUY-DOWN WITH AN ACCEPTABLE OFFER!**

2318 Highbury Hl, Forney

5504 Hastings, Forney
$259,500
3 Beds ⋅ 2 Baths ⋅ 21373779 MLS
MLS# 21373779 - Built by Starlight Homes - Ready Now! ~ Traditional single-family residence in Windmill Farms (2026) offering 1,826 SF with 3 bedrooms and 2 full baths. Open floorplan with granite counters, luxury vinyl plank and carpet flooring, and walk-in closet(s). Central heating and central air. 2-car garage, slab foundation, composition roof. The inviting primary suite overlooks the expansive backyard, offering picturesque views of lush greenery and a peaceful natural setting. The generously sized backyard provides a beautiful outdoor retreat with scenic green space views, creating the perfect atmosphere for relaxation, entertaining, and enjoying the outdoors. Cable TV and high-speed internet available. Located in Forney ISD: Blackburn Elementary, Brown Middle, North Forney High. Construction complete; no pool; not gated.

5504 Hastings, Forney

1020 Longhill Way, Forney
$520,000
4 Beds ⋅ 4 Baths ⋅ 21369511 MLS
SOLAR PANELS INCLUDED AND PAID OFF!! Welcome to this impressive home where comfortable living, energy efficiency, and an incredible backyard come together. The open-concept layout connects the living room, kitchen, and dining areas, creating a spacious setting for everyday living and entertaining. Step outside to a backyard designed for fun and relaxation, featuring a beautiful pool with a swim-up bar and low-maintenance turf that stays green year-round. A wrought iron gate separates the patio from the pool area for added safety and peace of mind. Secondary rooms are all oversized, while the dedicated office with built-in bookshelves provides a work-from-home or flex space. The LARGE primary suite creates a comfortable private retreat with plenty of room to unwind. Another major benefit is the paid-off solar panel system, helping keep electric bills VERY low without the added expense of a solar panel payment. Additional features include a CLASS 3 roof that is only a few years old and a rare side-entry three-car garage offering extra parking and storage. The community adds even more to enjoy with stocked ponds for fishing, miles of walking and jogging trails, community pools, a clubhouse, parks, and basketball and volleyball courts. Whether spending the day by your own pool, fishing at the neighborhood ponds, or enjoying the community amenities, this home offers a great combination of space, recreation, energy savings, and resort-style living. This community has events for most holidays and offers many opportunities to get to know other community members. This house comes with a REDUCED RATE as low as 6.625 (APR 7.056) as of 09-18-2026 through List & Lock. This is a seller-paid rate buydown that reduces the buyer’s interest rate and monthly payment. Terms apply, see disclosures for more information.

1020 Longhill Way, Forney

1009 Norias Dr, Forney
$274,999
4 Beds ⋅ 3 Baths ⋅ 21349645 MLS
Immaculate, vacant, move-in-ready home featuring brand-new carpet and zero deferred maintenance! Priced well below neighborhood average per square foot for a quick close. 2 Minute walk to the Olympic-sized pool, Quiet & peaceful neighbors, Short drive to Rockwall amenities. 2019-built home offering four bedrooms, two full baths, and approximately 2,485 square feet in the amenity-rich Travis Ranch community. The thoughtfully designed two-story floor plan provides generous living space and flexibility for entertaining, working from home, or creating a game or media area. A welcoming fireplace anchors the main living space, while smart-home technology, decorative lighting, Low-E windows, a radiant barrier, and a programmable thermostat add comfort and efficiency. Additional features include an attached two-car garage and a manageable backyard ready for outdoor enjoyment. Travis Ranch residents enjoy access to a community pool, splash park, pavilion, playgrounds, sports facilities, walking trails, and an on-site elementary school. Conveniently located near Lake Ray Hubbard, Heath, shopping, dining, and major commuter routes, this home combines newer construction, abundant space, and outstanding neighborhood amenities at a compelling value.

1009 Norias Dr, Forney

1527 Warrington Way, Forney
$240,000
3 Beds ⋅ 2 Baths ⋅ 21372287 MLS
Welcome home to this wonderful and friendly family neighborhood Windmill Farms Community in Forney. This home has just what you're looking for! 3 bedrooms, 2 baths, the bedrooms are large with sitting areas and lots of closet space. The family room has plenty of space for that big flat screen TV. Fireplace going for those entertaining or just cozy nights. The kitchen is large with open bar with seating to the living area. Full size area for washer & dryer with nice walk in pantry. There is a large tree in front yard for shade, the entry to front door is a perfect covered porch for decorating. With your own style this could be the one! Backyard is fenced with a nice size porch for your morning coffee and quite time. There is a storage shed and plenty of room for your four legged babies. Two car garage with opener that faces front. All the schools are right there within a short distance and full access to all the amenities such as pool, clubhouse, walking trails, and beautiful ponds throughout the neighborhood. Come make your appointment and see for yourself. Conveniently located near restaurants, shopping and major commute routes. Keep in mind this is perfect for your First Time Buyers or Investors.

1527 Warrington Way, Forney

19121 Shortmeadow, Forney
$745,000
3 Beds ⋅ 4 Baths ⋅ 21372253 MLS
Experience the best of country living just minutes from the city in this exceptional one-acre retreat, where timeless design meets true comfort. Thoughtfully positioned for maximum privacy, the property delivers peaceful surroundings, quiet mornings, and the kind of tranquility buyers dream of but rarely find. Inside, the home immediately impresses with soaring ceilings, rich wood floors, and sun-filled rooms that feel warm, inviting, and undeniably luxurious. The grand living room, centered around a stunning stone fireplace, flows effortlessly into panoramic views of the sparkling pool and expansive backyard—creating a daily backdrop of understated elegance and relaxation. The kitchen is built for real living and real gathering. A large island, beautiful countertops, stainless steel appliances, and a generous walk-in pantry make cooking, hosting, and everyday moments feel easy and elevated. The split-bedroom layout enhances privacy, with the primary suite offering a true retreat. Wake up to views of your private oasis, then unwind in a spa-inspired bathroom featuring a soaking tub, large shower, and dual vanities. The home includes a dedicated front office, a secluded upstairs entertainment space, media, game room, with a half bath, ideal for movie nights, game nights, or simply escaping to your own hideaway. Step outside and your personal paradise unfolds. A sparkling pool with waterfall features, a relaxing spa, a cozy fire-pit area set the stage for unforgettable gatherings, peaceful evenings, and outdoor dining under the stars. Ample space for gardening. NO HOA, a 3-car garage, in proximity to Lake Ray Hubbard just minutes away, area shopping. Plus spacious living with the freedom to shape your own lifestyle. Whether you’re seeking a serene escape with modern comforts, the property offers a rare blend of minimalist design, functionality, and natural beauty. Come take a tour for yourself. Say yes to peaceful mornings and scenic sunsets. Welcome home!

19121 Shortmeadow, Forney

10231 Bantry Ln, Forney
$415,000
4 Beds ⋅ 2 Baths ⋅ 21370326 MLS
Exceptional acreage opportunity tucked away on a quiet cul-de-sac just off Helms Trail! Situated on approximately 1.1 acres with NO HOA, this spacious property offers privacy, flexibility, and plenty of room to spread out. The home features 2,392 square feet of living space, 4 bedrooms, 2 full bathrooms, and two separate living areas, providing versatile options for entertaining, a second lounge, home office, or game room. The open-concept kitchen and breakfast area feature a functional breakfast bar, while the split-bedroom floor plan provides added privacy for the primary suite. Step outside to enjoy the oversized covered back patio, ideal for relaxing or entertaining. A large detached shop provides valuable additional storage, workspace, or hobby space. Located within walking distance of the neighborhood pond and positioned on a low-traffic street, this property combines a peaceful setting with exceptional versatility. Over an acre, detached shop, oversized covered patio, and NO HOA—don't miss this unique opportunity!

10231 Bantry Ln, Forney

1123 Highgate Rd, Forney
$369,990
3 Beds ⋅ 2 Baths ⋅ 21370868 MLS
$0 DOWN AVAILABLE OR RATE BUYDOWN WITH PREFERRED LENDER! Pride of ownership shines throughout this meticulously maintained home in a beautiful master-planned community! From the moment you arrive, the impressive brick exterior and upgraded landscaping create incredible curb appeal, including approximately $15,000 invested in new sod, tree removal and replacement, and additional landscape improvements. The home also features a recently replaced Class 4 roof and recently stained fence. Inside, soaring ceilings, abundant natural light and an open layout create a spacious, inviting feel. The kitchen features crisp white cabinetry, stainless steel appliances, a large island with seating and an open connection to the living and breakfast areas. The living room is surrounded by windows and anchored by a beautiful stone fireplace, ideal for everyday living and entertaining. The spacious primary suite features engineered hardwood flooring and an updated bath, but the showstopper may be the incredible custom primary closet by Closets by Design, with extensive built-in shelving, drawers and storage. Additional upgrades include a remodeled laundry room, engineered hardwood flooring in the front bedroom, shiplap accent wall, upgraded lighting throughout several areas, updated ceiling fans, sensor lighting in the pantry and primary closet, and upgraded carpet in the media room. Movie nights just got better with a dedicated media room featuring a large projection screen, while the separate office provides an ideal work-from-home space. Even the attic has added decking and lighting for extra storage. Beautifully maintained, thoughtfully upgraded and truly move-in ready, this is a home where you can see the care in every detail. All of this within a master-planned community designed for more than just a place to live.

1123 Highgate Rd, Forney

2126 Clarion Dr, Forney
$299,900
4 Beds ⋅ 3 Baths ⋅ 21369023 MLS
Price improvement! Discover this beautifully maintained turnkey home featuring a spacious 4-bedroom, 3-bathroom layout with an inviting study-dining room, a second primary bedroom with an ensuite bath, and ample storage throughout. The home features carpet flooring in the bedrooms, upgraded luxury wood flooring, and elegant 5-inch baseboards. The open-concept kitchen is a chef’s dream showcasing a stunning kitchen island with granite countertops, 42-inch upper cabinets, a full custom backsplash, stainless steel appliances, gas stove-oven, and a convenient walk-in pantry. The primary suite serves as a true retreat boasting vaulted ceilings, sizable walk-in closet, private bath with dual sinks, a separate linen closet, and an oversized glass walk in shower. Additional features include a nice sized backyard with a covered patio with a custom storage building. Smart home technology comprising a garage door opener, smart thermostat, front door deadbolt, and RING doorbell. With energy-saving upgrades like spray foam insulation and a tankless water heater, this home is designed for efficiency. The community offers great amenities, including a park and a pool, with shaded cabanas and a children's shallow area. Don’t miss out on this incredible opportunity—call me to schedule your showing today!

2126 Clarion Dr, Forney

1066 Clear Dusk Ln, Forney
$324,990
4 Beds ⋅ 3 Baths ⋅ 21371501 MLS
NEW CONSTRUCTION: Welcome to Arbordale by Centex. Discover a beautiful community in Forney, offering numerous recreation and dining opportunities. Introducing the Kisko plan, featuring 4 bedrooms, 3 bathrooms, and 2,346 sq. ft. of elegant living space. This home boasts stainless steel appliances, luxurious quartz countertops, and REVwood flooring. Enjoy the convenience of a large shower with a linen closet. The owner's suite features a double vanity for added luxury. Available November 2026!!! Located in the charming community of Arbordale, you'll enjoy serene living with easy access to local amenities and recreational activities. This family-friendly neighborhood offers beautiful green spaces and walking trails, perfect for relaxation and recreation. Experience the perfect blend of tranquility and convenience at Arbordale.

1066 Clear Dusk Ln, Forney

1913 Huron Dr, Forney
$375,000
4 Beds ⋅ 3 Baths ⋅ 21369667 MLS
***SELLER OFFERING $5,000 IN SELLER CONCESSIONS WITH ACCEPTABLE OFFER***Welcome to this stunning Chesmar Homes Rockdale floor plan in the sought after Las Lomas community! Offering 2,715 square feet of thoughtfully designed living space, this home features 4 spacious bedrooms, 3 full bathrooms, and a versatile game room perfect for entertaining, a media space, or a second living area. The open concept layout seamlessly connects the kitchen, dining, and family room, creating an inviting space for gatherings of any size. The chef's kitchen offers abundant cabinetry, generous counter space, and overlooks the main living area, making it ideal for both everyday living and entertaining. The private primary suite provides a relaxing retreat with a spa inspired ensuite bath and large walk-in closet, while the secondary bedrooms are well sized for family, guests, or a home office. Enjoy outdoor living year-round on the covered patio overlooking the backyard. Additional highlights include a 2-car garage, energy efficient construction, and modern finishes throughout. Located in the desirable Las Lomas community, residents enjoy convenient access to shopping, dining, schools, and major highways while still experiencing the charm of suburban living. This beautifully designed home offers the perfect blend of style, comfort, and functionality.

1913 Huron Dr, Forney

1545 Seminole Dr, Forney
$309,900
3 Beds ⋅ 2 Baths ⋅ 21371608 MLS
Welcome to this immaculate one-owner home on a desirable corner lot w-beautiful landscaping, stone-lined flower beds, & inviting curb appeal! If you are looking for a 4 bedroom, the office is easily available to add a closet & still have 2 other living areas! A charming covered front porch welcomes you inside where pride of ownership is evident throughout. This thoughtfully designed 3-bedroom 2-bath home features a private office & versatile flex or game room, offering plenty of space for working, relaxing, & entertaining. The open-concept layout is ideal for hosting gatherings & holiday celebrations w-neutral paint tones flowing throughout the main living areas, creating a warm & timeless atmosphere. Located at the front of the home, the separate office or man cave delivers privacy for working from home or movie nights. The heart of the home is the stunning kitchen featuring a large island w-decorative pendant lighting, quartz countertops, updated backsplash, & open view into a spacious dining area. The inviting family room offers a corner brick gas log fp, wood mantel, vaulted ceilings & windows overlooking the backyard, perfect for cozy evenings or entertaining. Tucked away at the back, the primary suite offers a retreat complete w-wall of windows, ceiling fan, custom accent wall & ensuite featuring a soaking garden tub w-ceramic tile surround, separate glass-enclosed shower, dual sinks & spacious walk-in closet. The flex room is perfectly situated between the guest bedrooms & features custom paint, ceiling fan, ideal for a media room, playroom or 2nd living area. Each guest bedroom showcases unique custom paint, charming wainscoting, and ceiling fans for added comfort & style. Surround sound wiring is in the family room, flex space & covered back porch. Wood fenced backyard. Enjoy Gateway Parks HOA amenities including greenspaces, splash pad & two community pools. Sellers are offering $5,000 in concessions with an acceptable offer!

1545 Seminole Dr, Forney

2017 Childress Dr, Forney
$289,500
3 Beds ⋅ 2 Baths ⋅ 21370568 MLS
Welcome to this exceptionally maintained single-story home in highly desirable Rockwall ISD! Featuring a thoughtfully designed open-concept layout with a split-bedroom floor plan, every square foot is maximized for comfortable living and entertaining. The chef-inspired kitchen boasts abundant cabinetry, sleek granite countertops, and a modern tile backsplash. Retreat to the spacious primary suite offering a large walk-in closet and a private ensuite bath complete with a relaxing garden tub. Step outside to a beautifully landscaped, tree-lined backyard featuring an inviting covered patio equipped with string lighting and shade sails that convey with the home. Conveniently located just 30 minutes from downtown Dallas while offering the charm of a peaceful neighborhood community. All information herein is deemed reliable but is not guaranteed Buyer and or Buyer's Agent are responsible for verifying all information, including but not limited to, schools, taxes, square footage, lot size, HOA fees and dues, and all other property details.

2017 Childress Dr, Forney

3948 Surrey Dr, Forney
$224,999
3 Beds ⋅ 2 Baths ⋅ 21368025 MLS
Discover comfortable living and incredible community amenities in **Heartland, Texas**, just outside Forney. This inviting home offers a welcoming setting for everyday living, relaxing evenings, and weekend gatherings, all within one of the area's amenity-rich master-planned communities. Buyers searching for a **home in Heartland near Forney, TX** will appreciate a neighborhood designed around an active, connected lifestyle. Heartland residents enjoy access to **resort-style pools, scenic walking and biking trails, neighborhood parks, playgrounds, fishing ponds, green spaces, and community events**—giving you plenty of ways to enjoy the outdoors without leaving the neighborhood. Whether you're spending the afternoon by the pool, taking an evening walk along the trails, visiting a neighborhood park, or simply relaxing at home, this community offers a lifestyle built around convenience and connection. The location provides convenient access to **shopping, dining, entertainment, and major highways**, making it easy to reach destinations throughout the Dallas-Fort Worth area while coming home to a community with space to unwind. If you're searching for a **home for sale in Heartland, TX with community pools, trails, parks, and neighborhood amenities**, this property deserves a closer look. Come experience the home, explore the amenities, and see why so many buyers are drawn to the **Heartland community**.

3948 Surrey Dr, Forney

IDX information is provided exclusively for consumers' personal, non-commercial use, that it may not be used for any purpose other than to identify prospective properties consumers may be interested in purchasing, and that the data is deemed reliable but is not guaranteed accurate by the MLS.  The MLS may, at its discretion, require use of other disclaimers as necessary to protect participants and/or the MLS from liability. 

Listings provided by LERA MLS

Listings provided by North Texas Real Estate Information Systems (NTREIS). Listing data has been deemed reliable but is not guaranteed to be accurate by the MLS.

Last updated:

How much is your home worth?

Get instant property value now!