Refine Search
Sort by
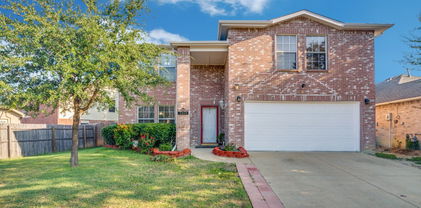
2210 Club Creek Cir, Garland
$379,000
4 Beds ⋅ 4 Baths ⋅ 21389303 MLS
Some homes just feel comfortable the minute you walk in, and this is one of those homes. Sitting on a corner lot in a quiet neighborhood, this spacious two story home has a warm feel, lots of character, and plenty of room for everyone. The sunken family room is a great place to gather, with a double sided fireplace connecting it to an office or second sitting area. The custom built ins, decorative wall molding, and built in bar give the room personality and make it a fun space for entertaining or spending time with family and friends. The recently updated kitchen features a 5 burner gas cooktop, double ovens, skylight, large pantry, and eat in dining area with easy access to the patio. Y'all will really appreciate how easy it is to enjoy the outdoors. The patio is accessible from the kitchen, family room, and primary bedroom, making it a great spot for morning coffee or relaxing at the end of the day. The downstairs primary bedroom offers a little privacy from the rest of the home and features a tray ceiling, ceiling fan, en suite bath with skylight, and a large walk in closet with built ins. Upstairs you'll find three additional bedrooms, a full bath, and a versatile loft that could be a game room, study, playroom, or second living area. With its comfortable layout, natural light, outdoor access, and character throughout, this is a home that's easy to settle into and make your own.

2210 Club Creek Cir, Garland

1120 Regal Dr, Garland
$365,000
4 Beds ⋅ 2 Baths ⋅ 21388945 MLS
Sprawling over a quarter-acre lot in Garland’s gorgeous, established Mill Creek Crossing community, this cherished one-owner home has been lovingly maintained to balance timeless elegance with everyday comfort. Major peace of mind comes standard with all-new replacement windows throughout and a recently installed roof, offering enhanced energy efficiency, lasting protection, and potential insurance savings. The beautifully curated floor plan unfolds into elegant formals—a perfect setting for memorable gatherings or a quiet home office. At the heart of the residence, a gourmet kitchen built for culinary enthusiasts features a gas range with double ovens, a double-bowl farmhouse sink, and a center island that opens seamlessly to a sunlit dining nook and an inviting family room anchored by a cozy fireplace. The spacious primary suite serves as a serene sanctuary to unwind at the end of the day, complete with a spa-inspired bathroom and a frameless shower. Three additional generously sized bedrooms are thoughtfully separated from the primary suite, providing exceptional privacy and comfort for family or guests. Outside, the spacious and private backyard features a large covered patio that seamlessly extends the living space outdoors, creating the perfect setting for entertaining, gardening, playtime, pets, or simply savoring fresh air in a peaceful natural setting. Located within Garland ISD’s open-choice school district, the property offers access to the district’s highly regarded magnet and STEM programs, including Walnut Glen Academy for Excellence, Austin Academy for Excellence, and Watson Technology Center. With quick access to major thoroughfares, local shopping, and dining, this exceptional home places the entire Metroplex within easy reach.

1120 Regal Dr, Garland

4109 Keele Dr, Garland
$390,000
5 Beds ⋅ 3 Baths ⋅ 21388358 MLS
Space, versatility, and room to make it your own, this 5-bedroom home offers an impressive layout with two living areas, two kitchens, an office, and a large backyard. The light-filled main living room features a brick fireplace, rustic wood beams, tall ceilings, and elegant glass French doors opening to the backyard. The main kitchen offers plenty of cabinet and counter space, along with a gas range for the home chef. The flexible floor plan includes two living areas, a dedicated office, two kitchens, and two laundry areas, providing exceptional functionality for a variety of living arrangements. The second family room includes a convenient kitchenette, creating a great space for guests, entertaining, or multigenerational living. The primary suite features an ensuite bath and walk-in closet, while the second bedroom also offers a walk-in closet. Step outside to the spacious, fenced backyard featuring a partially covered patio and large, mature trees providing shade and privacy. A 2-car garage and attached carport offer ample covered parking, with convenient coverage extending from the garage toward the home. With generous living spaces, a flexible layout, and a large backyard, this home offers plenty of room to fit your needs.

4109 Keele Dr, Garland

4619 Southampton Blvd, Garland
$354,900
4 Beds ⋅ 2 Baths ⋅ 21386769 MLS
Discounted rate options and no lender fee future refinancing may be available for qualified buyers of this home. Welcome to this single family home featuring a functional open concept layout with a mix of laminate, carpet, and tile flooring throughout. The main living area features a fireplace and flows seamlessly into the kitchen and dining area, creating an open space for everyday living and entertaining. The kitchen offers stainless steel appliances, a gas range, breakfast bar, pantry, and ample cabinetry for storage. The main bathroom includes a double-sink vanity and shower. All bedrooms are equipped with ceiling fans. The carpeted primary bedroom features an en-suite bathroom with a walk-in shower, dual vanity and large closet. A convenient laundry closet is located inside the home off the primary bedroom. Outside, enjoy a privately fenced yard with a grass area and open patio slab to place outdoor furniture or a grill. Conveniently located near Lake Ray Hubbard with quick access to Bush and I30, shopping & entertainment, community features community pool, picnic area, playground, 5 minute drive to boat dock, walking distance to schools. Property is well maintained, see documents for list of updates-upgrades. Fridge to be included with acceptable offer.

4619 Southampton Blvd, Garland

2226 Country Oaks Dr, Garland
$384,000
4 Beds ⋅ 3 Baths ⋅ 21386096 MLS
INCREDIBLE BUYER INCENTIVES: $6,000 MORTGAGE CONCESSION. Opendoor Home Loans will contribute up to $6,000 towards a permanent interest rate buy-down if you finance with Opendoor Home Loans LLC. 2226 Country Oaks Dr is a two-story Garland home with an attached two-car garage, patio, and flexible interior spaces. The kitchen features granite countertops, stainless steel appliances, an island, and an open connection to nearby dining and living areas. Living spaces include dark hard-surface flooring, a fireplace, and wide windows. Bedrooms include carpet or hard-surface flooring, ceiling fans, and closet storage, while bathrooms include updated vanities and tub-shower or glass-enclosed shower areas. Front and rear yard space complete this practical residence. Home comes with a 100-Day Home Warranty

2226 Country Oaks Dr, Garland

5818 Macgregor Dr, Garland
$389,000
4 Beds ⋅ 2 Baths ⋅ 21385278 MLS
Welcome to 5818 MacGregor Drive, a beautifully maintained 4-bedroom, 2-bathroom single-story home in Garland, Texas! From the moment you arrive, the lovely landscaped front yard creates an inviting and charming curb appeal, welcoming you into a bright layout featuring rich laminate wood flooring and tile flooring throughout the home. This carpet-free property features a fantastic bonus flex space (enclosed patio) that is perfect for a home office, game room, or additional sleeper room. Perfectly situated in a quiet neighborhood, this home boasts an unbeatable, convenient location with effortless access to major highways like I-30 and I-635 for an easy commute into downtown Dallas, while keeping you just minutes away from local parks, shopping, dining, and flexible Garland ISD schools.

5818 Macgregor Dr, Garland

2102 Glenbrook Meadows Dr, Garland
$360,000
3 Beds ⋅ 2 Baths ⋅ 21382499 MLS
Welcome to a charming home in the heart of Garland, TX! This inviting single-story residence offers 3 bedrooms and 2 bathrooms with a comfortable layout designed for everyday living and entertaining.Step inside to find beautiful wood-look tile flooring flowing throughout the home, creating a warm and cohesive feel. The spacious family room is the perfect gathering place, highlighted by a classic brick fireplace that adds character and coziness. A flexible room at the front of the home offers endless possibilities and can serve as a home office, formal dining area, or additional living space. The kitchen features granite countertops, ample cabinetry, and a generous breakfast nook that opens directly to the family room. The spacious primary suite provides a peaceful retreat and features an updated bathroom with dual vanities, quartz countertops, modern fixtures, two walk-in closets, and built-in drawers for added storage.Step outside to enjoy the private backyard and patio, surrounded by mature trees that provide plenty of shade. Whether you’re hosting a weekend barbecue or simply relaxing outdoors, this backyard offers a wonderful space to enjoy Texas evenings.Conveniently located in the heart of Garland with easy access to Highways 78 and 190, Firewheel Mall, dining, shopping, and everyday conveniences, this home offers both comfort and an excellent location.

2102 Glenbrook Meadows Dr, Garland

709 Royal Oaks Dr, Garland
$359,000
4 Beds ⋅ 2 Baths ⋅ 21379786 MLS
Welcome to 709 Royal Oaks — a beautifully updated 4-bedroom, 2-bathroom home offering 2,102 square feet of comfortable living space and an impressive list of recent improvements. Step inside to discover a fresh, modern interior featuring new paint, new flooring, and new ceiling fans throughout. The remodeled kitchen offers a refreshed, contemporary feel and is complemented by included appliances, making this home truly move-in ready. Both bathrooms have also been beautifully remodeled with modern finishes. Major updates include a 2020 HVAC system and a 2024 water heater, providing added peace of mind for years to come. The property also features a commercial roof lining for additional durability and protection. Outside, enjoy the privacy of an 8-foot privacy fence and relax or entertain on the covered patio. Parking is abundant with a carport plus a 2-car garage, providing plenty of covered parking and storage options. With spacious living areas, four bedrooms, two remodeled bathrooms, an updated kitchen, and numerous recent upgrades, 709 Royal Oaks is a fantastic opportunity for buyers looking for a move-in-ready home with both style and functionality. Schedule your showing today!

709 Royal Oaks Dr, Garland

4413 Stirling Dr, Garland
$399,000
4 Beds ⋅ 3 Baths ⋅ 21379663 MLS
LIMITED-TIME FINANCING OPPORTUNITY! QUALIFIED BUYERS MAY BE ELIGIBLE FOR AN INTEREST RATE AS LOW AS 5.99% FOR THE FIRST YEAR THROUGH THE SELLER’S PREFERRED LENDER. TAKE ADVANTAGE OF THIS EXCEPTIONAL OPPORTUNITY TO MAKE THIS BEAUTIFULLY UPDATED HOME YOURS! Welcome to this beautifully updated two-story home in a highly desirable community, where comfort, style, and convenience come together. With an elementary school and high school within view and Lake Ray Hubbard just minutes away, this location offers an ideal blend of everyday convenience and recreational living. Enjoy access to a community pool, nearby outdoor amenities, and all the area has to offer. Inside, wood and laminate flooring flow throughout—NO CARPET! The refreshed interior features a renovated kitchen, beautifully updated bathrooms, spacious secondary bedrooms, and an oversized upstairs game room ideal for entertaining, movie nights, or relaxing. Recent major improvements include a new roof installed in August 2026 and an AC system replaced in 2023, providing added peace of mind. Convenient access to I-30, President George Bush Turnpike, and I-635 makes commuting throughout DFW easy, while shopping, dining, entertainment, and everyday conveniences are close by. Thoughtfully updated and ideally located, this home offers the space, lifestyle, and modern comforts.

4413 Stirling Dr, Garland

4506 Stirling Dr, Garland
$379,500
4 Beds ⋅ 3 Baths ⋅ 21378572 MLS
Welcome to 4506 Stirling Drive, a spacious 4-bedroom, 2.5-bath home nestled in the Shores of Wellington community in Garland. Offering 2,628 square feet of thoughtfully designed living space, this two-story home features an inviting floor plan with multiple living and dining areas, a second-floor game room, and plenty of space to accommodate both everyday living and entertaining. The main level features a comfortable living room with a wood-burning fireplace, a dedicated dining room, and an eat-in kitchen complete with a pantry, built-in features, and included appliances. The primary suite is also located downstairs and offers a walk-in closet and ensuite bath with double vanity. Upstairs, three additional bedrooms share a full bath, while the game room provides a flexible space for a media room, playroom, home office, or additional living area! Location is a standout, with convenient access to Lake Ray Hubbard and nearby Captain's Cove Marina, while Firewheel Town Center provides shopping, dining and entertainment just a short drive away. Major roadways offer easy connectivity to Richardson, Downtown Dallas and other major North Texas employment and entertainment centers, giving you the best of suburban living with the city within reach.

4506 Stirling Dr, Garland

305 Bellmeade Dr, Garland
$399,999
4 Beds ⋅ 2 Baths ⋅ 21378447 MLS
Seller offering $7,000 in seller credits with acceptable offer! Welcome to a beautifully re-imagined residence where modern sophistication meets timeless comfort. Thoughtfully remodeled with an eye for style and quality, this home features an inviting open-concept design, elegant finishes, and a seamless flow ideal for both everyday living and entertaining. Every detail has been carefully considered to create a refined yet welcoming atmosphere you’ll be proud to call home. Located in a desirable Garland neighborhood with convenient access to shopping, dining, parks, schools, and major highways, this exceptional property offers the perfect blend of comfort, style, and convenience. Truly move-in ready and designed to impress.

305 Bellmeade Dr, Garland

3726 Goose Creek Pkwy, Garland
$400,000
3 Beds ⋅ 3 Baths ⋅ 21368758 MLS
This beautifully appointed highly desirable home on a corner lot is a rare find, as its intimate next-door neighbors are a Greenbelt and Peaceful Park! Home presents a living area with gas logs fireplace that opens to the kitchen and features high ceilings, and ample natural light. Eat-in kitchen offers generous counter space and cabinetry, pantry, ceramic flooring, and tile backsplash. Large ensuite primary bedroom includes dual sinks, garden tub, separate shower, vanity, walk-in closet with shoe rack, and a linen closet. Secondary bedrooms are uncharacteristically sizable, and both offer walk-in closets. Second living area is a great room for entertainment, and it is conveniently located near all bedrooms. Most recent updates include luxury vinyl plank flooring, carpet, fresh paint, Google Nest Gen 4 smart thermostats, Ring doorbell and Ring floodlight cameras, fence, sprinkler control box, water heater, various sink faucets, and a smart garage door opener. Huge backyard with scenic backdrop and patio, and extra 5X4 storage area in the garage. Full-size laundry room with cabinets and convenient drying area. Unbeatable location just minutes from premier shopping, dining, and entertainment, including Firewheel Town Center, Super Target, Walmart, Sam's Club, and Lifetime Fitness. Outdoor enthusiasts will love the walkable trails nearby that connect to Winters Park, as well as the convenient proximity to Hawaiian Falls Waterpark, multiple playgrounds, and an intimate park and picnic area just half a block from the home. Goose Creek is in a quiet established neighborhood with a strong sense of community and its convenient access to major highways makes for a much easier commute.

3726 Goose Creek Pkwy, Garland

513 San Pedro Dr, Garland
$399,500
4 Beds ⋅ 3 Baths ⋅ 21373602 MLS
One-of-a-kind Mid-Century Modern meets 1970s Bohemian in this character-filled Garland home that inspires Joy, Energy, and a Lust for Life and Entertaining! From the moment you step inside, your eye is drawn through the dramatic two-story living space to views of the sparkling pool oasis that lies beyond. Vaulted ceilings, architectural details, LVP flooring, and unique designer lighting throughout give this home a style all its own. The tiki-inspired wet bar adds another distinctive touch and creates a natural connection between the living and entertaining spaces. The kitchen opens to a spacious breakfast nook, where sliding glass doors lead to a separate outdoor Zen-garden-inspired relaxation space that is completely separate from the main backyard. The spacious first-floor primary suite is a standout, featuring a boutique-inspired closet that feels more like a beautifully designed dressing room. The remodeled primary bath offers dual sinks, sleek finishes, and abundant lighting. Additional bathrooms have also been thoughtfully updated, including a striking black-framed grid shower enclosure paired with a white bathtub and marble-look subway tile surround. Upstairs, gorgeous archways along the hallway continue the home's architectural character. The open loft provides flexible space for a study, reading area, or second living room, while the secondary bedrooms offer generous proportions. Outside, the spacious pool and covered patio create an inviting backyard retreat with plenty of room to relax or entertain. The roof is approximately one year old and adds another notable update. Conveniently located with easy access to I-635, I-30, and Hwy 78, providing great connectivity to surrounding areas, shopping, dining, and everyday conveniences. With designer-inspired details, memorable architectural elements, and multiple indoor and outdoor living spaces, this home offers a style and character that is truly hard to

513 San Pedro Dr, Garland

2417 Idlewood Dr, Garland
$355,000
3 Beds ⋅ 2 Baths ⋅ 21376964 MLS
Prepare to fall in love with this beautifully updated single-story ranch home with crisp, modern, luxury touches. Featuring a flexible floor plan, timeless finishes, and a large outdoor patio, this turnkey residence is designed for seamless entertaining and comfortable daily living. The living area features vaulted ceilings and exposed dark wood accent beam. The centerpiece of this magnificent room is a floor-to-ceiling stone-stacked fireplace, perfect for chilly evenings. The light and bright culinary space is as functional as it is stylish. The kitchen features granite countertops with ample prep space, classic white cabinetry accented with brushed nickel hardware and stainless-steel appliances. Just off the kitchen you will find a spacious dining room with custom light fixtures and additional living room. The front living room area could easily be converted to an enclosed office or a fourth bedroom, giving you lots of flexibility for the space. Roof was replaced in July 2026 and HVAC replaced in 2022

2417 Idlewood Dr, Garland

1230 Tralee Ln, Garland
$385,000
4 Beds ⋅ 2 Baths ⋅ 21376023 MLS
Welcome to this charming single-story home in Garland! Offering 4 bedrooms, 2 bathrooms, and over 2,000 square feet of living space, this home provides a spacious and functional layout with plenty of room to make it your own. The inviting living area features a cozy fireplace, while the generous floor plan offers comfortable spaces for everyday living and entertaining. The property provides plenty of outdoor space and a large deck to enjoy. Home also features a shed and gated off section of the backyard for gardening or tool storage. Conveniently located near shopping, dining, schools, and major roadways, this home offers the perfect combination of space, comfort, and location. Come see all the possibilities this Garland home has to offer!

1230 Tralee Ln, Garland

417 Stroud Ln, Garland
$384,999
3 Beds ⋅ 2 Baths ⋅ 21365373 MLS
LOCATION! LOCATION! Welcome to a home that has been lovingly owned and meticulously cared for by the same owner since 1984! This beautifully updated 3-bedroom, 2-bath home offers an inviting open-concept layout with two spacious living areas, a cozy den, and a stylish wet bar with granite countertops providing plenty of room to relax, entertain, and enjoy everyday living. Need a 4th bedroom? The generous floor plan offers multiple possibilities to create an additional bedroom, office, or flex space while still maintaining comfortable living areas. The remodeled kitchen features upgraded granite countertops, a modern backsplash, updated sink and faucet, recessed lighting, refreshed cabinetry, stainless steel appliances, a newer Frigidaire dishwasher, Whirlpool cooktop and NEW HVAC. Updated laminate flooring, fresh interior paint, modern lighting, a custom fireplace mantel with gas logs, and upgraded windows create a bright and welcoming atmosphere throughout. The spacious primary suite includes an updated bath with a frameless glass shower door, while both bathrooms feature refreshed fixtures and faucets. Additional improvements include Renewal by Andersen and Brennen windows, newer gutters, LED eave lighting surrounding the home, and an updated front entry and security door. Needing extra storage will appreciate the generous covered parking, including the existing garage plus an added carport offering plenty of space for multiple vehicles, storage, or a workshop setup. Step outside and discover your own private backyard retreat! A privacy fence surrounds the sparkling saltwater pool, complemented by resurfaced cool decking, an updated patio surface, and a newer robotic pool vacuum, private fence, entertaining, or enjoying Texas summers at home. The front yard has also been refreshed with St. Augustine sod for added curb appeal. Convenient access to I-30 and I-635, nearby shopping, dining, schools, and just minutes from Downtown Dallas.

417 Stroud Ln, Garland

1601 Dakota Dr, Garland
$385,000
4 Beds ⋅ 3 Baths ⋅ 21363901 MLS
**NEW ROOF COMING SOON!** Nestled in the heart of Garland, this beautifully updated and move-in ready home offers a versatile floor plan, spacious living areas, and thoughtful upgrades throughout. Upon entry, you are welcomed by a formal living and dining room combination, perfect for entertaining and hosting large gatherings. The main living areas feature updated luxury vinyl plank and LifeProof laminate flooring. The updated kitchen features upgraded countertops, subway tile backsplash and opens to a cozy breakfast nook complete with a built-in China hutch. Just off the kitchen is a spacious living room with a gas fireplace, creating a comfortable gathering space and making entertaining a breeze. The flexible floor plan continues with a fourth bedroom or game room option located at the back of the home. Complete with a closet and half bath, this versatile space can easily accommodate a guest suite, game room, home office, or additional living area to fit your needs. The private primary suite is located on the opposite side of the home and features an ensuite bathroom. Two additional bedrooms provide plenty of space for family or guests, including one bedroom with a fun built-in playhouse feature that is sure to delight! Step outside to enjoy the spacious backyard featuring a large walk-out deck and built-in grill, perfect for outdoor entertaining. An added third garage bay provides valuable extra space and can be used as a workshop, hobby area, or additional storage. Conveniently located in Garland, this home also offers access to the many educational opportunities available through Garland ISD, including Magnet, STEM, technology, and collegiate-preparatory programs. With its flexible layout, updated finishes, and excellent outdoor spaces, this home is ready to welcome its next owners! Recent updates include tankless water heater and replaced all windows.

1601 Dakota Dr, Garland

3610 Willowood Dr, Garland
$376,500
3 Beds ⋅ 2 Baths ⋅ 21361358 MLS
Beautiful 3-Bedroom Home with Pool, Covered Patio & Exceptional Outdoor Living Welcome home to this spacious and beautifully appointed 3-bedroom, 2-bath residence that offers the perfect blend of comfort, style, and functionality. The thoughtfully designed floor plan features a formal living room and formal dining room, along with a welcoming family room complete with an electric fireplace insert and a wet bar—perfect for relaxing or entertaining. The kitchen is equipped with elegant granite countertops and includes a glass cooktop, built-in oven, microwave, dishwasher, and ample cabinet and counter space for preparing meals and entertaining guests. The spacious primary suite offers a private retreat with an ensuite bath featuring dual vanities, a tub, and a separate shower. Step outside to your own backyard oasis. Enjoy the sparkling swimming pool, a covered patio with privacy curtains, and a tranquil water fountain that creates the perfect setting for outdoor entertaining or peaceful evenings at home. The fenced pool area provides added peace of mind for families with children and pets. Property Features: 3 Bedrooms, 2 Bathrooms Granite countertops Glass cooktop, built-in oven, microwave, and dishwasher Spacious primary suite with dual sinks, soaking tub, and separate shower Formal living room Formal dining room Family room with electric fireplace insert Wet bar Private swimming pool Covered patio with outdoor curtains Decorative water fountain Fenced pool area for children and pets Hardie Board Siding along with brick 50 year roof type C This beautiful home combines spacious living areas with resort-style outdoor amenities, making it the perfect place to relax, entertain, and enjoy everyday living. Agent is Owner of Randi Yager Revocable Trust dated January 20 2025

3610 Willowood Dr, Garland

3422 Forest Hills Cir, Garland
$375,000
2 Beds ⋅ 3 Baths ⋅ 21351438 MLS
Welcome home to 3422 Forest Hills Circle in the much sought after community of SpringPark. RISD. This two bedroom has a flex room with a walk in closet and it connects to a jack & jill bath that could be made into a 3rd bedroom or office space. This extremely well cared for home is all ready for new owners. Owners suite is on the first floor with a very large Bath. Features include separate shower and tub, 2 closets and 2 sinks. Large living area down with gas log fire place, high ceilings, lots of light, and is open to dining and the coffee bar. Kitchen looks over to the dining area and includes it's own kitchen nook for eat in dining. Refrigerator is included. A half bath and the laundry room are both located on the first floor. Enjoy the screened in side porch, courtyard and patio. Beautifully landscaped home. Come see this amazing home in this hidden gem called SpringPark. This lush community was originally designed by The Ray Nasher Company. It includes a 17 acre lake, pool, tennis and pickle ball courts, exercise room, community garden, clubhouse, many activities and more all of which are included in the HOA dues. Bordered by 60 acre Crowley Park, & Sherrill Park Golf Course. An equestrian center is within walking distance. Excellent location close to 190 George Bush, and also close to 75 Central Expressway. The owners spent $27,884 with Billy Go plumbing in 2026 having a complete waterline reroute on all fixtures on the first floor, insulating all lines in the attic, etc. Please see receipt and description of all work done under documents.

3422 Forest Hills Cir, Garland

1912 Oldgate Ln, Garland
$394,800
3 Beds ⋅ 3 Baths ⋅ 21359778 MLS
Very unique and spacious home located in the Williams Estates subdivision! This beautiful property features fresh pain, new windows. and gorgeous swimming pool, perfect for enjoying relaxing afternoons by the pool and entertaining family and friends. The large, covered porch provides plenty space for gatherings and outdoor enjoyment. House is located walking distance from Willimas Elementary School. The home offers three garages, included one that has been converted into a separate living space that can be used as a mother in-law suite, guest quarters, home office, or additional living area. The property also features ample parking and secured electric gate for added privacy and convenience. With its spacious layout, versatile additional living space, beautiful pool, large porch, and plenty parking, this home offers comfort, functionality and much more!

1912 Oldgate Ln, Garland

3837 Shadycreek Dr, Garland
$359,000
4 Beds ⋅ 3 Baths ⋅ 21353653 MLS
**SWIMMING POOL** Welcome HOME! A beautifully updated two-story home in the highly sought-after Richardson ISD, offering the perfect combination of space, style, and value. This beautifully updated Garland home in Richardson ISD offers nearly 2,400 sq. ft., 4 bedrooms, and 3 bathrooms, with two bedrooms downstairs and two upstairs. Enjoy new flooring, an updated kitchen, fresh interior paint, and spacious living and dining areas. Relax or entertain by your private pool and covered side patio. A rear-entry 2-car garage plus an extended covered carport accommodates four vehicles. Located near Buckingham Street, the rear garage has driveway and private road access so you’re not backing directly onto the main road. This move-in-ready home provides space, comfort, and convenient access to highways, shopping, dining, and parks. Schedule your private showing today!

3837 Shadycreek Dr, Garland

2505 Idlewood Dr, Garland
$375,000
4 Beds ⋅ 2 Baths ⋅ 21347397 MLS
Welcome to this beautifully renovated 4-bedroom, 2-bath home with a 2-car garage, ideally located in the heart of North Garland just minutes from Firewheel Town Center. Enjoy convenient access to major highways, shopping, dining, and entertainment while coming home to a property that has been thoughtfully updated from top to bottom. Inside, you'll find an open, modern feel highlighted by White Oak engineered hardwood flooring throughout the main living areas, designer lighting, fresh interior paint, and a stunning kitchen featuring premium soft-close cabinetry, Calacatta Black quartz countertops, a full-height backsplash, and new stainless steel GE appliances. Both bathrooms have been completely renovated with designer tile showers, matching quartz countertops, new cabinetry, updated fixtures, and modern finishes that create a luxurious feel throughout the home. The extensive improvements continue beyond the cosmetic updates, including a roof replaced in 2025, a new water heater (2026), new garage doors and openers, new electrical outlets and switches inside the home, new faucets, new toilets, a new garbage disposal, and replacement of 10 fogged window panes for improved energy efficiency. Step outside to enjoy the beautifully landscaped backyard featuring a newly constructed pergola and deck, creating the perfect space for entertaining, relaxing, or enjoying evenings outdoors. A storage shed provides additional space for tools and lawn equipment, while the mature trees add beauty and shade to the oversized lot. With its exceptional location, quality craftsmanship, and extensive renovations, this move-in ready home offers the perfect combination of style, comfort, and convenience.

2505 Idlewood Dr, Garland

2113 Cedarwood Dr, Garland
$354,900
3 Beds ⋅ 2 Baths ⋅ 21345728 MLS
Completely Renovated : Backyard Oasis with Pool : Move-In Ready Welcome to 2113 Cedarwood Drive—where modern design meets everyday comfort. This beautifully renovated 3-bedroom, 2-bath home has been thoughtfully updated from top to bottom, offering a truly turnkey experience. Step inside to an open, light-filled floor plan featuring luxury finishes - no expense was spared in turning this house into an absolute beauty. The spacious living area flows seamlessly into the dining and kitchen spaces, creating an inviting atmosphere for family and friends. The primary suite offers a private retreat with a beautifully updated ensuite bath, while the additional bedrooms provide flexibility for family, guests, or a home office. The real showstopper awaits outside. Escape to your own backyard paradise featuring a sparkling swimming pool, ample patio space, and plenty of room to relax, entertain, and enjoy Texas summers. Conveniently located near major highways, shopping, dining, parks, and schools, this home combines style, comfort, and location in one incredible package. Don't miss your opportunity to own this completely renovated home with a pool—schedule your private showing today!

2113 Cedarwood Dr, Garland

5418 Barcelona Dr, Garland
$394,900
4 Beds ⋅ 3 Baths ⋅ 21345249 MLS
Location, location, location! This move-in ready charmer is a MUST-SEE! Welcome home to this beautifully updated 4-bedroom residence featuring gorgeous hardwoods throughout, energy-efficient double-pane windows, and custom Pella entry doors for added security and peace of mind. The heart of the home boasts two spacious living areas, high vaulted ceilings, and a cozy wood-burning fireplace—perfect for unwinding or hosting family and friends. The kitchen and bathrooms are delightfully appointed with recently updated kitchen appliances, granite countertops, and modern bathroom vanities. Step outside into your personal retreat! Relax or entertain on your spacious screened-in porch, create a backyard oasis on the low-maintenance raised composite deck, or utilize the fenced-in side yard—ideal for a garden, dog run, or play area. Key Highlights: Education: Located in Garland ISD, which offers the popular Choice of School program. Outdoor Recreation: Minutes from Audubon Park, the Surf and Swim wave pool, Paddle Point Park kayaking trail, and fishing or boating at Lake Ray Hubbard. Prime Commuter Location: Positioned close to major thoroughfares including I-30, President George Bush Turnpike, and the recently overhauled 635, making your daily commute and access to excellent local shopping and dining a breeze!

5418 Barcelona Dr, Garland

2014 Royal Crest Dr, Garland
$369,999
4 Beds ⋅ 3 Baths ⋅ 21333897 MLS
Welcome to this spacious 4-bedroom, 3-bath home just minutes from beautiful Lake Ray Hubbard! Combining comfort, versatility, and an unbeatable location, this home offers a flexible floor plan with a private living area that could easily serve as a mother-in-law suite, guest quarters, or additional living space. Roof was just installed in August. Step inside to a warm and inviting living room featuring a cozy fireplace, perfect for gathering with family and friends. Outside, enjoy your own private backyard oasis with a sparkling pool ideal for cooling off on hot Texas days, entertaining, or simply relaxing. Conveniently located near shopping, dining, parks, and major highways, you’ll have easy access to everything while being just moments from the recreation and scenic beauty of Lake Ray Hubbard. Whether you’re looking for room to grow, multigenerational living, or a home made for entertaining, this property offers endless possibilities.

2014 Royal Crest Dr, Garland

914 Bromwich St, Garland
$380,000
4 Beds ⋅ 3 Baths ⋅ 21341025 MLS
Seller is offering a lender-paid temporary interest rate buydown for qualified buyers. Qualified buyers may be eligible for Down Payment Assistance. Contact listing agent for details and eligibility. Room to breathe defines 914 Bromwich St, a well-built 4-bedroom, 2.5-bath home spanning 2,264 square feet in a friendly, tree-lined corner of Garland. Solid construction and a thoughtful floor plan set the tone here—this is a house designed for real life. Two generous living areas give the household space to spread out, whether the goal is movie nights, quiet reading, or hosting a crowd. A bright sunroom bonus stretches your options further, doubling as a home office, playroom, or peaceful retreat bathed in natural light. Four bedrooms offer plenty of flexibility for family, guests, or hobbies, while the half bath keeps entertaining effortless. The neighborhood is a genuine highlight. Garland Parks & Recreation sits less than a mile away for trails, sports, and weekend fresh air, and G&G Asian Super Market keeps specialty shopping close. Families appreciate North Garland High School nearby, and errands stay simple with Sam's Club just up the road. Commuters gain an edge, too, with Downtown Garland Station connecting you across the metroplex. For those weighing long term value, the combination of durable build quality, ample square footage, and a rental-friendly location makes this address especially compelling. Comfortable today and built to last, 914 Bromwich St blends space, character, and connection in one appealing package. NOT FOR RENT, NO SELLER FINANCING

914 Bromwich St, Garland

IDX information is provided exclusively for consumers' personal, non-commercial use, that it may not be used for any purpose other than to identify prospective properties consumers may be interested in purchasing, and that the data is deemed reliable but is not guaranteed accurate by the MLS.  The MLS may, at its discretion, require use of other disclaimers as necessary to protect participants and/or the MLS from liability. 

Listings provided by LERA MLS

Listings provided by North Texas Real Estate Information Systems (NTREIS). Listing data has been deemed reliable but is not guaranteed to be accurate by the MLS.

Last updated:

How much is your home worth?

Get instant property value now!