Refine Search
Sort by
2729 Maverick, Aubrey
$5,999,999
5 Beds ⋅ 3 Baths ⋅ 21425651 MLS
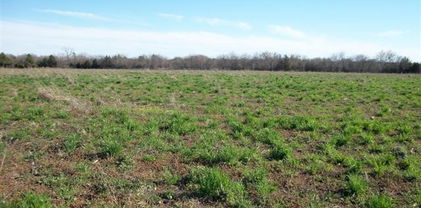
Prime development opportunity on just under 18 acres in the heart of Aubrey, located outside city limits and the ETJ. Property includes a private road and consists of multiple parcels featuring two existing homes plus a negotiable third home. Parcel one is 15.898 acres with a 3-bedroom, 2-bath home, barns, and a large pond. Parcel two is 0.526 acres with a 2-bedroom, 1-bath home. Parcel three and four are 1.526 acres with a 3,576 sq ft, 4-bedroom, 3.5-bath Palm Harbor home negotiable. The majority of the property is AG-exempt. Additional features include an EV charging station and barns and buildings with electric service. Rare opportunity for development or investment in a high-growth area. Make your appointment today.

2729 Maverick, Aubrey

12424 Cherry Laurel Ter, Austin
$5,999,999
6 Beds ⋅ 7 Baths ⋅ 6953383 MLS
Experience exceptional single-story luxury living in Spanish Oaks, one of Austin’s most prestigious 24-hour guard-gated golf communities. Situated on a beautifully manicured corner lot, this six-bedroom residence offers privacy, sophisticated design, and an extraordinary collection of resort-style amenities. Designed on one level, the home features six spacious bedrooms, all with en suite baths, including two private guest suites. A dedicated children’s wing includes three en suite bedrooms, creating an ideal separation of space for family and guests. Refined interiors showcase quartzite countertops, polished nickel hardware, two living areas, and abundant natural light. Just off the family room, a full-swing golf simulator provides the ultimate year-round entertainment experience. Nearly $1 million in backyard improvements create a private resort designed for recreation and entertaining. The refined outdoor living space features a resort-style pool/spa, extended pool decking, and a turf flat lawn. A covered outdoor pavilion with lighting, Wi-Fi, and integrated audio provides a full basketball court designed to accommodate pickleball and volleyball. Additional features include a private water well, security camera system, beautifully manicured landscaping, and coveted privacy. Spanish Oaks offers extensive security, resort style community pool and grill serviced by Spanish Oaks Golf Club, proximity to neighboring amenities including, grocery, restaurants, highly acclaimed LakeTravis Schools, and convenience to downtown Austin and Austin Bergstrom International Airport. Spanish Oaks - It’s more than just a community - IT’S A LIFE STYLE

12424 Cherry Laurel Ter, Austin

TBD Crafts Prairie Rd, Bastrop
$5,999,999
9013330 MLS
5% Down - Interest Only - Owner Financing This 142 acre tract, located just east of Tahitian Village, Pine Forest, and ColoVista Country Club, is a prime opportunity for residential development in the booming Bastrop County market. With just 5% down and interest-only owner financing available, this is an ideal chance for investors and developers looking for flexibility and favorable terms. With over 600 feet of paved frontage on Crafts Prairie Road and a 4-inch AQUA waterline already in place at the road, the property is development-ready. Rolling hills, a blend of old-growth and younger pine stands, and scattered mature oaks give the land natural texture and visual appeal. Most of the property enjoys sweeping 180+ degree views of the Colorado River Valley—an uncommon feature in the area that sets this tract apart. Its elevation and layout are ideal for a mix of 1-acre lots and larger estate tracts, with room for thoughtful design and privacy. Lot comps in nearby Tahitian Village, Pine Forest, and ColoVista Country Club range from $60K to $170K per acre, with this property’s topography and views likely commanding prices toward the upper end of that spectrum. The land is less than 10 minutes to Bastrop, Smithville, and Buescher State Park, under 40 minutes to Tesla and ABIA, and just 50 minutes from downtown Austin. ColoVista’s golf course, restaurant, and pool are only 1.5 miles away, making this location a strong fit for both full-time residents and second-home buyers alike. Whether you're planning a high-end community or a long-term investment with income potential, this property offers the access, infrastructure, and natural beauty to make it a success.

TBD Crafts Prairie Rd, Bastrop

2116 Looscan Ln, Houston
$5,999,900
5 Beds ⋅ 7 Baths ⋅ 33057733 MLS
Completed in 2020, this exceptional River Oaks residence offers the perfect blend of modern style and amenities combined with traditional River Oaks elegance. The inviting entry opens to beautifully scaled living and dining areas filled with natural light that flows through the home. A stunning private library, gourmet kitchen, custom wine room and family room offer comfortable spaces for everyday living. Upstairs includes a lavish primary suite with a luxurious bath, two private water closets, two custom walk-in closets. Four well-appointed guest suites, and a spacious game room complete the upper level. Outside you will enjoy the covered patio, summer kitchen, sparkling pool with hot tub & waterfall feature, gas firepit. Home is equipped with elevator, Generac generator, surround sound, CCTV video surveillance. The oversized three car garage and additional parking add to the luxury and convenience.

2116 Looscan Ln, Houston

10408 State Highway 64 E, Tyler
$5,999,900
21122945 MLS
Discover a rare opportunity to own one of East Texas most iconic entertainment venues in Tyler, TX it is a massive 44-acre propertyfeaturing a 60,000 sq ft arena with seating for 7,000-9,000 and stands as the only venue of its size within 90 miles — ideal for concerts,sporting events, trade shows, circuses, large-scale banquets, or redevelopment. The sale includes all of the original operating equipmentincluding stages, tables, chairs, bleachers, concert speakers, audio equipment, lighting, kitchen equipment, fridges, freezers, cashregisters, fork lift, floor polishers, mower, bucket lift, couches, lounge chairs, office furniture, grills, portable beverage coolers, pressurewasher, paint sprayer, tools, and so much more. The facility boasts a 60,000 sq ft clear-span show floor, 38-ft high ceilings, retractable seating, full commercial kitchen & concession infrastructure, multiple bars, 2 entertainer lounge buildings with amenities, workshop or storage building, and extensive parking — plus the kind of highway frontage and visibility that few properties can match. A renovation in 2018 modernized seating, roofing, and layout, this property offers a compelling opportunities for an investor. Use it as-is for concerts,rodeos, sporting events, monster-truck shows or community events — or reimagine the 44 acres for mixed-use expansion (hotel, RVpark, retail, residential, etc.). With so few venues of comparable scale in East Texas, this is a rare chance to own a landmark propertybrimming with legacy, potential, and flexibility. All equipment included should be verified by doing a UCC search prior to purchase and is not guaranteed to be owned by the Bank or Seller. Detailed information provided above has come from different website searches and is not 100% guaranteed accurate by the listing broker or Bank or Seller and should be verified prior to purchase.

10408 State Highway 64 E, Tyler

1411 W 10th St, Austin
$5,999,500
7 Beds ⋅ 7 Baths ⋅ 3975091 MLS
Discover an exceptionally rare opportunity to immerse yourself in the vibrant urban lifestyle of Austin, all while enjoying the charm and privacy of a unique compound! Nestled on an expansive .60-acre lot at 1411 W 10th Street, the updated Clarksville Estate was originally built in 1925. This prime location is just 1 mile from downtown Austin and half a mile from popular spots like Clarks and Swedish Hill. Jeffrey's, Josephine House, and Medici are just a 5-minute walk away, and the flagship Whole Foods is a leisurely 15-minute stroll. Spanning 6,647 square feet, this estate features a spacious 5-bedroom, 3.5-bath primary residence along with a separate 2-bedroom, 1-bath guest home. The guest home includes a full kitchen, living area, and a wrap-around porch that overlooks the inviting pool area, which boasts an outdoor kitchen, shower, and fireplace. Additionally, there’s a stylish 925-square-foot garage apartment with downtown views, complete with a full kitchen and bath. The primary bedroom has been extensively renovated, offering stunning downtown views and a spa-like bathroom for your relaxation. The fully fenced front and side yards provide inviting spaces for intimate gatherings or entertaining larger groups. This exceptional property offers the perfect blend of comfort, charm, and urban convenience!

1411 W 10th St, Austin

6474 Royal Ln, Dallas
$5,999,000
7 Beds ⋅ 9 Baths ⋅ 21407999 MLS
Soaring ceilings, walls of glass & the luminous glow of backlit Crystalo surfaces create an unforgettable first impression at 6474 Royal Lane. Built by JEB Custom Homes, this contemporary new construction residence brings the atmosphere of a private resort to everyday life, with spaces that invite you to gather, unwind & stay a little longer. Six bedrooms in the main home join a private in law suite for seven bedrooms total, including two primary suites, seven full baths & a powder bath. With its own kitchen, living area, bath & laundry, the guest retreat welcomes extended stays with the independence of a home within a home. Picture evenings unfolding across expansive living & dining spaces, a favorite vintage selected from the wine cellar & friends gathering around the kitchen island. A gas range, built in refrigeration & separate butler's kitchen make hosting feel effortless, from intimate dinners to a full house of guests. Balconies draw the bedroom retreats outdoors for morning coffee & quiet moments beneath the evening sky. Heated flooring, a steam shower & a dry sauna turn daily rituals into moments of indulgence, while a dedicated gym brings your wellness routine home. Settle into the private theater for movie night or close the office door for a focused afternoon. An elevator connects the levels, & smart home prewiring prepares the residence for personalized technology. Beyond the glass, a pool & spa invite sun filled afternoons & relaxing evening soaks. Gather beneath the pergola, prepare dinner in the outdoor kitchen & linger over conversation in covered outdoor living spaces as daylight gives way to starlight. A three car garage completes the practical comforts. Whether hosting a lively celebration or savoring a quiet weekend at home, you have the space to bring everyone together & the freedom to retreat into your own world. Make your move while the opportunity is yours. Schedule your private tour today & make this extraordinary Dallas residence your own.

6474 Royal Ln, Dallas

2109 Cedar Elm Ter, Westlake
$5,999,000
4 Beds ⋅ 6 Baths ⋅ 21387753 MLS
Welcome home to this Stunning one-owner private home build by Scott Simmons in exclusive Vaquero. Magnificent curb appeal and mature rich landscaping greets you on the circular drive. Enter the Foyer to an impressive statement stairway and quiet private Office with gorgeous millwork. The Formal Dining Room is ready for your holiday get together, complete with a Serving bar, Bev fridge, sink and Impressive 500+ bottle Temperature Controlled Wine Room to store your entire collection. The Great Room area boasts a spacious layout with large Family Room with a stone, see through fireplace and a wall of French doors that open to the back covered patio. The Chef's Kitchen is ready for easy everyday cooking or entertaining with its large island with 2nd sink, professional grade appliances, beautiful cabinetry and spacious Walk In Pantry. The lovely Breakfast Room enjoys a roaring fireplace for cool evenings and beautiful windows to enjoy stunning backyard and pool views. Retreat to the Primary Suite, complete with a large boutique level closet + 2nd closet with tons of natural light. The downstairs Guest Suite is a perfect mother in law set up with private sitting area with 2 walls of windows and coffee bar, spacious bathroom and lovely bedroom with privacy. Upstairs boasts a Game Room with wet bar with bev fridge and balcony all overlooking the pool and yard, plus 2 large Guest Suites with ensuite baths and walk in closets. Step outdoors to enjoy a spacious gorgeous outdoor living area with fireplace and phantom screens, plus a separate grill station. The Claffey sparkling pool and spa also has lovely water features. The backyard enjoys privacy as it is backing to a protected green space that will always remain open. Quality throughout, impeccably maintained, custom details and finishes abound! *** Immediate Vaquero Golf Membership available - Buyer must complete the Vaquero membership process, be approved and pay all fees and dues. ***.

2109 Cedar Elm Ter, Westlake

14502 Lund Carlson Rd, Coupland
$5,999,000
3 Beds ⋅ 4 Baths ⋅ 3366475 MLS
A rare investment or lifestyle opportunity awaits this exceptional 168 acre property offering unlimited potential for residential, agricultural, or commercial use. Ideally situated approximately 20 miles from Tesla, 30 miles from Austin-Bergstrom International Airport, and just 10 miles from the new Samsung facility in Taylor, TX. At the heart of the property sits a custom-built residence showcasing over 5,600 square feet of thoughtfully designed living space. Highlights include an advanced smart-home wiring network, a safe/storm room, and beautiful knotty alder finishes throughout. The luxurious primary suite features remote-controlled shades, dual walk-in closets with built-ins, a 20’ mirror, and a spa-inspired bath with his-and-hers vanities, jetted soaking tub, and a walk-through shower with multiple body sprays. For entertaining, the home offers an expansive game room with an 85-inch TV, a full bar with refrigerator and ice maker, and a media room with premium surround sound and theater lighting. The chef’s kitchen is equipped with professional-grade Thermador appliances, a convection steamer oven, and a wine room, ideal for hosting gatherings in style. Enjoy the outdoor living with a covered back patio featuring a fireplace and mounted TV, overlooking a private courtyard. A second bedroom offers its own kitchenette with a refrigerator and microwave, perfect for extended family or guests. Other amenities include dual garages with Versa Lift attic access, propane hybrid water heaters with continuous circulation, 36,000 watt Generac Generator and a 52000 gallon rainwater collection system. The acreage is currently used for hay and row crop production, maintaining its valuable agricultural exemption. Beyond the main residence is a 500’ x 250’ metal barn that includes its own septic system and one room apartment, ideal for equipment storage. There are two large ponds on the property and optional farm equipment is also available for sale.

14502 Lund Carlson Rd, Coupland

2550 Fm 3349, Taylor
$5,999,000
1427207 MLS
LOCATION...the Subject Site is near Samsung Taylor's 1200+ acre multi Billion Fab and the 700+ acre RCR Rail Logistics Park. The subject has almost 600 FF on West Side FM 3349 and adjacent to section 2 of the East Wilco Highway Southeast Loop currently under construction connecting Toll 130 and SH 79. Subject property being approximately 1 mile south of Samsung Highway entrance and just south of the Hutto Mega Site this tract is in the Hutto ETJ situated between 2 Proposed subdivisions being the 390 Acre Waymaker Subdivision and across from the 762 Acre Cielo Ranch Master Planned Community. Current use is Ag and all structures are functional however property is being offered as land value. Appointment required to enter property or tour structures. Buyer is responsible to verify ALL school info and proposed uses allowed for Hutto ETJ. Elec and Jonah Water meter connected on site. Crops retained by seller. Do not drive on property

2550 Fm 3349, Taylor

4200 Rivercrest Dr, Austin
$5,999,000
9367073 MLS
PERMITTED PLANS for 7,500+/- sqft HOME DESIGNED BY A PARALLEL ARCHITECTURE – VALUE IS IN THE LAND WITH OVER +/- 230’ OF LAKE AUSTIN WATERFRONT WITHIN THE PRESTIGIOUS EANES ISD. This offers a unique opportunity to build your dream home in a prime location known for its top-rated schools, tranquil surroundings, and luxurious lifestyle amenities. This incredible property on Rivercrest Drive is a prime build site – for which A Parallel Architecture has designed concept plans for a remarkable modern home. The luxurious home will feature floor-to-ceiling panoramic windows, multiple observation decks, a pool deck and outdoor kitchen, and a boat house. From the architects at A Parallel Architecture, we find extraordinary concepts for a home specifically designed for 4200 Rivercrest Drive. Dramatically bridging between a wooded cliff side and the shore of Lake Austin, this 7500+sf home spreads out over four levels to create a wide variety of indoor and outdoor living experiences. The slender profile of the building affords 180-degree lake-front views to all living spaces while facilitating abundant daylighting and cross-ventilation at every level. The home’s design has an open floor, gourmet kitchen, several spaces for living and entertaining, a primary wing, and a double-height deck. The lake-level features a game room, storage, and an expansive covered outdoor area with a kitchen, fireplace, seating area, recreational lawn, pool, spa and boat house. The house and boat dock are fully permitted by the City of Austin. The project is construction-ready, which saves a buyer years of City approval time. The cost to build the permitted house and dock plans is not included in the list price. All information contained herein deemed reliable but not guaranteed. Tax and assessed values are estimates for illustration purposes only. All figures should be independently verified.

4200 Rivercrest Dr, Austin

15 Estancia Pl, Spring
$5,998,000
5 Beds ⋅ 7 Baths ⋅ 47336059 MLS
15 Estancia Way in Carlton Woods Creekside is a masterful blend of European architecture & sophisticated modern living. A PREMIER 1.65-acre lot along the golf course, this estate has been COMPLETELY TRANSFORMED. The updated interior design shows intentional details & HIGH-END DESIGNER FINISHES. Herringbone wood floors, Calcutta Viola, Leathered Taj Mahal & Panda marble featured across the renovation. ALL NEW KITCHEN: appliances, Leathered Taj Mahal Quartz counters, pop-up outlets, designer lighting & more! The primary bath is a true retreat w/ his & her closets, vanities & water closets. Entertaining: 2 bars, downstairs game & dedicated media, bourbon room & wine closet/elevator shaft. 2-story library! First and second-floor laundry rooms. The renovated casita, w/ new wood floor & a gorgeous, updated bath, offers flexible space for guests. Refreshed pool & all new outdoor bar & summer kitchen! Car lovers will appreciate the 5-car garage w/ epoxy floors & a BlueStar fridge/freezer.

15 Estancia Pl, Spring

347 Camino Cielo, Johnson City
$5,995,000
3 Beds ⋅ 3 Baths ⋅ 9966239 MLS
An extraordinary 106± acre estate just seconds from downtown Johnson City, offering unmatched privacy, luxury, and convenience. Impeccably maintained with exceptional improvements, live water, and breathtaking scenery, this rare property offers the ultimate Hill Country lifestyle with an in-town location and secluded ranch feel. Property Highlights: -Main Residence: 2,300± sq. ft. custom home featuring 3 bedrooms, 2.5 baths, loft, high-end finishes, and a two-car garage overlooking Flat Creek Lake -Guest House: 1,150± sq. ft. featuring 2 bedrooms, 2 bathrooms, and a screened-in porch -5± Acre Flat Creek Lake with stunning waterfront views -1,775± Feet of Towhead Creek with year-round flowing water, dam, and private bridge -100’ x 96’ Climate-Controlled Shop featuring a full bathroom and 12’ lean-tos -Additional 30’ x 25’ Shop featuring a climate-controlled workshop -Multiple Additional Outbuildings offering ample storage and versatility -Four Water Wells with reported production exceeding 100 GPM -Meticulously Manicured Grounds with park-like landscaping, mature trees, and abundant wildlife -Wildlife Exemption in place -Exceptional Road System providing access throughout the ranch -Two Entrances offering convenient access -Spectacular Hill Country Views and unmatched privacy Location: Less than 30 minutes to Fredericksburg, Marble Falls, Horseshoe Bay, and Dripping Springs, and approximately one hour to Austin and San Antonio. A truly rare opportunity to own a turnkey Hill Country estate in one of the most desirable locations in Central Texas.

347 Camino Cielo, Johnson City

252 La Serena Loop, Horseshoe Bay
$5,995,000
5 Beds ⋅ 7 Baths ⋅ 6911608 MLS
252 La Serena Loop is an exceptional waterfront estate in the exclusive gated community of Escondido, masterfully designed for luxurious living and effortless entertaining. Tucked along a peaceful canal on constant-level Lake LBJ, this home welcomes guests through graceful arched entryways into a serene courtyard anchored by a beautiful fountain. Inside, timeless craftsmanship shines –from barrel-vaulted brick ceilings to stately stone columns to elegant arched windows that fill the home with soft natural light. The open living area impresses with 22-foot beamed ceilings, clerestory windows, and a grand stone fireplace, while two open-corner sliding doors lead to a deep-set covered patio featuring discreet flush-mount heaters designed for year-round comfort, plus an outdoor kitchen overlooking the pool and spa, a putting green, pergola, and outdoor fireplace. The residence offers five bedrooms, five full baths, and two half baths, including a main-level primary suite, two upper guest suites, and two private casitas. Hardwood flooring installed upstairs 10/2026 and the kitchen & primary bath were fully remodeled in 2021, now featuring quartz countertops & modern custom cabinetry. A lower-level game room with a full bar and temperature-controlled wine cellar enhances the home’s social appeal, and a covered boat dock with dual PWC lifts ensures seamless lake enjoyment. (Boat in slip available) This remarkable estate invites you to experience Escondido and Lake LBJ at their most luxurious and unforgettable.

252 La Serena Loop, Horseshoe Bay

2801 Turtle Creek Blvd Unit 6E, Dallas
$5,995,000
4 Beds ⋅ 5 Baths ⋅ 21425304 MLS
Gracious proportions, richly layered interiors, and sweeping views define this thoughtfully updated, custom-designed home at the Mansion Residence. Encompassing 6,012 square feet, Residence 6E blends the comfort and privacy of a substantial home with the effortless service of one of Dallas’ most distinguished addresses. A generous foyer introduces beautifully appointed living and entertaining spaces, where expansive views create an ever-changing backdrop and spacious terraces extend life outdoors. The sizable living room features a fireplace, venetian plaster walls, and rich hardwood floors. Adjoining the main living room, an inviting library den offers an intimate retreat, pairing traditional architectural detailing with a soft, sophisticated palette. Custom-finished wood paneling and built-in bookcases add warmth and architectural depth. Custom draperies, shades, and smart-home lighting enhance the residence throughout. The stately dining room welcomes intimate dinners and larger gatherings. Adjacent, a temperature-controlled, 725-bottle wine cellar with custom millwork invites conversation and discovery. The kitchen pairs handmade tile with stainless-steel countertops, an oversized breakfast area, and a walk-in pantry with a concealed silver closet. Four bedrooms include two suites with separate sitting areas. The primary retreat opens to its own terrace overlooking Turtle Creek and Uptown. A generous sitting area and two private baths on opposite sides of the suite, each with an impressive closet, complete this sanctuary. Venetian plaster walls and ceilings, Gracie wallpaper, architectural metal vents, custom cabinetry, and carefully placed art lighting lend texture and refinement throughout. Concierge and valet services, access to the Mansion Hotel’s 24-hour room service, and exceptional privacy offer the graciousness of a private home with the attentive service of a celebrated hotel, framed by Turtle Creek and the Dallas skyline.

2801 Turtle Creek Blvd Unit 6E, Dallas

2125 County Road 189, Gatesville
$5,995,000
3 Beds ⋅ 2 Baths ⋅ 5488758 MLS
Leon Bend Ranch is a rare 703± acre offering in Jonesboro, Texas, featuring 2.5 miles of Leon River frontage, abundant surface water, and a landscape that changes dramatically across the property. Fertile river bottoms lined with massive hardwoods give way to rocky hills, two rugged canyons, and thick native brush, creating the feel of three distinct ranches in one. Water is the defining feature of the ranch. Pecans, American elms, cottonwoods, and bur oaks line the riverbanks, creating a beautiful natural corridor, while a lake holding bass, catfish, and baitfish and three stock tanks add fishing and support wildlife and livestock. The fertile river bottom is currently in cultivation and could be converted to improved pasture or hunting food plots. Rising roughly 150 feet from the river, the uplands are covered in post oak, cedar elm, Ashe juniper, and mesquite, providing excellent cover for whitetail deer, Rio Grande turkey, feral hogs, dove, ducks, bobcat, and coyote. A 3-bedroom, 2-bathroom ranch house provides comfortable accommodations for hunting season, weekend getaways, or a base for agricultural operations. Stewarded by the same family for more than 70 years, Leon Bend Ranch is ideally suited for a hunting and recreational retreat, a cattle or farming operation, or a legacy ranch to be enjoyed for generations, as it has been for decades. Massive hardwoods, fertile bottoms, rocky hills, and rugged canyons combine to create a property with unique character and habitat diversity. Ranches with this much live water and this variety of terrain rarely become available in Central Texas. Located 25 minutes from Hamilton and Gatesville, 1 hour from Waco, 1 hour 45 minutes from Austin, and 2 hours from DFW, the ranch offers true privacy and seclusion while remaining accessible from major Texas cities.

2125 County Road 189, Gatesville

960 Kirby Dr, Houston
$5,995,000
5 Beds ⋅ 7 Baths ⋅ 17347824 MLS
French-inspired estate w/ a classic façade of quoins, balanced wings, hipped roof, & symmetrically placed windows. Circle drive w/ auto-controlled gates. Extensively renovated & redesigned by Marsh Porterfield, AIA, & Laura U. Stunning finishes include walnut paneling & flrs; black & white marble tile flrs; & marble & granite countertops. Powder rm w/ wall-mounted, White Beauty block-marble sink; walk-in full bar w/ Nero Marquina marble decks. Impressive foyer; extended family rm w/ 2 seating areas, media/display cabinet, & wall of glass overlooking patios, pool, cabana, & gardens. Inviting gathering kitchen w/ island, Dacor range w/ plancha, SubZero cabinet-front ref & frzer, & sunny breakfast area. 1st-floor primary suite w/ patio & garden views, U-shaped custom-fitted closet swathed in toile wallcovering, & a luxurious marble, granite, & mirror-clad bath. 2nd-flr offers gameroom w/ full bar, & 4 airy en suite bedrms w/ custom closets & baths w/ Italian Rex marble paneling.

960 Kirby Dr, Houston

3407 Westlake Dr, Austin
$5,995,000
3823198 MLS
Nearly half an acre awaits on one of Austin's most coveted addresses. Tucked along a private canal just moments from the main body of Lake Austin, this waterfront lot offers the best of both worlds — peaceful, secluded canal frontage paired with effortless access to open water. Build the lakeside home you've always envisioned, with the serenity of a quiet cove and the convenience of being just a short paddle or boat ride from the iconic main body of Lake Austin. Westlake Drive is synonymous with luxury lake living, and this is a rare chance to secure your own piece of it. Don't miss this opportunity to build your custom waterfront retreat on nearly .5 acres in one of Austin's most prestigious lake communities.

3407 Westlake Dr, Austin

2320 Cedar Elm Ter, Westlake
$5,995,000
4 Beds ⋅ 5 Baths ⋅ 21395465 MLS
GORGEOUS VAQUERO GOLF COURSE VILLA COMPLETELY REMODELED DOWN TO THE STUDS! This Stunning Villa offers a perfect blend of luxury, modern open design and breathtaking views. No detail was overlooked in the comprehensive renovation including updated systems, foam encapsulation + thoughtfully expanded square footage to enhance both functionality & livability. The light-filled, Open-Concept floor plan creates a seamless flow between Living, Dining & Entertaining spaces, while oversized windows + wall of glass doors showcase spectacular panoramic views of the Golf Course. The Reinvented Layout boasts spacious Living areas, beautifully appointed en suite Bedrooms, and elegant Indoor-Outdoor Living opportunities designed to take advantage of the villa’s exceptional setting. Every surface, walls, insulation, wiring, lighting, white oak flooring, cabinetry, countertops, all systems, electronics, etc... all were upgraded with the highest quality & Luxury Finishes. You will also find a very generous sized Family Room w limestone fireplace, walk up entertaining Bar and glass wall Wine display. The Chef's Kitchen is a dream, including a back prep area for easy living and large Laundry room with work space, expansive cabinetry and a built in water dispenser. Retire to the peaceful Primary Retreat w serene pool and Golf Course Views, along with a stunning Spa Bath, 2 water closets, dual vanities, electronic shower system + spacious custom closet. Upstairs is complete with 3 beds with en-suites, plus Game room with a large patio overlooking the incredible backyard & multiple golf course fairways. Backyard Oasis features a brand new Watercrest pool w tanning ledge, water features, in-ground cleaning system + fire bowls. The backyard has all new landscaping, a large fire pit, covered patio, automated screens, outdoor Kitchen-Grill area + AMAZING VIEWS! **Priority Status for Vaquero Golf Membership! **(Buyer must be accepted via Vaquero membership process and pay all Club fees.)

2320 Cedar Elm Ter, Westlake

710 Glen Echo Ln, Houston
$5,995,000
6 Beds ⋅ 8 Baths ⋅ 71506434 MLS
A newly constructed modern masterpiece by Sade Custom Homes combining captivating contemporary architecture with stylish selections and exceptional entertaining capabilities on over half an acre near the end of a coveted cul-de-sac in Hedwig Village. This 6-Bedroom residence offers distinctive modern design with a flexible floor plan enhanced by substantial ceiling heights and ample natural light. Grand Entry Hall. Gourmet Kitchen with adjacent catering corridor. Walk-in Wine Vault. Great Room with retractable walls of glass opening to a veranda with overlooking the sizable backyard. Owner's Retreat down with luxurious bath and dual-sided dressing room. 5 Guest Suites up + Game Room, Media Room, and Flex Room (Fitness Center or Home Office). Utility Rooms down and up. Elevator capable. A gated motor court with additional covered parking leads to a pair of Garages with three-car capacity.

710 Glen Echo Ln, Houston

66 Hallbrook Way, The Woodlands
$5,995,000
6 Beds ⋅ 8 Baths ⋅ 84901587 MLS
An Italian-inspired estate of exceptional scale and craftsmanship is here! Carlton Woods Creekside is home to this one-of-a-kind custom home. Soaring ceilings, stone archways, and tiled rooflines set the tone. Every square foot has been carefully crafted. The owners' personal vision came to life through a collaboration with architect Patrick Barrios and builder Michael Thurman Custom Homes, creating a residence as distinctive as it is refined. At 66 Hallbrook Way, entertainment is a philosophy, not an amenity, and every space here was designed with one goal in mind: to make friends and family want to linger a little longer. In addition, the property backs onto the George Mitchell Nature Preserve, pairing architectural distinction with a natural, private setting. Carlton Woods offers 24/7 guard-gated access & is home to the Tom Fazio-designed 18-hole golf course & club. For additional details & to schedule a private tour, please contact Diane Kink or The Kink Team.

66 Hallbrook Way, The Woodlands

6403 Buffalo Speedway, West University Place
$5,995,000
6 Beds ⋅ 9 Baths ⋅ 92129772 MLS
New construction by SJS Development in the heart of West University Place near Rice Village: 8,638 SF, 6 ensuite bedrooms on a rare 14,000 SF corner lot. Architectural design by Sullivan, Henry, Oggero. Stucco exterior with limestone accents. Beyond the light-filled foyer, a two-story great room opens onto the pool through walls of steel-framed glass. The gourmet kitchen anchors the space with an oversized island and bar, backed by a caterer's kitchen/scullery with Subzero/Wolf/Miele appliances. Upstairs, the primary suite features a gas fireplace, spa-like bath and closet, plus a covered second-floor terrace. Outside, a Genesis-designed pool and spa, masonry privacy wall, and covered patio with full summer kitchen. Highlights: three-car garage, gated drive, private elevator, Crestron smart home, automatic window shades, and a main-level junior suite. Zoned to West University Elementary. Stunning!

6403 Buffalo Speedway, West University Place

4511 Watauga Rd, Dallas
$5,995,000
6 Beds ⋅ 9 Baths ⋅ 21354260 MLS
Set on a beautifully landscaped acre in coveted Bluffview, this elegant estate pairs timeless architecture with refined modern comfort, creating an exceptional indoor-outdoor lifestyle. A dramatic marble entry with soaring 25-foot ceilings and a sweeping staircase sets the tone, opening to expansive, light-filled living spaces designed for both everyday living and entertaining. At the heart of the home, the chef’s kitchen is anchored by an impressive 15-by-7-foot marble island with seating for ten. Outfitted with Wolf appliances, dual dishwashers, a butler’s pantry, and a custom walk-in wine room, it flows effortlessly into the surrounding living and dining areas, all of which open to the main patio. The private primary wing offers a peaceful retreat, complete with two fireplaces, a sitting area, morning bar, and direct access to a secluded patio with a newly built gas fire feature. A spiral staircase leads to a dedicated second level with four oversized walk-in closets, while the suite also includes private laundry and a flexible bonus space nearby. Each additional bedroom is generously sized and accompanied with its own en-suite bath and walk-in closet. Upstairs, a spacious family and game room with a full kitchen is complemented by a theater room, craft space, additional laundry, and elevator access. A gorgeous, oversized office provides the ultimate work-from-home environment, featuring a built-in library, dual work areas, a central lounge with fireplace, and a private patio. Outdoors, the grounds rival a private resort, showcasing a stunning pool and spa, professional landscaping, a striking crescent-shaped gas fire feature, and a fully equipped outdoor kitchen. A 969-square-foot guest house with a bath adds flexibility for visitors or extended stays. With eight fireplaces throughout, the home is layered with warmth and ambiance. A true Bluffview lifestyle estate, thoughtfully designed for elevated living, comfort, and unforgettable entertaining.

4511 Watauga Rd, Dallas

3817 Purdue Ave, University Park
$5,995,000
5 Beds ⋅ 6 Baths ⋅ 21310754 MLS
Timeless architecture. Exceptional craftsmanship. Signature luxury by LRO Residential. Located on one of University Park's most desirable streets and zoned to University Park Elementary, this exceptional new construction by LRO Residential blends classic architecture with modern livability. Designed for everyday living and entertaining, the approximately 5,886-square-foot residence offers five bedrooms, five full baths, one powder bath, and elevator access to all three levels. Natural light fills the open floor plan through oversized Sierra Pacific windows, highlighting oak hardwood flooring, custom millwork, designer lighting, and natural stone finishes. The chef's kitchen serves as the heart of the home with premium appliances, custom cabinetry, generous island seating, and seamless flow into the family room and dining spaces. The first-floor study provides a quiet retreat, while the upper levels feature an inviting game room, children's loft with dedicated study space, exercise room, bar, and abundant climate-controlled storage. The luxurious primary suite offers a spa-inspired bath and expansive custom wardrobes designed for everyday comfort. Outdoor living is equally impressive with a spacious covered loggia featuring a masonry fireplace, built-in heaters, phantom screens, and views overlooking the professionally landscaped backyard for year-round enjoyment. Exceptional construction includes a custom One 11 steel front door, Sierra Pacific windows, GAF architectural roofing, premium plumbing fixtures, custom cabinetry, extensive energy-efficient systems, and thoughtfully selected materials throughout. Crafted by LRO Residential, a boutique luxury homebuilder dedicated to timeless architecture, exceptional craftsmanship, and creating homes of enduring quality. Every LRO residence reflects meticulous attention to detail, blending classic design with modern livability to create homes that will be enjoyed for generations.

3817 Purdue Ave, University Park

3080 Highway 71, Del Valle
$5,995,000
2207069 MLS
4.08 Acres | Prime Airport Corridor Commercial Development Opportunity Positioned in the heart of Austin’s explosive eastern growth corridor, 3080 E Highway 71 presents a rare opportunity to acquire 4.08 acres of CS-zoned commercial land directly adjacent to Austin-Bergstrom International Airport and surrounded by some of the region’s most transformative economic catalysts. This highly visible site offers direct frontage along Highway 71 with exceptional accessibility to SH-130, FM 973, and Downtown Austin, placing it at the center of one of the most dynamic development corridors in Texas. The property’s location is anchored by three major growth drivers that continue to attract billions of dollars in investment: Austin-Bergstrom International Airport (AUS) – Immediately neighboring the property, AUS is undertaking a multi-billion-dollar expansion program designed to accommodate dramatic passenger growth and increasing international connectivity. The expansion is expected to further accelerate demand for commercial services, hospitality, retail, office, logistics, & airport-support businesses throughout the surrounding area. Tesla Gigafactory Texas – Just minutes away, Tesla’s Gigafactory continues to serve as a powerful economic engine for the region, creating thousands of jobs & attracting substantial residential, commercial, and infrastructure investment throughout Southeast Austin. The Row Development – Located only a few tracts away, The Row is a transformative 300+ acre mixed-use project planned to deliver a vibrant blend of retail, office, entertainment, hospitality, & residential uses, further elevating the area’s long-term growth trajectory & consumer base. Additional area investments include a newly developed HEB, significant residential expansion, & ongoing commercial development throughout the Highway 71 and SH-130 corridors. CS (Commercial Services) zoning offers exceptional flexibility for a wide range of development opportunities

3080 Highway 71, Del Valle

10890 Fm 830th Rd, Willis
$5,995,000
3 Beds ⋅ 2 Baths ⋅ 24558039 MLS
Spectacular 32-acre unrestricted property located on FM 830 offering endless possibilities for residential, commercial, agricultural, or multi use purposes conveniently situated Less than 2 Miles from I-45. this exceptional property combines accessibility with privacy and wide-open space. The Barndominium features approximately 7500 sq ft warehouse space on the ground level, plus additional 1752 Sqft Living Quarters Located upstairs, the main living quarters offers a spacious living and dining space highlighted with soaring cathedral ceilings, a stunning Austin stone fireplace with and abundant natural light. The chef's kitchen is designed for entertaining and functionality, featuring an oversized island and commercial grade appliances. step outside an enjoy the breath-taking views overlooking the sprawling acreage. the primary suite includes a bathroom en-suite, bedrooms 2 and 3 share a conveniently located full bathroom, The Property has approximately 550 ft frontage on FM 830

10890 Fm 830th Rd, Willis

2105 Bayshore Dr, Flower Mound
$5,995,000
6 Beds ⋅ 7 Baths ⋅ 21262135 MLS
Welcome to this exceptional estate located within the highly coveted gated community of The Landing on the north shore of Grapevine Lake. Set on approximately 2 acres and backing to Corps of Engineers property, this residence offers a rare combination of privacy, natural beauty, and enduring tranquility. Surrounded by mature trees and lush landscaping, the property enjoys protected greenbelt views that ensure a serene and secluded setting. This impressive home features 6 bedrooms, 6 full and 1 half baths, Main living SqFt 9214 and Guest Quarters 1249 SqFt. for approximately 10,464 square feet of thoughtfully designed living space, not including the expansive veranda, balcony, and outdoor patio areas. Expansive interiors are complemented by soaring ceilings, natural woodwork, and timeless architectural details throughout. Multiple living and dining areas provide both elegance and functionality, ideal for everyday living as well as formal entertaining. The gourmet kitchen is equipped with high-end appliances, double ovens, gas cooking, and generous prep space, opening seamlessly to the main living areas. The primary suite offers a private retreat, while additional bedrooms include en-suite baths for comfort and convenience. A separate-entry guest quarters and flexible in-law suite configuration add versatility to the home. Designed for both relaxation and entertaining, the outdoor living spaces feature a resort-style pool and spa, multiple covered patios, and beautifully landscaped grounds that blend seamlessly with the natural surroundings. Additional amenities include four fireplaces, a dedicated home theater, and an expansive 6-car garage. Located within one of Flower Mound’s most prestigious gated communities and just minutes from shopping, dining, and major thoroughfares, this estate represents a rare opportunity to enjoy refined lakeside living in an exceptional setting.

2105 Bayshore Dr, Flower Mound

102 Augusta Dr, Mabank
$5,995,000
7 Beds ⋅ 9 Baths ⋅ 21060502 MLS
Luxurious new construction in the gated Pinnacle Golf Club on Cedar Creek Lake! This .83-acre property offers 6,998 sq. ft. of luxury living with unobstructed lake views and premium finishes throughout. A dramatic staircase, soaring ceilings, and walls of windows fill the home with natural light and showcase the water beyond. The floor plan includes 7 ensuite bedrooms—5 with lake views, and one of which serves as a private suite with its own staircase. The main-level primary suite features dual sinks, a spa bath with separate tub and shower, and a walk-in closet complete with a coffee bar, washer and dryer. The chef’s kitchen is equipped with Wolf and Sub-Zero appliances, double ovens, wine refrigerator, warming drawer, bar seating, and a full prep kitchen or butler's pantry - perfect for catering. Designed for entertaining, the home includes two spacious living areas with fireplaces, an upstairs wet bar with ice maker and microwave, and multiple outdoor spaces including a covered patio with fireplace and grill and an upstairs balcony for sunsets. The main utility room features a dog shower, tons of storage and room for an extra fridge. Highlights include five fireplaces, a second utility room, heated bathroom floors, smart lighting, whole-home sound wiring, security system with cameras, wired EV charging, backup generator, and four-car garage with golf cart parking. Community amenities include golf, pickleball, tennis, swimming, and a clubhouse with restaurant and bar. A rare opportunity to own new construction in one of Cedar Creek Lake’s most desirable neighborhoods.

102 Augusta Dr, Mabank

IDX information is provided exclusively for consumers' personal, non-commercial use, that it may not be used for any purpose other than to identify prospective properties consumers may be interested in purchasing, and that the data is deemed reliable but is not guaranteed accurate by the MLS.  The MLS may, at its discretion, require use of other disclaimers as necessary to protect participants and/or the MLS from liability. 

Listings provided by LERA MLS

Listings provided by North Texas Real Estate Information Systems (NTREIS). Listing data has been deemed reliable but is not guaranteed to be accurate by the MLS.

Last updated:

How much is your home worth?

Get instant property value now!