Refine Search
Sort by
1500 Eden Rdg, Celina
$4,200,000
21207557 MLS
ESTATE with STRATEGIC FLEXIBILITY awaits in the heart of North Texas’ highly sought-after Collin County - perfectly positioned between future DNT, Preston Rd and I-75., 49.7 ACRES is located in rapidly expanding Celina - Anna area. ACREAGE IS VANISHING as growth moves north and sizable tracts are absorbed and subdivided. Securing 40+ contiguous acres with significant existing improvements this close to the city’s expansion path is increasingly rare!! This gated 5,000 sq ft country estate rests on 49.7 serene acres, offering sweeping views of a pool-spa and beautifully stocked 7-acre shared lake that feels like your own private escape. Inside, the main floor welcomes you with a gourmet kitchen, a spacious primary suite with a cozy fireplace and sitting area, and an inviting gathering room complete with a walk-in wet bar and fireplace. A richly paneled library - also with its own fireplace - provides an inspiring space for a home office or an additional bedroom. Upstairs, two charming bedrooms open to a balcony overlooking expansive, breathtaking vistas. Across the port-cochere, guests can enjoy a private 2BR-1BA guest house with its own living area and kitchenette—perfect for family, extended stays, or income-producing potential. The property also includes a 3-bedroom manufactured home ideal for a caretaker. Equestrians will appreciate the impressive 300 ft Morton barn with 40 stalls, a temperature- controlled lounge with kitchenette, office, and full bathroom, plus a connected, covered and lighted 80x160 arena. An additional 90x180 outdoor lighted arena offers even more space for training and events. Currently operating as an income-producing full-care horse facility.Whether you're seeking a personal sanctuary, a thriving business venture, or both—this estate offers unmatched possibility wrapped in peaceful Texas charm. NOTE: ASK agent about additional unlisted tracts of adjacent land for purchase!

1500 Eden Rdg, Celina

1500 Eden Rdg, Celina
$4,200,000
4 Beds ⋅ 3 Baths ⋅ 21116222 MLS
ESTATE with STRATEGIC FLEXIBILITY awaits in the heart of North Texas’ highly sought-after Collin County - perfectly positioned between future DNT, Preston Rd and I-75., 49.7 ACRES is located in rapidly expanding Celina - Anna area. ACREAGE IS VANISHING as growth moves north and sizable tracts are absorbed and subdivided. Securing 40+ contiguous acres with significant existing improvements this close to the city’s expansion path is increasingly rare!! This gated 5,000 sq ft country estate rests on 49.7 serene acres, offering sweeping views of a pool-spa and beautifully stocked 7-acre shared lake that feels like your own private escape. Inside, the main floor welcomes you with a gourmet kitchen, a spacious primary suite with a cozy fireplace and sitting area, and an inviting gathering room complete with a walk-in wet bar and fireplace. A richly paneled library - also with its own fireplace - provides an inspiring space for a home office or an additional bedroom. Upstairs, two charming bedrooms open to a balcony overlooking expansive, breathtaking vistas. Across the port-cochere, guests can enjoy a private 2BR-1BA guest house with its own living area and kitchenette—perfect for family, extended stays, or income-producing potential. The property also includes a 3-bedroom manufactured home ideal for a caretaker. Equestrians will appreciate the impressive 300 ft Morton barn with 40 stalls, a temperature- controlled lounge with kitchenette, office, and full bathroom, plus a connected, covered and lighted 80x160 arena. An additional 90x180 outdoor lighted arena offers even more space for training and events. Currently operating as an income-producing full-care horse facility.Whether you're seeking a personal sanctuary, a thriving business venture, or both—this estate offers unmatched possibility wrapped in peaceful Texas charm. NOTE: ASK agent about additional unlisted tracts of adjacent land for purchase! See listing #21207557 for more land photos.

1500 Eden Rdg, Celina

21395 Jamison, Chandler
$4,200,000
7 Beds ⋅ 10 Baths ⋅ 20723770 MLS
Simply one of the most magnificent homes, on one of the most spectacular lots, with the most breathtaking views you will ever see! Imagine morning sunrise views over Lake Palestine from your air-conditioned veranda, balcony, patio or infinity pool. 7 bedrooms, 7 full baths, 2 half baths, an exercise room with a padded floor, study, game room and state-of-the art media room. Primary bedroom has separate closets. His closet is a safe room, with refrigerator, 2” steel door. Gourmet kitchen with double islands, dual dishwashers, sinks in each island with disposals, sub-zero refrigerator, Wolf gas cook top, ice maker, double ovens, convection oven, and butler's pantry. 1 bedroom, 1 bath and a kitchenette in the Casita. Whole house Generator. Boat house with covered lifts for boat, jet skis and kayaks. Each bedroom has its own full bath. Two laundry rooms—one upstairs and one down. Awe-inspiring views from just about everywhere in this home.

21395 Jamison, Chandler

6300 Caroline Dr, Frisco
$4,199,900
6 Beds ⋅ 8 Baths ⋅ 21405898 MLS
Discover an exceptional opportunity to own a private luxury estate in Starwood, one of Frisco's established guard-gated communities. Offering 8,682 square feet on a .67-acre corner lot backing to a greenbelt and creek, this Mediterranean-inspired residence delivers the space, privacy and lifestyle today's luxury buyers seek. Designed for everyday comfort and memorable entertaining, the home offers 6 bedrooms, 6 full and 2 half baths, expansive gathering spaces, a private library, game room, dedicated screening room and great room with bar. Two primary suites offer flexibility for guests or multigenerational living. Thoughtful renovations and architectural details enhance its timeless appeal. The chef's kitchen features Wolf appliances, dual dishwashers, quartzite countertops and a clever surprise: a concealed walk-in pantry hidden behind custom cabinetry, extending more than 14 feet deep. Lutron lighting, smart-home features and custom millwork add sophistication throughout. Outdoors, enjoy a private resort with an infinity-edge diving pool, raised spa, expansive covered patio, outdoor kitchen and fireplace, all overlooking a peaceful natural setting. The generous lot creates rare breathing room for relaxing or entertaining. Starwood residents enjoy guarded entrances, a clubhouse, community pool, tennis courts, parks and scenic trails. Located in Frisco ISD near The Star, Legacy West, shopping, dining and major business corridors, this home places you close to the energy and continued growth of North Texas. For buyers seeking exceptional space, resort-style amenities, an established luxury community and a prime Frisco location, 6300 Caroline Drive deserves a closer look. Schedule your private showing and experience the opportunity firsthand.

6300 Caroline Dr, Frisco

10034, 10046 E Us Hwy 290 Highway, Fredericksburg
$4,199,900
1712284 MLS
Prime Commercial Business Park in the Heart of Texas Wine Country---Strategically positioned along the highly traveled US-290 Wine Corridor, this income-producing commercial business park offers a rare opportunity to own approximately 5 unrestricted (with more available to purchase) acres in one of the fastest-growing destinations in the Texas Hill Country. Surrounded by renowned wineries, tasting rooms, and destination venues, the property delivers exceptional visibility, accessibility, and long-term investment appeal. The property features approximately 20,000± square feet of existing building space, configured across multiple structures, with tenants currently in place, providing immediate cash flow and stabilized income. Improvements are well-suited for a variety of commercial uses, including light industrial, warehouse, flex space, artisan production, service-based businesses, and retail support for the surrounding wine and tourism industry. With direct frontage and access from US-290, the site benefits from constant traffic exposure and strong brand visibility—an increasingly rare advantage in this high-demand corridor. Well and septic systems are already in place, reducing operating costs and simplifying future development or expansion. The unrestricted zoning offers tremendous flexibility, allowing new ownership to maintain the current income model, reposition the asset, or pursue redevelopment opportunities tailored to market demand. Potential uses include expanded commercial leasing, wine-adjacent businesses, hospitality support services, storage, showroom space, or a custom owner-user headquarters with additional income streams. This is a compelling opportunity for investors seeking stable income with upside, or for commercial buyers looking to secure a premier footprint in Texas Wine Country—where traffic counts, tourism, and growth continue to accelerate.

10034, 10046 E Us Hwy 290 Highway, Fredericksburg

1418 Clydesdale Rd, Bartonville
$4,199,000
5 Beds ⋅ 7 Baths ⋅ 21284053 MLS
Modern Luxury Estate in Argyle on 2 Acres Step into modern sophistication with this brand-new 6,900 sq ft architectural masterpiece by Denton Creek Builders located in the highly sought-after Argyle ISD. Nestled on 2 sprawling acres, this estate blends elegance and functionality, designed for luxury living and refined entertaining. As summer breathes life into North Texas, enjoy blooming views from the stunning interior glass-wall study or relax in your resort-style backyard featuring a newly added custom pool, designer landscaping, and contemporary fountains creating the ultimate private retreat. The home boasts 5 spacious bedrooms and 5 full baths, complemented by 2 elegant powder rooms. Dual staircases frame the expansive entry, leading to a stunning upstairs game room with built-in bar, cozy playroom, and balcony perfect for watching unforgettable Texas sunsets. Downstairs, the open-concept layout flows through a chef's kitchen, wine room, and light-filled living areas with floor-to-ceiling windows. Host summer gatherings under the outdoor kitchen with patio fireplace and retractable screens while overlooking the spectacular pool and outdoor living spaces designed for year-round enjoyment. This one-of-a-kind estate offers the perfect blend of modern luxury, comfort, and resort-style living in the heart of Argyle.

1418 Clydesdale Rd, Bartonville

6075 Jordan Way, Frisco
$4,195,000
5 Beds ⋅ 7 Baths ⋅ 21433534 MLS
Luxury reimagined in the heart of Frisco in gated neighborhood & gated property. This extraordinary estate has undergone an extensive, top-to-bottom renovation down to the studs, showcasing meticulous craftsmanship, designer-curated finishes & premium materials throughout. From the moment you arrive, you’ll notice no expense was spared—every inch has been elevated to offer a level of sophistication rarely seen at this scale. New Sheetrock, paint, flooring, lighting, plumbing fixtures, light fixtures, electrical fixtures, mechanicals, appliances, hardscape, landscape, staircases in wood with lit treads, epoxy garage flooring, & more! Step inside to discover details like a bright, open floor plan with soaring ceilings, sleek architectural details & seamless blend of modern elegance & timeless charm. Gourmet kitchen is a culinary showpiece, equipped with top-of-the-line subzero appliances, custom stained rift-cut white oak cabinetry, dramatic modern design, waterfall book-matched quartz countertops, built in coffee maker. Fully equipped wine room with 147-bottle capacity & dedicated chilling unit offers the perfect blend of luxury and function for the discerning collector. All windows have been replaced, all baths renovated, all new cabinets, new wood flooring flows thru home, concrete driveway & steps completely removed & repoured. Multiple living & dining areas in & out designed for grand entertaining & everyday comfort. Home wired for sound, cameras & electronics in & out! Retreat to stunning primary suite w spa-inspired bath,, expansive custom closet & tranquil views. Resort-style backyard is equally impressive, offering a private oasis with lush landscaping, remodeled stunning pool & spa, new decking, coping, outdoor kit w grill, covered outdoor living areas & thoughtfully integrated audio systems. Located in 1 of Frisco’s most coveted neighborhoods -truly one-of-a-kind. With over $1 million invested in upgrades, this is luxury living without compromise.

6075 Jordan Way, Frisco

2717 Kentucky Derby Dr, Bartonville
$4,195,000
5 Beds ⋅ 6 Baths ⋅ 21338485 MLS
Currently Under Construction – Estimated Completion: November 2026 Experience exceptional luxury in this custom two-story residence designed for modern living and grand entertaining. Offering 5 bedrooms, 5 designer baths, 3 kitchens, and a 4-car garage, it blends timeless architecture with sophisticated contemporary finishes. The open floor plan features soaring ceilings, walls of glass, and seamless indoor-outdoor living. The chef's kitchen offers premium SUBZERO appliances, custom cabinetry, an oversized island, separate full-fledged prep kitchen, and outdoor kitchen—ideal for entertaining. The private primary suite features a spa, double sided walk-in double showers and oversized boutique-style his and her walk-in closets. Additional spaces include an office, media room, game room, fitness room, and living areas. Premium finishes include wide-plank hardwood flooring, custom millwork, designer lighting, natural stone, and luxury fixtures. Expansive covered patios, an outdoor kitchen, and landscaped grounds create exceptional year-round entertaining. Built with uncompromising craftsmanship, this extraordinary new construction offers a rare opportunity to personalize select finishes. Exceptional design, premium amenities, and modern convenience create an unparalleled lifestyle. Additional Features: - Steel-frame construction engineered for strength and longevity - 3,000+ SF of outdoor living designed for entertaining - Soaring ceilings with dramatic, light-filled interiors - Elevator-ready with provisions for a future elevator - Sauna-ready with dedicated provision for a private sauna - Premium lot with views

2717 Kentucky Derby Dr, Bartonville

303 Lago Verde Rd, Austin
$4,195,000
3 Beds ⋅ 2 Baths ⋅ 8838686 MLS
Nestled along the shores of Lake Austin and surrounded by nature preserves, this furnished classic 3-bedroom, 2-bath lake house offers the ultimate in privacy and waterfront living. Set on almost 3/4 of an acre and 100' of waterfront, the completely updated home features warm, timeless character anchored by a cozy fireplace. Outdoor living is where this property truly shines. Expansive decks offer breathtaking lake views, and a new two-story boat dock with a 10,000 lb lift is ready for your new boat! The oversized garage fits multiple vehicles, a full-size RV, and doubles as a workshop. Seller also has a set of plans for new construction 90% complete. Broker Owner. Sold fully furnished and truly turnkey — just bring yourself and enjoy Lake Austin from day one!

303 Lago Verde Rd, Austin

1918 Olive St Unit 502, Dallas
$4,195,000
2 Beds ⋅ 3 Baths ⋅ 21190045 MLS ⋅ Museum Tower BLDG.
Positioned on the fifth floor in Museum Tower, a purely residential oasis, one enjoys a tree-top vantage point, offering a unique perspective of Dallas with lush greenery and city views that create a more intimate feel than the typical high-rise experience. Direct elevator access opens to a private entry with expansive living and dining spaces defined by gallery-style walls, and abundant natural light. Spanning approximately 4,095 square feet this two-bedroom, two-and-a-half-bath home has been thoughtfully designed. The kitchen is anchored by custom lacquer cabinetry, Miele appliances, including a gas cooktop and wine tower. The main living area has a wet bar with a Scotsman ice maker, Phillip Jeffries wall coverings and dining room. The primary suite features access to a private terrace, custom Poliform closet and a spa-inspired bath. The Sky Room, offers sweeping views is suited as a second living area, study, or private lounge. Museum Tower is in the heart of Y’all street, attracting global financial institutions to Texas; a tax friendly state. Steps from the Dallas Arts District and Klyde Warren Park. Amenities include 24-hour concierge and valet services, an 80-foot pool, great lawn, fitness center, saunas, guest suites, and dog park. World-class dining, shopping, and entertainment are moments away, offering a truly walkable and sophisticated urban lifestyle.

1918 Olive St Unit 502, Dallas

Tbd Us-175, Crandall
$4,190,400
21331975 MLS
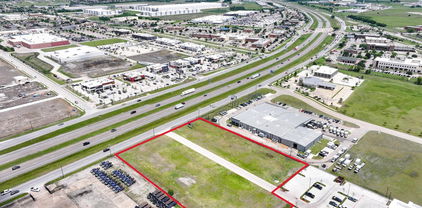
HIGH VISIBILITY - HARD CORNER - DEVELOPMENT INCENTIVES Approximately 9 acres positioned at the hard corner of US-175 and FM 148 in Crandall, Texas. The property offers prominent highway visibility, convenient regional access, and combined traffic counts exceeding 56,000 vehicles per day. The site is located within TIRZ No. 6 and is subject to Planned Development zoning that may accommodate a variety of commercial uses, including retail, restaurant, hospitality, professional office, and mixed-use development. City water and sewer are reported to be available. Buyers should independently verify zoning, utility capacity, development standards, access, and eligibility for any public incentives or economic development programs. The property is adjacent to the US-175 and FM 148 interchange and near Rusted Rail Golf Club, Crandall Cotton Gin Restaurant & Bar, established residential neighborhoods, and ongoing residential growth. The location provides access to both local consumers and regional traffic traveling through the US-175 corridor. An existing approximately 2,400-square-foot residence is also situated on the property and may provide potential for interim use, office conversion, or redevelopment, subject to applicable approvals. The property’s corner location, highway exposure, existing entitlement framework, and surrounding growth make it suitable for consideration by commercial developers, investors, retailers, hospitality operators, and owner-users.

Tbd Us-175, Crandall

7552 Baxtershire Dr, Dallas
$4,190,000
6 Beds ⋅ 6 Baths ⋅ 21263857 MLS
For a virtual tour: Baxtershirecom. Over 6,000 square feet of designer living space meticulously completed upgrades finished in 2025 with 5,350 sqft in the main house and 700 sqft in the back to make a total of 6,047 sqft of living space! This well designed home is an impossible find and truly one of a kind. Architecturally striking with a modern European aesthetic, this estate blends timeless design with an insane level of craftsmanship and upgrades you simply will not find anywhere else in Dallas. Elegant Venetian plaster walls, RH chandeliers, soaring 20-foot ceilings, custom stonework, reclaimed wood ceiling details, and artisan Zellige tile create a warm yet elevated feel throughout the entire home. The kitchen is an absolute showpiece featuring dramatic marble surfaces, custom cabinetry, designer lighting, and luxury finishes that carry consistently throughout every space in the house. The outdoor living experience feels more like a private resort than a backyard. A stunning pavilion with lounge areas, an outdoor kitchen, and a pizza oven that overlooks the heated pool, creating the perfect setup. One of the biggest differentiators of this property is the pool house and guest retreat complete with its own full bath, golf simulator, and additional flex space ideal for an office, gym, or studio. Most homes in this price range simply give you more bedrooms you don’t need. This home gives you a completely separate, high-end space you’ll actually use. Whether it becomes a private office, guest suite, or entertainment retreat, it adds a level of functionality and flexibility that is extremely hard to find. This home was intentionally designed and heavily upgraded to create something elevated, custom, and genuinely unforgettable. The home itself has 5 bedrooms, a family room that could be an office or a 6th bedroom, and an additional room being used as a gym. The house has 3 full bathrooms and 2 half bathrooms with the 4th full bathroom located in the pool house.

7552 Baxtershire Dr, Dallas

900 Rivercliff Dr, Spicewood
$4,185,000
5 Beds ⋅ 4 Baths ⋅ 1165677 MLS
Set behind a private gate on 13.87 picturesque acres in Spicewood, this exceptional estate offers the perfect balance of privacy, space, and Hill Country living. The residence features four bedrooms, three full bathrooms, one half bathroom, and two private offices, ideal for working from home or creative pursuits. Along with the attached three-car garage, pre-wired for Tesla/EV charging, a detached three-car garage with a mini-split offers endless possibilities as a workshop, fitness studio, or storage. The heart of the home is an expansive open kitchen with a large center island, stainless appliances, and flow into the living room's vaulted ceilings and fireplace. The main-level primary suite offers dual vanities, a soaking tub, a walk-in shower with a built-in steam component, and generous closets, while an upstairs game room with custom built-ins and a beverage fridge is perfect for movie nights or hosting guests. Outdoor living impresses with a covered patio overlooking the acreage, featuring a fireplace, wood ceilings, and a fully equipped outdoor kitchen. A resort-style pool and spa take in sweeping views, and a fire pit area invites gathering beneath the Texas sky. The property also includes a climate-controlled workshop (approx. 600 sf) with A/C and heat, a barn with approximately 1,100 sf at the rear, and a small pond already constructed with room to expand. The acreage is fully fenced, except for the lower canyon. This remarkable property delivers exceptional privacy, extensive amenities, and a lifestyle that is both peaceful and refined. Tax and assessed values are estimates for illustration purposes only. All figures should be independently verified.

900 Rivercliff Dr, Spicewood

503 E Us Highway 80, Forney
$4,174,000
20927217 MLS
Exceptional 2.7-acre commercial opportunity located directly on the service road of major US Highway 80, just past the exit ramp US Hwy 80 E – 70,000 Annual Average Daily Traffic count—offering outstanding visibility and access. Positioned in the heart of Forney, TX, this site sits prominently in front of the new Marriott Suites Hotel, making it an ideal location for retail, office, or restaurant development. With strong traffic counts, a booming local economy, and excellent frontage, this property is ready to support your next commercial venture. Forney is a rapidly growing suburb East of Dallas, located in Kaufman County, the fastest growing county in Texas. With total population now sitting at around 35,470 residents (up 10.4% over last year), growth is driven primarily by its proximity to Dallas, its strong residential development pipeline, growing retail space, and convenient location for distribution and logistics centers. Forney is less rural and derives much of its business growth from its location relative to the rest of the ever-expanding DFW Metroplex.

503 E Us Highway 80, Forney

Tbd Erby Campbell Blvd, Royse City
$4,159,328
21376679 MLS
RARE LARGE-SCALE DEVELOPMENT OPPORTUNITY in the heart of Royse City’s rapidly expanding I-30 corridor! Approximately 29 acres strategically positioned along Erby Campbell Blvd with exceptional proximity and ease of access to I-30. Surrounded by an impressive concentration of established and newly developed retail, restaurants, medical services, automotive, office, municipal services and residential growth. What was once considered Royse City’s “future” growth corridor has arrived. Continued commercial and residential development throughout the surrounding area has created a powerful combination of rooftops, traffic, services and consumer demand—while large development tracts in this immediate corridor are becoming increasingly difficult to find. With approximately 29 acres under one ownership, this property offers the scale and location for a wide variety of potential concepts including mixed-use, multifamily, medical, retail, restaurant pad sites, office, hospitality, entertainment, senior living or commercial development, subject to zoning and governmental approvals. Significant infrastructure investment along I-30 and planned improvements within Royse City’s growing transportation network further strengthen the long-term potential of this location. Whether developing now, creating a multi-use project or positioning for continued growth, this is an opportunity to secure a significant footprint in the path of Royse City’s expansion. Seller will consider a contract subject to an acceptable zoning change. BRING YOUR VISION—ROYSE CITY IS GROWING AROUND IT!

Tbd Erby Campbell Blvd, Royse City

Hwy 36 S, Guy
$4,155,000
74789509 MLS
This 55.4-acre property along Hwy 36 offers endless possibilities for development and currently benefits from an ag exemption. The Hwy 36 widening project from Freeport, TX, to its highway connections, along with the expansion of the Port of Freeport, is set to drive significant commercial, industrial, and residential growth in the region. As the port becomes one of the largest in the U.S, the area will see increased trade and economic activity, benefiting nearby towns. This lot, minutes from the proposed Austin Point development—which plans for over 14,000 homes and 15 million sq ft of commercial space—is ideally positioned to capitalize on the area's rapid growth and investment potential. The property is unrestricted, making it perfect for a variety of uses, including residential subdivisions, commercial development, or industrial purposes. This land presents an exceptional opportunity for developers looking to tap into the region’s expansion.

Hwy 36 S, Guy

6 N Fazio Way, Spring
$4,150,000
6 Beds ⋅ 10 Baths ⋅ 80869456 MLS
Magnificent custom estate designed by renowned architect Patrick Berrios, ideally nestled behind the gates of Carlton Woods. Completed in 2009, this sprawling Mediterranean masterpiece showcases exquisite architectural details and exceptional craftsmanship throughout. The striking stucco and stone exterior sets the tone for an interior adorned with the finest finishes, including intricate tray, groin, and beamed ceilings. The expansive residence features six bedrooms, each with its own en-suite bath, two impressive two-story living rooms, and a game room on each floor. Step outdoors to a spectacular resort-style setting featuring a stunning pool with separate lap pool with chiller, and serene water views overlooking the picturesque pond. A separate casita provides additional accommodations and privacy. This extraordinary estate offers timeless elegance, grand-scale living, and an exceptional blend of luxurious indoor and outdoor amenities.

6 N Fazio Way, Spring

1712 Post Oak Pl, Westlake
$4,150,000
4 Beds ⋅ 5 Baths ⋅ 21404990 MLS
ONE OF A KIND Van Trease custom estate in the coveted, guard-gated Vaquero Club. Enter through an extraordinary private courtyard featuring multiple fire features and abundant seating an ideal setting for intimate gatherings.Inside, the family room captivates with a dramatic wood-beamed arched ceiling, a striking porcelain & limestone fireplace accented with LED lighting and an expansive sliding glass doors creating a seamless indoor-outdoor connection.The chef’s kitchen is appointed with a Miele coffee system, warming drawer, dual Wolf ovens & Sub-Zero refrigeration. A large island, designer lighting & classic subway tile complete this elegant space.The primary suite featuring floating walnut nightstands, custom pendant lighting, suspended gas fireplace & floor to ceiling glass overlooking the backyard oasis. The spa-like primary bath offers a freestanding soaking tub, dual vanities, heated towel drawer, LED accents & exquisite designer finishes. Upstairs, a circular media room elevates the entertainment experience with a concealed motorized projection screen & custom curved seating. Step outside to an extraordinary, resort-caliber oasis rarely seen in residential design. Approximately 1800 square feet, this one-of-a-kind outdoor experience feels more like a private five star retreat than a home. Every detail has been thoughtfully curated for both relaxation and unforgettable entertaining. Multiple fire features create a warm, inviting ambiance, while distinct lounge areas provide total privacy. The resort-style chilled pool and spa serve as the centerpiece, 2 fully equipped outdoor cooking areas surrounded by expansive entertaining areas that seamlessly blend luxury and comfort.A dedicated fire pit lounge invites evenings under the stars, while the putting green adds a playful yet refined touch. A setting so unique & captivating, it truly feels like you are living in your own private resort. Custom garage for any car enthusiast. VAQUERO GOLF MEMBERSHIP AVAILABLE!

1712 Post Oak Pl, Westlake

6910 Wabash Cir, Dallas
$4,150,000
5 Beds ⋅ 8 Baths ⋅ 21330518 MLS
Nestled on one of the most prestigious streets in the highly coveted Lakewood. This home showcases curated interiors, rich natural materials, custom millwork, plaster walls, designer finishes, and sophisticated entertaining spaces designed for both everyday living and grand-scale hosting. 5 generously proportioned bedrooms with the primary and second bedroom on main level, 5 full baths, 3 powder baths, expansive living and dining spaces, and executive office with fireplace. Resort style outdoor area dressed with gas lanterns and arches looking onto a expansive turfed lawn canopied under majestic oak trees. Located within the highly sought-after Lakewood Elementary, this residence offers an exceptional lifestyle surrounded by tree-lined streets. This home embodies the warmth, craftsmanship, and enduring character of design while delivering the level of refinement expected in one of Dallas' most exclusive neighborhoods. Buyer to purchase new survey. Title has been opened at Lawyer's Title with Joe Rossi.

6910 Wabash Cir, Dallas

1918 Olive St Unit 2401, Dallas
$4,150,000
2 Beds ⋅ 3 Baths ⋅ 21196205 MLS ⋅ Museum Tower BLDG.
A rare opportunity, this north-facing Home 2401 at Museum Tower offers 3,745 square feet of refined living with panoramic views framed by floor-to-ceiling windows fitted with motorized shades. Venetian plaster walls in the entry set the tone for timeless sophistication. The open floor plan connects expansive living and dining areas to a chef-inspired kitchen showcasing a custom island with Basalt counters, Miele appliances including a gas cooktop, warming drawer, and dual wine refrigerators and deep drawers with a custom organization system. The butler’s pantry elevates entertaining with stainless steel backsplash, additional prep space, Miele ice maker, and professional dishwasher. Majestic views of the iconic Dallas skyline, Klyde Warren Park, Uptown and the Dallas Arts District make every room a sight to be seen. A spacious sky room with integrated entertainment system creates an additional retreat for gatherings. The primary suite offers a walk-in Poliform closet and spa-like bath with heated floors, while the secondary suite provides equal comfort. Outdoors, a private terrace finished in limestone tile with pet guard extends the living space. Curated services-amenities: 24-7 concierge-valet, 80-ft pool, great lawn, fitness room, saunas, guest suites, dog parks and more.

1918 Olive St Unit 2401, Dallas

398 J O Junge Rd, Cleburne
$4,150,000
4 Beds ⋅ 4 Baths ⋅ 21063508 MLS
Welcome to The PT Ranch, a premier 138± acre property offering a rare blend of end-of-the-road privacy, prime Buffalo Creek frontage, and versatile improvements for ranching, equestrian, and residential use. Located in Johnson County just minutes from Cleburne and within easy reach of the DFW Metroplex, the property features open rolling pastures with mature hardwoods, abundant water, and a well-maintained residence. Land highlights include 1,170 ft of Buffalo Creek frontage, a seasonal creek with potential for a private lake, 2 ponds, and fenced and cross-fenced pastures ideal for rotational grazing. Improvements include 5 loafing sheds, a set of heavy-duty pipe working pens, and abundant wildlife such as deer, turkey, and hogs. Equestrian facilities include a 5-stall horse barn with a tack room featuring a sink and water heater, 2 indoor and 1 outdoor wash bays, a separate feed room, and a 25x60 covered awning for hay or equipment. The 30x40 insulated workshop offers electric service with water and sewer stubbed in and an attached 30x40 awning. The residence offers 2,690 sqft in the main home plus a 258 sqft loft above the detached two-car garage, connected by a covered walkway. Built in 1998, the home includes 4 bedrooms, 3.5 baths, a study, formal dining, and an open kitchen and living area with center island and built-in gas cooktop. Updates include a new roof (July 2025) and 2 new HVAC units (Sept 2025). Fully wired for network access. Entry features an electric gate and paved blacktop drive (March 2025). The PT Ranch also offers an easement to a 60-acre coastal field, creating development or subdivision potential while maintaining ranch character. Local attractions & highlights include Lake Pat Cleburne, Cleburne Golf Links, and the Whistle Stop Christmas Parade, ranked among the state’s top events. Designed for both the cattleman at heart and the big-city businessman, The PT Ranch blends working ranch function, modern comfort, and investment potential.

398 J O Junge Rd, Cleburne

4196 County Road 1001, McKinney
$4,140,000
20963736 MLS
PRIME LOCATION!! PRINCETON-MCKINNEY-MELISSA NEAR THE PLANNED 380 BYPASS. RARE 36-ACRE DEVELOPMENT OPPORTUNITY IN THE HEART OF NORTH TEXAS' FASTEST-GROWING CORRIDOR. NOTE: Property selling as 2 continuous parcels totaling 67.5 acres located at 4195 and 4196 CR 1001. Great for Commercial use, Data Center, School, Hotel or Special Event Center. -JURISDICTION: All five parcels are in Princeton's ETJ. Unincorporated without zoning. Schools: The northeast hay field falls within Melissa ISD. The remaining acreage is McKinney ISD. -WATER: North Collin SUD provides service to all five parcels, with Melissa's water service area also covering the western portion. SEWER: The property is within Princeton's sewer service area. Their moratorium ended last November, and they've since entered into agreements with several developers. NTMWD's new Sister Grove regional treatment facility also discharges into Stiff Creek, which runs through our property. -FLOODPLAIN: The approximately 18 acres are classified FEMA Zone A, meaning the area hasn't had a detailed flood study establishing elevations or a floodway. Both Collin County and Princeton have provisions allowing floodplain reclamation. There are also potential uses for detention and parkland requirements. Development code assigns floodplain land one-third the value of upland rather than treating it as unusable. -AIRPORT: Avelo is up and running and currently offering service from McKinney National Airport. Ideally located minutes from Historic Downtown McKinney, McKinney National Airport, U.S. Highways 380 (this infrastructure investment will significantly enhance regional connectivity), 121, and Highway 5, offering outstanding accessibility while benefiting from the explosive growth occurring on both sides of its location. As McKinney continues expanding east and Princeton experiences record-setting residential and commercial growth, this corridor is quickly becoming one of the most desirable areas in Collin County.

4196 County Road 1001, McKinney

3400 X A Meyer Ct, Granbury
$4,138,000
21191331 MLS
**Prime Commercial Storage Facility – Turnkey and Ready for Business** Welcome to one of the most strategically positioned commercial investments in Hood County. Nestled along Temple Hall Highway between Granbury and Weatherford, this newly built storage facility offers the kind of opportunity that savvy investors dream about — a turnkey operation with income potential from day one. This impressive property features 78 fully insulated storage units, including 71 spacious 50-foot units and 4 versatile 37-foot units, designed to accommodate a wide range of residential and commercial storage needs. Whether clients are stashing boats, recreational vehicles, or business inventory, there is ample room to meet the demand. The facility comes equipped with a completed automated leasing and entry system, meaning the business practically runs itself. No need to hire a front desk team or worry about after-hours access headaches. Technology handles the heavy lifting while you focus on watching your investment grow. The location is nothing short of exceptional. Positioned along a well-traveled corridor connecting two thriving Texas communities, this facility benefits from steady traffic flow and high visibility. The growing populations in both Granbury and Weatherford continue to drive demand for quality storage solutions, making this an ideal time to step into the market. From the modern construction and superior insulation to the seamless automation, every detail of this facility has been thoughtfully designed to maximize efficiency and minimize operational costs.

3400 X A Meyer Ct, Granbury

IDX information is provided exclusively for consumers' personal, non-commercial use, that it may not be used for any purpose other than to identify prospective properties consumers may be interested in purchasing, and that the data is deemed reliable but is not guaranteed accurate by the MLS.  The MLS may, at its discretion, require use of other disclaimers as necessary to protect participants and/or the MLS from liability. 

Listings provided by LERA MLS

Listings provided by North Texas Real Estate Information Systems (NTREIS). Listing data has been deemed reliable but is not guaranteed to be accurate by the MLS.

Last updated:

How much is your home worth?

Get instant property value now!