Refine Search
Sort by
120 Mischief Ln, Rockwall
$599,900
4 Beds ⋅ 3 Baths ⋅ 21414297 MLS
Lakeside Luxury in a Gated Resort-Style Community! Step into a custom-crafted stone masterpiece in an exclusive gated enclave near Lake Ray Hubbard! This 4-bedroom, 3-bathroom retreat is designed for effortless luxury, blending an open-concept layout with high-end amenities. The chef’s dream kitchen seamlessly flows into the family room, where a grand stone fireplace & expansive windows flood the space with natural light. Entertain with ease in the formal dining room, perfect for hosting or converting into a private home office. Unwind in the serene primary suite, boasting a spa-like ensuite for ultimate relaxation. The second living area-game room offers the perfect gathering spot for family & friends. Generously sized guest & auxiliary bedrooms include spacious closets for ample storage. Step outside to your private backyard oasis, featuring a covered patio overlooking a sparkling pool & lush landscaping—ideal for soaking up the Texas sun! A three-car garage & extended driveway provide plenty of parking. Enjoy resort-style amenities, including tennis & sports courts, parks, playgrounds, scenic trails, & proximity to the marina & top-rated schools. Don’t miss this rare opportunity for lakeside living at its finest—schedule your private tour today!

120 Mischief Ln, Rockwall

3645 Ansley Ln, Rockwall
$506,504
4 Beds ⋅ 3 Baths ⋅ 21419616 MLS
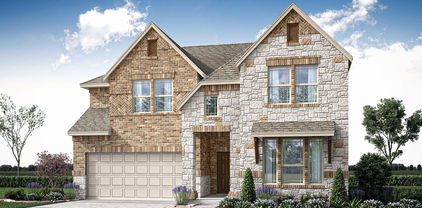
Discover the Emerald Series, offering thoughtfully designed homes that combine open-concept living with functional everyday spaces. The kitchen, dining, and living areas flow seamlessly together to create a central gathering space ideal for entertaining, relaxing, and daily life. Private bedroom layouts, well-positioned bathrooms, and practical storage throughout the home provide both comfort and convenience. Each floorplan is designed to maximize livability while offering flexibility for a variety of lifestyles and household needs. Photos shown here may not depict the specified home and features. Elevations, exterior & interior colors, options, available upgrades, and standard features will vary and may change without notice. May include options, elevations, and upgrades, such as patio covers, front porches, stone options, and lot premiums, that require an additional charge. Call for details.

3645 Ansley Ln, Rockwall

1380 Riverside Oaks Dr, Rockwall
$599,000
5 Beds ⋅ 4 Baths ⋅ 21413949 MLS
Welcome to this exceptional 5-bedroom, 4-bathroom home offering over 3,800 square feet of thoughtfully designed living space! Blending elegance, comfort, and functionality, this spacious home is perfect for both everyday living and entertaining. Beautiful hardwood flooring enhances the downstairs living areas, while the inviting kitchen features rich, dark-stained cabinetry, granite countertops, and a large island ideal for meal prep and gathering with family and friends. The cozy den showcases a stunning stone fireplace, creating a warm and inviting focal point. The downstairs primary suite offers a private retreat, while an additional downstairs bedroom or office with an en-suite bathroom provides the perfect opportunity for a mother-in-law suite or private guest accommodations. Upstairs, you'll find three additional bedrooms, a game room, and a dedicated media room, offering plenty of space for family fun, relaxation, and hosting guests. Step outside and envision creating your own peaceful outdoor oasis—the perfect place to unwind at the end of the day. With its spacious layout, versatile living areas, and desirable location, this home truly has it all! Enjoy the added convenience of being within walking distance of Lake Ray Hubbard, the community golf course, swimming pool, and playground. This is an incredible opportunity to enjoy spacious living, wonderful amenities, and a lifestyle you'll love!

1380 Riverside Oaks Dr, Rockwall

840 Trumpeter Way, Rockwall
$575,000
4 Beds ⋅ 4 Baths ⋅ 21418171 MLS
Discover this beautiful two-story traditional home ideally situated minutes from Lake Ray Hubbard in desirable Rockwall ISD. Charming curb appeal and a welcoming front porch set the tone for this spacious home, offering over 3,200 square feet of thoughtfully designed living space. An impressive foyer with soaring 18-foot ceilings and a formal dining room create an inviting first impression, while luxury vinyl plank flooring flows throughout the first floor. The open-concept living space features seamless sight-lines between the kitchen, family room, and breakfast area, creating an ideal layout for everyday living and entertaining. The spacious family room showcases a warm fireplace and a wall of windows adorned with shutters, bringing in natural light while adding timeless appeal. Designed with both style and function in mind, the gourmet kitchen features updated counter-tops, upper and lower cabinet lighting, a marble back-splash, and a large island with additional space for casual dining. Privately situated on the main floor, the primary suite offers an updated ensuite bath complete with dual sinks, a clawfoot bathtub, a seamless glass-enclosed shower with multiple body sprays, and a generous walk-in closet. Downstairs, you'll also find a well appointed home-office with access to the front porch. Upstairs, a spacious game room provides the perfect gathering spot for family and friends, while a split bedroom with a private ensuite bath offers added privacy. Two additional bedrooms share a full bath with dual sinks. Step outside to enjoy the pergola-covered outdoor living area and open patio, perfect for relaxing or gathering with friends and family. Enjoy a desirable location within walking distance of The Park at Fox Chase and just a short distance from Chandler's Landing Marina and The Harbor, offering convenient access to lakeside recreation, dining, and entertainment.

840 Trumpeter Way, Rockwall

102 Glenn Ave, Rockwall
$600,000
3 Beds ⋅ 3 Baths ⋅ 21401876 MLS
Stunning Contemporary Home Minutes from Lake Ray Hubbard — White Oak Floors, Waterfall Island & Entertainer's Dream! This absolutely stunning home within walking distance of restaurants and retail is the kind of property that makes an immediate and lasting impression — and it delivers at every single level! The open-concept layout flows beautifully throughout, featuring luxurious white oak floors, marble countertops, and modern light fixtures that create a bright, sophisticated, aesthetic from the moment you step inside. Every finish has been thoughtfully selected to deliver a look that is both timeless and on-trend — the kind of interior that photographs beautifully and lives even better. The gourmet kitchen is nothing short of extraordinary — floor-to-ceiling white custom cabinetry, stainless steel appliances, a gas range, and a stunning large waterfall-edge island that serves as the ultimate gathering point for cooking, entertaining, and everyday connection. A formal dining area provides elegant space for special occasions, while a formal living area flexes beautifully as an executive study or creative flex space — the options here are genuinely exciting. The kitchen opens seamlessly to the main living area, which flows effortlessly onto a covered patio and into an oversized fenced yard. Primary suite features another upper deck with access from both bed and bath. Must see luxury primary bathroom. All bedrooms up. Full bathroom downstairs for convenience — Backyard is an incredible indoor-outdoor entertaining experience that is truly hard to replicate. Corner lot, with no rear neighbors. Whether you are searching for a primary residence, a vacation retreat, or a short-term rental investment opportunity — this spectacular home delivers on every front and every lifestyle need. New drywall and updated front balcony! Wood floors, cozy and modern kitchen, single car garage, very private yard make this a rare and exceptional find in downtown Rockwall!

102 Glenn Ave, Rockwall

1320 Scarboro Hills Ln, Rockwall
$500,000
3 Beds ⋅ 3 Baths ⋅ 21390901 MLS
Welcome to 1320 Scarboro Hills Lane, a beautifully updated single-story brick home in Rockwall’s sought-after Shores neighborhood, close to parks and walking trails and just minutes from Lake Ray Hubbard. Curb appeal starts with a mature, tree-shaded lawn and an arched brick entry with a statement iron-style front door. Inside, wood-look flooring, fresh neutral paint and high ceilings flow through an open-concept layout. The living room centers on a marble-surround fireplace framed by custom built-ins and opens to the kitchen, where an oversized stone-topped island with farmhouse sink and bar seating takes center stage. Cooks will love the pro-style gas range with double ovens, pot filler, textured tile backsplash, stainless appliances, abundant white cabinetry and a walk-in butler’s pantry with coffee bar, open shelving and built-in microwave. The showstopper is a dedicated golf simulator room with turf, projector, slat-wood walls, mini-split and a bar ledge open to the living area, easily used as a game or media room. The primary suite offers a vaulted ceiling and spa-style bath with freestanding soaking tub, marble-look tile shower with rain head, double vanity and matte black fixtures. A designer powder bath, front flex room and breakfast nook round out the interior. Outside, the pergola-covered deck with string lights and hot tub overlooks a large privacy-fenced yard made for entertaining.

1320 Scarboro Hills Ln, Rockwall

2738 Guadalupe Dr, Rockwall
$599,990
5 Beds ⋅ 4 Baths ⋅ 21414195 MLS
Want a home with a view? Easy access to parks & playgrounds and right in the heart of Rockwall? You found it! View of the park directly across the street, this gorgeous 2-story home with 5 bedrooms and 4 full bath could not be in a better location. Breath-taking front elevation includes light brick and white stone, a 3-car garage, and an 8’ front door (as well as throughout the entire downstairs). The expansive entry leads to a family room with 2-story vaulted ceilings with lots of windows that flood the home with brilliant natural light. Tons of blonde driftwood cabinets with custom add-ons and upgraded professional series built in appliances make the kitchen large and perfect for entertaining. Cashmere oak floors fill the space with a warm and inviting atmosphere that provides the ideal backdrop for your family gatherings or evenings with friends. Window seats, walk-in pantry, game room and media room means every detail was given the attention it needed. Huge primary suite with a walk-in closet so large you can actually share! Deck Mount tub and separate shower make it a perfect retreat after a long day. A second downstairs bedroom and full bath with walk in shower makes this home perfect for multi-generational living or a guest visiting. Come enjoy lake life in Rockwall (and Rockwall Schools that are A+ Rated) with only a 1.58% tax rate. No MUD, No PID, and only 30 minutes to Downtown Dallas!

2738 Guadalupe Dr, Rockwall

2978 Oak Dr, Rockwall
$575,000
4 Beds ⋅ 3 Baths ⋅ 21413365 MLS
Exceptional location and outdoor living in Rockwall's established Foxchase neighborhood! Conveniently located near Lake Ray Hubbard, The Harbor District with its waterfront dining and entertainment, shopping, and I-30, this 3,038-square-foot home sits on an expansive 0.475-acre lot with a swimming pool and spa. The versatile two-story floor plan offers 4 bedrooms, 2.5 baths, formal living and dining rooms, a dedicated study, and a spacious den open to the breakfast area and updated kitchen featuring quartz countertops, stainless steel appliances, and generous pantry storage. The main-level primary suite includes a recently updated bath with new flooring, countertops, tub, shower, and fixtures. Upstairs, three additional bedrooms, a full bath, and loft living area provide additional flexibility. Outdoors, the large swimming pool with built-in seating and spa is complemented by a covered patio and expansive side yards, offering abundant space for entertaining and recreation. A double gate off the alley provides access for boat or RV parking, in addition to the two-car garage and driveway. A new roof was installed in September 2026. Located in a neighborhood with a voluntary association rather than a mandatory HOA.

2978 Oak Dr, Rockwall

1601 N Hills Dr, Rockwall
$515,000
4 Beds ⋅ 3 Baths ⋅ 21412467 MLS
**Beautifully Updated Family Home in the Heart of Rockwall** Set on a desirable corner lot, this inviting home offers a wonderful blend of comfort, style, and convenience—just minutes from the lake and downtown Rockwall. Enjoy access to exemplary-rated Rockwall ISD schools. A welcoming entry opens to the living area and formal dining room, featuring engineered hardwood floors and a wood-burning fireplace. The updated kitchen showcases white cabinetry, a farmhouse sink, and quartz countertops, and opens to a second living area with a gas fireplace—an ideal setting for everyday living and entertaining. A downstairs guest bedroom and updated full bath provide added flexibility. Upstairs, you’ll find three additional bedrooms, including the primary suite, along with a spacious remodeled primary bath. Step onto the private balcony off the primary suite and take in a personal view of the lake.

1601 N Hills Dr, Rockwall

903 Windham Dr, Rockwall
$510,900
3 Beds ⋅ 2 Baths ⋅ 21398089 MLS
Nestled in the heart of Rockwall in sought after neighborhood near great schools, this meticulously maintained 1.5 story home with impeccable curb appeal featuring mature trees & lush landscaping welcomes your arrival. This incredible home features an open & rare flex floor plan with its split auxiliary bedrooms opening onto living area that could be used as playroom or guest quarters with private living area. Home also offers a perfect blend of comfort, style, & tranquility. The upstairs features the perfect get away area -an expansive media-game room complete with full wet bar! With its open-concept design & generously proportioned spaces, this residence ensures both everyday living & entertaining are a joy. Step inside to discover a thoughtfully designed interior that balances modern features with cozy charm. Impressive grand foyer includes towering ceilings, majestic staircase & arched doorways opening onto spacious living areas that boast abundant natural light & flows seamlessly into the dining space, perfect for hosting gatherings. A well-equipped kitchen, complete with an abundance of cabinetry, granite counter space, stainless steel appliances & breakfast bar serves as the heart of the home, catering to the culinary enthusiast in you. Retreat to the primary suite featuring an ensuite spa style bath, offering a private escape for relaxation. The additional bedrooms provide versatile options for guest rooms, office space, or a hobby area. This home’s appeal extends beyond its walls. Step outside to an extended patio perfect for outdoor entertaining with its large fenced yard overlooking greenspace with majestic trees creating a serene, private haven. Experience the best of Rockwall living with nearby amenities, shopping, dining & beautiful Lake Ray Hubbard just moments away. This property is not only a place to live but a place to love. A truly must see property!

903 Windham Dr, Rockwall

3606 Ansley Ln, Rockwall
$519,610
4 Beds ⋅ 3 Baths ⋅ 21400095 MLS
The Emerald Series features versatile floorplans designed to provide a balance of comfort, functionality, and modern living. Spacious common areas create an inviting atmosphere throughout the home, while private bedroom retreats and thoughtfully arranged bathrooms offer separation and convenience. Open living spaces allow for easy connection between the kitchen, dining, and family areas, making the home well suited for everyday routines. Photos shown here may not depict the specified home and features. Elevations, colors, options, available upgrades, and standard features will vary and may change without notice. May include options, elevations, and upgrades that require an additional charge. Call for details.

3606 Ansley Ln, Rockwall

1013 Ember Crest Dr, Rockwall
$550,000
5 Beds ⋅ 5 Baths ⋅ 21393625 MLS
Welcome to 1013 Ember Crest Drive, a beautifully appointed home in the sought-after Breezy Hill community of Rockwall, offering five bedrooms, multiple living and entertaining spaces, and a desirable split three-car garage. Impressive curb appeal is enhanced by stone accents and insulated cedar garage doors, setting the tone for the thoughtful details found throughout. Inside, a private study and elegant dining room showcase gorgeous coffered ceilings, adding architectural character. The spacious family room is anchored by a fireplace and flows seamlessly into the kitchen and breakfast nook, creating an inviting gathering space for everyday living and entertaining. The kitchen features granite countertops, stainless steel appliances, a tumbled marble backsplash, under-cabinet lighting, abundant cabinetry and generous prep space. The first floor primary suite provides a private retreat with an ensuite bath featuring a garden tub, separate shower, separate vanities and spacious walk-in closet. Also downstairs is a second bedroom with its own full bath and walk-in closet, ideal for guests or multigenerational living. Upstairs offers exceptional flexibility with a dedicated media room, spacious game room, three additional bedrooms and two full baths, providing plenty of room for entertainment, guests and everyday living. Residents of Breezy Hill in Rockwall enjoy neighborhood amenities including a community pool, trails, green spaces, playgrounds, pavilion and pond, along with convenient access to nearby parks and recreation. Located in Rockwall ISD, the home is convenient to Downtown Rockwall, shopping and dining, major thoroughfares and Lake Ray Hubbard.

1013 Ember Crest Dr, Rockwall

1180 Potter Ave, Rockwall
$549,500
4 Beds ⋅ 4 Baths ⋅ 21395060 MLS
Welcome to 1180 Potter Ave in the heart of The Shores neighborhood in Rockwall. Situated on a peaceful street in The Meadows, this home is move-in ready! A classic brick exterior, mature trees, manicured lawn, and inviting covered entry create attractive curb appeal. The three-car garage and extended driveway provide excellent parking and storage space. Inside, you are greeted with a two story foyer with two front rooms that are well suited for a home office and formal dining or study. The bright two-story main living room creates an impressive sense of space with soaring ceilings, abundant natural light, and has a fireplace anchoring the room. The open layout flows into the kitchen and adjoining eat-in area, making the home well suited for both everyday living and entertaining. The kitchen features granite countertops, extensive cabinetry, a center island with space for stools, gas cooktop, stainless-steel dishwasher and microwave, and plentiful workspace and storage. The primary bedroom feels like a retreat situated at the end of the hallway on the first floor. Large walk-in closet and primary bath with double vanities, jetted tub and water closet add to the luxuries. Upstairs is amazingly spacious featuring three additional bedrooms and two full bathrooms all accessible from the main hallway. Additionally, a large game room or upstairs living room is down the hall and overlooks the family room on the first floor. Adjacent to this is a massive room above the three car garage that makes a perfect media room, game room or golf simulator room. The Shores neighborhood offers ample paved walking trails, parks and playgrounds, and is next to Rockwall Golf and Athletic Club. Conveniently located to top-rated Rockwall ISD schools, grocery stores, and Lake Ray Hubbard. This gorgeous home presents an amazing opportunity. Request a tour now!

1180 Potter Ave, Rockwall

840 Sendera Ln, Rockwall
$575,000
2 Beds ⋅ 2 Baths ⋅ 21390335 MLS
Tucked inside the peaceful, gated 55+ community of Ladera, this beautifully designed home combines modern comfort, timeless style, and low-maintenance living. The open-concept living and kitchen area features tray ceilings, recessed lighting, a cozy fireplace and custom plantation shutters throughout. The spacious kitchen is designed for everyday living and entertaining with granite countertops, gas cooktop, stainless steel appliances, large butlers pantry, and dedicated coffee bar. The private primary suite is pre-wired for pendant nightstand lighting and offers an ensuite with separate vanities, a large walk-in shower, and custom closet. Wood flooring flows throughout, while the dining room could easily become a designated area for work or hobbies with the addition of French doors. A stylish secondary bedroom and full bath offer privacy for guests. Enjoy a spacious outdoor living area and corner lot without the upkeep—exterior landscaping and irrigation are maintained by the Community Association. Garage includes 2 receptacles for car chargers and epoxy floor. Ladera amenities include scenic walking trails, a grand clubhouse with fitness center, resort-style pool, pickleball, ping pong, billiards, full kitchen, and outdoor gathering area. A second clubhouse offers additional kitchen, game, and entertaining space. Just 5 minutes from Downtown Rockwall, enjoy local restaurants, shopping, the Farmers Market, and live music at San Jacinto Plaza. H-E-B and the new IKEA are also just minutes away. Quick access to I-30 makes commuting to Dallas and throughout DFW convenient. Beautifully appointed, amenity-rich, and ideally located, this home offers 55+ living designed to be enjoyed.

840 Sendera Ln, Rockwall

1036 Windy Hill Ln, Rockwall
$548,000
5 Beds ⋅ 4 Baths ⋅ 21391434 MLS
Welcome to this beautifully designed two-story home offering 4 bedrooms, 3.5 bathrooms, and a thoughtfully crafted floor plan perfect for both everyday living and entertaining. **Freshly repainted throughout, including the kitchen cabinets, this home is completely move-in ready and offers a fresh, updated feel from the moment you walk through the door.** The open-concept layout centers around a spacious living area that flows seamlessly into the gourmet kitchen, featuring a large island, gas cooktop, and ample prep and storage space. The elegant dining room showcases custom built-in cabinetry, while the private home office also includes built-in cabinets, creating an ideal workspace. The luxurious primary suite is a true retreat with dual vanities, dual sinks, and an oversized dual shower designed for ultimate comfort. A secondary bedroom with its own ensuite bathroom is conveniently located downstairs, making it perfect for guests or multigenerational living. Upstairs, you'll find a spacious game room complete with built-in cabinetry, providing the perfect space for recreation or additional living. Step outside to the expansive backyard, a blank canvas with endless possibilities to create your dream outdoor oasis with a pool, spa, outdoor kitchen, play area, or garden. Located in highly sought-after Rockwall ISD, this home is just minutes from Historic Downtown Rockwall, where you'll enjoy local shopping, dining, live music, and year-round community events. This exceptional home combines style, functionality, thoughtful improvements, and an unbeatable location. ***See Transaction Desk for the *Owner Improvements*, showcasing premium upgrades and thoughtful improvements that enhance both the beauty and functionality of this home.***

1036 Windy Hill Ln, Rockwall

102 Dame Pattie Dr, Rockwall
$540,000
4 Beds ⋅ 4 Baths ⋅ 21383091 MLS
Experience exceptional Rockwall living at **102 Dame Pattie Drive**, nestled within the highly sought-after, 24-hour guarded community of Chandlers Landing on the shores of Lake Ray Hubbard. Just a short walk from the Chandlers Landing playground, this spacious four-bedroom home offers generous living and entertaining spaces, beautiful lake views, and numerous updates, including new flooring in many areas, a new roof in 2023, and solar screens. The updated, chef-inspired kitchen features a six-burner gas cooktop, double ovens, prep sink, granite countertops, and abundant cabinetry. The oversized first-floor primary suite offers a private retreat complete with its own cozy fireplace. Upstairs, spacious secondary bedrooms surround a large game room, providing flexibility for family living and entertaining. Step onto the second-floor balcony to enjoy beautiful views of Lake Ray Hubbard, the perfect setting for morning coffee or evening sunsets. The oversized 2.5-car garage features extensive built-in cabinetry and additional space ideal for a workshop, golf cart, or extra storage. With generous room sizes, versatile living spaces, and the privacy and security of a guarded community, this home presents an exceptional opportunity to enjoy the Chandlers Landing lifestyle just minutes from shopping, dining, entertainment, and lake recreation.

102 Dame Pattie Dr, Rockwall

316 Harbor Landing Dr, Rockwall
$550,000
4 Beds ⋅ 3 Baths ⋅ 21386605 MLS
Resort style living in this Elegant Southern Manor perched on a hill with Sweeping Lakeviews in the Gated Lakeside Community of Chandlers Landing. This one owner home has been recently refreshed and is ready for her new owners! Lovely Lakeviews from Master suite complete with a Covered Balcony to enjoy your morning coffee or an afternoon glass of Sweet Tea! A Community Greenbelt & Pond are located behind the home. The community amenities of pool,Tennis Courts, park, catch-and -release stocked ponds and Restaurant are all within walking distance. The cooks Kitchen features a 5 Burner Gas Cooktop,Builtin Microwave, Builtin Oven, new Quartz Countertops with 2 Breakfast Bars and opens to the Breakfast Room with access to a Front Covered Terrace. There is one bedroom and a full bathroom on the first floor in addition to 2 living areas and 2 dining areas. Upstairs features a dramatic Cat Walk that overlooks the Family Room and connects the Primary Bedroom suite to the two additional upper level bedrooms. Gleaming Refinished wood floors can be found in the Formal Dining Room, Front Living Area, Family Room and first floor bedroom. Additional Recent updates include: a New Roof and Gutters; Fresh Interior Paint thuout; New Quartz Countertops in Kitchen, 2 Full Baths & Utility Room; New Plumbing Fixtures in Kitchen and Bathrooms; New Light Fixtures, Chandeliers & Ceiling Fans Thruout including the closets! New Carpet Upstairs and on the stairs! New Luxury Vinyl Plank in Master Bath and Laundry Room; New door knobs thruout; New Bathroom and Kitchen cabinet hardware, new kitchen sink and faucet and a New Kitchen Ventahood ! The yard has a sprinkler system to keep it lush and green in this Texas Heat! Owner will not consider any Blind Offers.

316 Harbor Landing Dr, Rockwall

239 Parkland Vly, Rockwall
$599,900
3 Beds ⋅ 3 Baths ⋅ 21386055 MLS
MLS# 21386055 - Built by Shane Homes - Ready Now! ~ Welcome to Shane Homes - where quality and beautiful finishes and combined! This home has $25,000 in seller's concessions for buying down the rate, taking it off the price, using it for closing costs, or whatever best fits the customer. This home is located in the beautiful Park Hills community and is 1 block away from a private, community exclusive entrance to Harry Myers Park with fishing, trails, baseball fields, pool, splash pad, and so much more! This home is 2,692 sq ft with three bedrooms, 3 baths (2 full, 1 half), 2 - car garage. It has 22' vaulted ceilings with a gameroom, laundry room connected to the primary closet, and a DOUBLE YARD! Gas fireplace and tankless water heater are included and this energy efficient. All appliances are Kitchen Aid and come with soft close cabinets with pull handles. If you're looking for quality, luxury finishes, a huge yard, and a park and walking trails near you, this is for you!

239 Parkland Vly, Rockwall

2019 Wickersham Rd, Rockwall
$540,000
4 Beds ⋅ 3 Baths ⋅ 21383562 MLS
MLS# 21383562 - Built by RockWell Homes - Ready Now! ~ Rates Starting as Low as 3.99%*. Luxurious Henry new home plan on over - sized 72 - foot - wide home site offers a blend of elegance and functionality with 4 bedrooms, 3 bathrooms, home office and a two - car garage. Full brick exterior w - wood garage doors, 8 - foot front & interior doors and a covered patio, setting a sophisticated tone. Upon entry, the foyer opens to a versatile home office area creating a welcoming layout. The open - concept kitchen and living area is designed for both comfort and entertaining. The kitchen boasts center island with seating area, luxury solid surface countertops, a ceramic tile backsplash, and GE stainless steel appliances, including a built - in oven, gas cooktop, microwave, and dishwasher. Additional kitchen features include an undermount sink, upgraded 42 - inch cabinets, upgraded cabinet options including wood vent hood, upgraded flooring, recessed can lighting, a walk - in pantry, and a Delta faucet. The living area, ideally located in the heart of the home with gas fireplace for added warmth and ambiance and includes multiple dual pane energy efficient windows with views of the private back yard and covered patio. The primary suite, privately situated at the back of the home, includes a ceiling fan, dual vanity sinks with luxury countertops, a free - standing soaking tub, a ceramic tile shower with a semi - frameless glass enclosure, Delta faucets, private water closet, towel bars, linen closet, ceramic tile flooring. It also features luxury upgrades and a spacious walk - in closet. Secondary bedrooms are well - appointed with walk - in closets and bathrooms that feature ceramic tile flooring, ceramic tile tub - shower surrounds, Delta faucets, towel bars, luxury countertops and lighting package. Additional amenities of the Henry plan include a fully automated sprinkler system, energy efficient tankless hot water heater, full gutters, a fully fenced private backyard.

2019 Wickersham Rd, Rockwall

2029 Pontchartrain Dr, Rockwall
$524,900
3 Beds ⋅ 3 Baths ⋅ 21382194 MLS
GOLF COURSE LIVING WITH STUNNING LAKE VIEWS! West facing! Wake up to Lake Ray Hubbard sunrise views in this one-of-a-kind Rockwall home, tucked away in the gated Lakeside Village community. This 3-bed, 2.1-bath home flips the floor plan to put living space upstairs — kitchen, living area, breakfast nook, and an oversized primary retreat all soak in the lake views, with a private balcony (accessible from both the living area and primary bedroom) for morning coffee overlooking the water. Upstairs also adds a huge flex room perfect for a playroom or game room, a powder room. Downstairs offers 2 more bedrooms, a full bath, a second sizable living area, and a versatile office that could easily become a 4th bedroom or whatever suits your needs. Outside, an enlarged patio and backyard space offer room to make it your own. Recent improvements include: upgraded outdoor light fixtures, kitchen and hallway lighting, a French drain and walkway along the left side of the home, with fresh Zoysia in the front yard. Lakeside Village living means a 9-hole golf course, marina and boat slips, a community pool and cabana, tennis and basketball courts, golf-cart-friendly streets, and year-round community events!! Quick access to I-30 and only minutes away from night life at The Harbor puts Rockwall's best right at your doorstep. COME SEE TO APPRECIATE! *Refrigerator, washing machine & dryer to convey with the home!*

2029 Pontchartrain Dr, Rockwall

2928 Newport Dr, Rockwall
$565,000
5 Beds ⋅ 4 Baths ⋅ 21379811 MLS
Blending classic sophistication with modern luxury, this COMPLETELY UPDATED two-story traditional home is nestled in a well-kept, established cul-de-sac neighborhood with no HOA. Thoughtful updates include hand-scraped hardwood floors, plantation shutters, decorative lighting, and beautifully remodeled living spaces throughout. The gourmet kitchen features stainless steel appliances, a gas range with gas cooktop and double convection ovens, granite countertops, an extended breakfast bar, stone backsplash, built-in microwave, trash compactor, wine refrigerator, and a walk-in pantry. The spacious living area is anchored by a remodeled gas log fireplace, creating the perfect setting for cozy evenings. The luxurious primary suite includes a sitting area and spa-inspired bath with updated tile work, rain shower head, clawfoot tub, dual vanities with granite countertops, wood floors, and a generous walk-in closet. A flexible floor plan offers the primary suite and private study downstairs, with 4 additional bedrooms and a second living area upstairs. Outside, enjoy a backyard retreat complete with a large wood deck, lower flagstone patio, and low-maintenance turfed yard—ideal for entertaining and relaxing. Located within walking distance to The Harbor’s shopping, dining, and lakefront attractions with convenient access to I-30, this home delivers both convenience and lifestyle in one of Rockwall’s most desirable neighborhoods.

2928 Newport Dr, Rockwall

3603 Castleberry Dr, Rockwall
$555,235
4 Beds ⋅ 4 Baths ⋅ 21377174 MLS
Discover the Emerald Series, offering thoughtfully designed homes that combine open-concept living with functional everyday spaces. The kitchen, dining, and living areas flow seamlessly together to create a central gathering space ideal for entertaining, relaxing, and daily life. Private bedroom layouts, well-positioned bathrooms, and practical storage throughout the home provide both comfort and convenience. Each floorplan is designed to maximize livability while offering flexibility for a variety of lifestyles and household needs. Photos shown here may not depict the specified home and features. Elevations, exterior & interior colors, options, available upgrades, and standard features will vary and may change without notice. May include options, elevations, and upgrades, such as patio covers, front porches, stone options, and lot premiums, that require an additional charge. Call for details.

3603 Castleberry Dr, Rockwall

3627 Castleberry Dr, Rockwall
$535,197
4 Beds ⋅ 2 Baths ⋅ 21375308 MLS
Discover the Emerald Series, offering thoughtfully designed homes that combine open-concept living with functional everyday spaces. The kitchen, dining, and living areas flow seamlessly together to create a central gathering space ideal for entertaining, relaxing, and daily life. Private bedroom layouts, well-positioned bathrooms, and practical storage throughout the home provide both comfort and convenience. Each floorplan is designed to maximize livability while offering flexibility for a variety of lifestyles and household needs. Photos shown here may not depict the specified home and features. Elevations, exterior & interior colors, options, available upgrades, and standard features will vary and may change without notice. May include options, elevations, and upgrades, such as patio covers, front porches, stone options, and lot premiums, that require an additional charge. Call for details.

3627 Castleberry Dr, Rockwall

3635 Castleberry Dr, Rockwall
$537,625
4 Beds ⋅ 3 Baths ⋅ 21375214 MLS
Discover the Emerald Series, offering thoughtfully designed homes that combine open-concept living with functional everyday spaces. The kitchen, dining, and living areas flow seamlessly together to create a central gathering space ideal for entertaining, relaxing, and daily life. Private bedroom layouts, well-positioned bathrooms, and practical storage throughout the home provide both comfort and convenience. Each floorplan is designed to maximize livability while offering flexibility for a variety of lifestyles and household needs. Photos shown here may not depict the specified home and features. Elevations, exterior & interior colors, options, available upgrades, and standard features will vary and may change without notice. May include options, elevations, and upgrades, such as patio covers, front porches, stone options, and lot premiums, that require an additional charge. Call for details.

3635 Castleberry Dr, Rockwall

3634 Ansley Ln, Rockwall
$508,264
4 Beds ⋅ 3 Baths ⋅ 21374817 MLS
The Emerald Series features versatile floorplans designed to provide a balance of comfort, functionality, and modern living. Spacious common areas create an inviting atmosphere throughout the home, while private bedroom retreats and thoughtfully arranged bathrooms offer separation and convenience. Open living spaces allow for easy connection between the kitchen, dining, and family areas, making the home well suited for everyday routines. Photos shown here may not depict the specified home and features. Elevations, colors, options, available upgrades, and standard features will vary and may change without notice. May include options, elevations, and upgrades that require an additional charge. Call for details.

3634 Ansley Ln, Rockwall

1664 Madrid Way, Rockwall
$559,000
2 Beds ⋅ 2 Baths ⋅ 21371730 MLS ⋅ Ladera Rockwall BLDG.
Welcome to effortless luxury and easy living in Ladera, Rockwall’s premier 55+ gated community! Built in 2023, this beautifully maintained 2-bedroom, 2-bathroom home offers 1,896 square feet of thoughtfully designed, single-level living with an ideal blend of comfort, style, and low-maintenance convenience. Inside, the bright, open-concept floor plan creates an inviting atmosphere for everyday living and entertaining. The spacious living room features a cozy fireplace and flows seamlessly into the kitchen and dining areas, making gatherings with family and friends effortless. Both bedrooms are generously sized, while the private primary suite offers a spacious walk-in closet and en-suite bathroom. The guest bedroom has a murphy bed that will convey. Step outside to enjoy the expansive covered outdoor patio with fireplace—an ideal space for morning coffee, outdoor dining, entertaining, or relaxing in the evening. With HOA-maintained front and back yards, this home delivers true lock-and-leave convenience, giving you more time to enjoy everything Ladera has to offer. Ladera is a vibrant resort-style 55+ community in Rockwall featuring a gated entrance, clubhouse available for private events, fitness center, resort-style swimming pool, pickleball courts, and scenic walking trails. Whether you’re looking for an active adult community, low-maintenance home, or lock-and-leave lifestyle, Ladera offers an exceptional combination of amenities, social opportunities, and convenience. Ideally located in Rockwall, this move-in-ready home provides easy access to shopping, dining, entertainment, healthcare, and major roadways. Experience the best of active adult living in one of Rockwall’s most desirable 55+ communities!

1664 Madrid Way, Rockwall

IDX information is provided exclusively for consumers' personal, non-commercial use, that it may not be used for any purpose other than to identify prospective properties consumers may be interested in purchasing, and that the data is deemed reliable but is not guaranteed accurate by the MLS.  The MLS may, at its discretion, require use of other disclaimers as necessary to protect participants and/or the MLS from liability. 

Listings provided by LERA MLS

Listings provided by North Texas Real Estate Information Systems (NTREIS). Listing data has been deemed reliable but is not guaranteed to be accurate by the MLS.

Last updated:

How much is your home worth?

Get instant property value now!