Celina Real Estate Search

Celina Properties for Sale

Our website features the best Celina real estate search for homes, condo, land and foreclosure properties available. It is the only site you will ever need! It is easy-to-use and updated by the official REALTOR®’s database every 15 minutes. 

You can save searches, and get daily email alerts of new listings, price changes, sold data, and market reports. Our Interactive Map Search allows you to view properties on a map or refine your search by drawing the boundaries around the area you desire.

Celina Properties for Sale

Avg. No of Beds
Avg. No of Baths
Avg. Living Ft2
Avg. Listing Price
Cost per ft2
Days on Market

Curious about what’s happening in the Celina real estate market? Sign up for a  Celina Real Estate Market Report to see what’s active, under contract, and sold!

Considering selling or refinancing your home? Get an INSTANT property valuation now!

Newest Celina Properties for Sale

$560,000
5 Beds 4 Baths 21242829 MLS
REMARKABLE HOME in the desirable Carter Ranch community. This home has it all, combining complete functionality with the most aesthetically appealing environment! Over $80K in recent upgrades adds to the appeal AND peace of mind. Upgrades include: Architectural grade Impact Resistant Roof Shingle with Warranty (Dec. 2025), new overhead doors (Dec 2025), AC Units (2025), water heater (2025) new carpet (2026), new fence stain (2025), all exterior trim painted (2025), gutters and downspouts (2025), new window screens (2025). Five bedrooms, three full and one half baths, office with French doors, two living areas, two dining areas AND a large backyard give all the space you need to indulge in life at home. Open concept kitchen provides an abundance of granite counter space and lush dark wood cabinetry, kitchen island, breakfast bar, walk in pantry, AND a side buffet. The formal dining area, breakfast room, or the breakfast bar give plenty of options for gathering for a meal or coffee and conversations. Main living area is expansive with soaring ceilings and stone gas fireplace. Primary bedroom is on the first floor while all other bedrooms are on the second floor, giving ultimate privacy to the primary suite. The ensuite bathroom is designed for relaxation and comfort with a deep soaking tub, wrap around vanity with double sinks, separate shower and walk in closet. Four more bedrooms, all generously sized, and two full bathrooms are upstairs. Two of the upstairs bedrooms are connected with a jack and jill bathroom that offers dual sink vanity. Upstairs living area is the perfect spot for hanging out, gaming, or just lounging. Enjoy time outside? The backyard provides plenty of space for play, entertaining, or just being under the sun and stars. Carter Ranch community amenities include community pool, splashpad, jogging-walking paths, playgrounds and greenways! Easy access to major thoroughfares, restaurants, entertainment, shopping. Zoned for well rated Celina ISD.

213 Palomino Ct, Celina

$569,900
4 Beds 3 Baths 21232160 MLS
Step into a home that perfectly blends modern comfort with stylish indoor-outdoor living! Nestled on an oversized premium lot backing to a serene pond, this stunning property offers peaceful water views and a tranquil setting that is hard to find. This beautifully designed 4-bedroom, 3-bathroom home features a bright, open-concept layout with soaring ceilings and expansive windows that fill the space with natural light. From the main living area, enjoy calming views of the pond and greenery that enhance the home's comforting atmosphere. The spacious living area centers around a stunning floor-to-ceiling stone accent wall with a sleek electric fireplace, creating the perfect setting for relaxing evenings or entertaining guests. The neutral color palette, wood-look tile flooring, wall paneling and contemporary finishes offer both warmth and sophistication throughout. The primary suite showcases elegant bay windows, a beautifully designed modern bathroom, and a thoughtfully designed California-style closet system. The living space flows effortlessly to the backyard, where indoor and outdoor living come together. Enjoy a true outdoor retreat with a covered patio and a fully equipped outdoor living area, complete with a solid-roof pavilion, outdoor kitchen, and electric screens for year-round comfort. Overlooking the water, this space is ideal for morning coffee, sunset views, or hosting gatherings with a scenic backdrop. With its thoughtful design, modern amenities, and picturesque pondside setting, this home offers the perfect balance of style, comfort, and natural beauty! Ready to be enjoyed from day one!

2025 Rhea Ct, Celina

$683,000
5 Beds 4 Baths 21241916 MLS
Beautiful North-Facing 5 Bedroom, 4 Bath Home in Celina – Loaded with Custom Upgrades (over 100K in Upgrades) This home offers the perfect blend of space, natural light, and thoughtful upgrades throughout. A versatile downstairs bedroom can be used as a guest suite or private office, complete with custom cabinetry. A functional mudroom at the entry adds everyday convenience and organization. The home features rich wood flooring throughout, bringing warmth and elegance into every room. A beautifully crafted wooden staircase adds architectural charm and character. The bright, open kitchen showcases upgraded granite countertops and a full-height backsplash extending to the ceiling, creating a clean and sophisticated finish. The media room with a built-in dry bar is perfect for entertaining, while the spacious game room includes extensive added storage. All bedrooms are enhanced with custom shelving for excellent organization. The southeast-facing kitchen and southwest-facing primary suite align well with Vastu principles. The primary bath is filled with natural light and features a relaxing Jacuzzi tub. Step outside to a Texas-style covered patio, ideal for outdoor living and gatherings. The backyard includes raised vegetable garden beds, perfect for growing your own vegetables, along with a beautifully maintained garden space. Additional highlights include: • Approximately $100,000+ in upgrades • Electrical upgrades throughout the home for enhanced functionality and convenience • Abundant natural light throughout the home • Garage with added storage racks • Thoughtfully designed spaces for comfort and functionality Owners are moving to their farm house and offering this lovingly maintained home to its next owners. This is a home you don’t want to miss. All listing information, including square footage, schools, and features, is deemed reliable but not guaranteed. Buyer and buyer's agent to verify all information.

16716 Freshwater Dr, Celina

$337,990
3 Beds 2 Baths 21236645 MLS
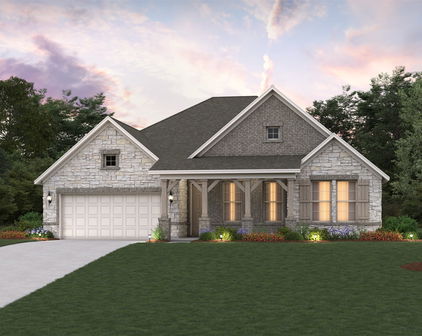
Built by MI Homes. Experience the ease of this brand-new, single-story residence at 3816 Nocona Street in Celina, TX. This home features a thoughtfully arranged layout where every room is situated on one convenient level, ensuring a lifestyle free from the hassle of stairs. Key Features: • 3 comfortable bedrooms, including a primary suite tucked into its own private corner for maximum quiet • 2 full bathrooms finished with modern fixtures and high-quality materials • 1,608 square feet of living space designed with a focus on accessibility and flow • Central social hub that joins the kitchen and family room for a connected, airy feel • New construction highlighting professional craftsmanship and energy-efficient building standards Neighborhood & Location Benefits: • Located in a welcoming Celina community known for its family-friendly atmosphere • Excellent proximity to local parks and green spaces for outdoor recreation • A premier location with well-maintained streetscapes and a strong sense of community The interior is crafted for a natural, seamless flow, with a broad open area serving as the heart of the home for daily life and entertaining. Because this is a true single-story floorplan, the transition between the social gathering spots and the restful sleeping quarters is effortless. The owner's suite is intentionally placed in a secluded area of the layout, offering a peaceful retreat away from the main living space while staying on the same level. With its smart architectural design and move-in-ready finishes, this home provides a stylish and functional environment for your next chapter. Would you like to visit this property in person? Reach out to schedule your tour today.

3816 Nocona St, Celina

$579,000
4 Beds 5 Baths 21240832 MLS

Located in the highly sought-after Ranch at Uptown Celina, this beautifully designed Toll Brothers “Yaupon Transitional” home blends timeless architecture with elevated modern finishes. Thoughtfully curated with designer upgrades throughout, the home showcases distinctive craftsmanship and intentional design at every turn. Step inside to an open, light-filled layout anchored by a stunning two-story great room and highlighted by a sleek fireplace, creating a warm yet sophisticated focal point. The full oak staircase adds a touch of architectural elegance, while a dedicated private office offers the perfect space for working from home or quiet retreat. The kitchen is both functional and refined, seamlessly connecting to the main living areas—ideal for everyday living and effortless entertaining. Additional thoughtful upgrades such as a utility room sink enhance both convenience and livability. Upstairs, a spacious layout includes additional bedrooms, a versatile loft, and a media room, providing flexibility for entertaining, relaxing, or hosting guests. Situated within a master-planned community in the highly acclaimed Celina ISD—zoned to Martin Elementary, Celina Middle, and Celina High—residents enjoy not only top-tier education but also a vibrant lifestyle. With convenient access to the Dallas North Tollway and Preston Road, and just minutes from the charm of Downtown Celina, as well as shopping and dining in Prosper and Frisco, this location offers the perfect balance of tranquility and accessibility. This is a rare opportunity to own a thoughtfully upgraded home by one of the nation’s premier builders in one of Celina’s most desirable communities. REPRESENTATIVE PHOTOS.

1717 Barnwood Rd, Celina

$524,900
3 Beds 3 Baths 21238176 MLS
Welcome home to the Manor—a beautifully designed Beazer Home where style meets comfort. From the moment you walk up, soaring ceilings and a breathtaking covered porch set the tone for a home that’s both stunning and inviting. This 3 bedroom, 2.5 bathroom home features a spacious walk in primary closet, a study, a home office, and a covered patio. The guest room offers a warm welcome to visitors, while the thoughtfully designed layout ensures space for every part of your life. Designed with the latest trends in mind, this home showcases quartz countertops, rich hardwood flooring, and striking 42-inch cabinetry. Every Beazer home is certified by the Department of Energy as a Zero Energy Ready Home, designed for superior energy efficiency and healthier indoor air quality with Indoor airPLUS. This solar-ready home is built with durable 2x6 exterior walls and spray foam insulation. Live the vacation lifestyle every day at Enclave at Legacy Hills, an amenity-rich community in Celina. Home to the city's first championship 18-hole golf course, this vibrant neighborhood features seven amenity centers with pools, a 27-acre sports park, and three miles of hike-and-bike trails. With so much to enjoy within the community, you'll hardly need to leave—but when you do, premier shopping and dining await at the Gates of Prosper. Experience luxury, convenience, and endless recreation all in one place at Enclave at Legacy Hills Estimated completion: July 2026 Days on market reflect the start of new home construction

2713 Queenwood St, Celina

$2,599,900
5 Beds 7 Baths 21202414 MLS
In The Prestigious Hills of Lone Star – where country is the theme for easy living. Set against a beautiful tree-lined backdrop, this property offers privacy and generous elbow room. Thoughtfully designed with over 7,300 sq. ft., including more than 5,000 sq. ft. on the first level, this home was made for entertaining. The expansive kitchen is the heart of the home and is complete with every convenience for the cook, including a large entertaining island, gas cooktop, private dining area, scullery kitchen, and generous walk-in pantry. Open to the great room is a beautifully appointed wet bar room, creating a natural gathering space with lovely backyard views—perfect for making memories with friends and family. The private owner’s suite features a separate sitting area, peaceful views, a Texas-sized bath, and separate closets. Three additional guest suites with private baths are located on the main level, including a mother-in-law suite with its own sitting room. Greet the morning with coffee or spend a quiet afternoon in the nature-filled sunroom located off the secondary living-flex space with fireplace. Completing the first level are a private study and a spacious utility room with space for multiple washer and dryer sets. Step outside under the Texas sky and enjoy year-round living with a covered patio, built-in outdoor kitchen with smoker, and an enormous pool-ready backyard. The second level becomes a destination for relaxation and fun, featuring a spacious game and living area, flex room, oversized wet bar for entertaining, and a large balcony perfect for watching both sunrise and sunset. A second flex area is ready for a private gym, additional storage, or play space. This is a smart home that also includes a four-car garage and abundant storage throughout. When you are ready for a night out, take a short country drive to Celina or downtown McKinney, where the food is fabulous, and the shopping is fun.

2286 White Stag Rd, Celina

$499,000
3 Beds 3 Baths 21226619 MLS
Located in the master-planned community of Light Farms, this beautifully designed home offers convenient access to top-rated schools, premier shopping, dining, and the Dallas North Tollway. Featuring 3 bedrooms, 3 full baths, a private office with glass front doors, and a formal dining room, this home combines thoughtful design with comfortable everyday living. The open-concept floor plan seamlessly connects the kitchen, living room, and breakfast nook, creating an inviting space ideal for entertaining. The light-filled living room features a cozy fireplace and overlooks the covered patio. The kitchen is a standout with a large island, white cabinetry, designer tile backsplash, stainless steel appliances, gas cooktop, pantry, and ample prep space. The spacious primary suite offers a relaxing seating area and spa-like bath complete with dual vanities, soaking tub, separate walk-in shower, and large walk-in closet. Secondary bedrooms are well-sized with access to full baths, providing flexibility for guests or multi-generational living. Enjoy outdoor living on the large covered patio overlooking beautifully landscaped front and backyard spaces with rock-accented flower beds. Additional highlights include a 3-car garage, plantation shutters, designer lighting, neutral color palette, and engineered wood flooring. Residents of Light Farms enjoy resort-style amenities including multiple pools, clubhouse, pickleball and tennis courts, basketball courts, bocce ball, fitness center, parks, playgrounds, and miles of scenic trails. The community’s signature 90-acre Constellation Park features campsites, an 11-acre lake, sandy beach, and expansive green space, offering year-round opportunities for recreation and relaxation. NEW HVAC & NEW ROOF

4424 Hazeltine Hills Dr, Celina

$625,000
4 Beds 3 Baths 21224472 MLS
Discover elevated single-story living in Mustang Lakes with this move-in-ready Perry Home in Celina, zoned to highly regarded Prosper ISD, including Walnut Grove High School, with the zoned elementary school conveniently located within the Mustang Lakes community. Featuring Perry Homes’ largest one-story floor plan, this beautifully designed home offers 4 bedrooms, 3 full baths, a private home office and an open-concept layout filled with designer details. Wood-look tile flooring flows through the main living areas alongside custom wall treatments, decorative lighting and designer window treatments that convey. The chef-inspired kitchen features quartz countertops, gas cooktop, generous cabinetry and an oversized island overlooking the spacious living room. A gas fireplace with marble tile surround and hearth creates a beautiful focal point. The private primary suite is tucked away from the secondary bedrooms and features a spa-inspired bath with dual vanities and timeless neutral finishes. Three additional bedrooms offer flexibility for guests, hobbies or additional workspace. Outside, enjoy a covered patio for outdoor dining, entertaining or relaxing year-round. Mustang Lakes offers resort-style living with a 12,000 sq ft amenity center, fitness facility, pools, tennis courts, scenic trails, fishing and more. With Prosper ISD schools, neighborhood amenities and a thoughtfully upgraded one-story Perry Homes floor plan, this home delivers style, space and convenience. Schedule your private showing today. PREFERRED LENDER FINANCING AVAILABLE: Qualified buyers may be eligible for a 1-0 temporary buydown, reducing the interest rate by 1% for the first 12 months. Buyer qualification required. Contact preferred lender for current rates, eligibility, terms and disclosures.

2716 Preakness Pl, Celina

Start Your Search

IDX information is provided exclusively for consumers' personal, non-commercial use, that it may not be used for any purpose other than to identify prospective properties consumers may be interested in purchasing, and that the data is deemed reliable but is not guaranteed accurate by the MLS.  The MLS may, at its discretion, require use of other disclaimers as necessary to protect participants and/or the MLS from liability. 

Listings provided by LERA MLS

Listings provided by North Texas Real Estate Information Systems (NTREIS). Listing data has been deemed reliable but is not guaranteed to be accurate by the MLS.

Last updated: