Fort Worth Real Estate Search

Fort Worth 2 Bathroom for Sale

Our website features the best real estate search for 2 bathroom properties available in Fort Worth and surrounding areas. It is the only site you will ever need! It is easy-to-use and updated by the official REALTOR®’s database every 15 minutes. 

You can save searches, and get daily email alerts of new listings, price changes, sold data, and market reports. Our Interactive Map Search allows you to view properties on a map or refine your search by drawing the boundaries around the area you desire.

Curious about what’s happening in the Fort Worth real estate market? Sign up for a  Fort Worth Real Estate Market Report to see what’s active, under contract, and sold!

Considering selling or refinancing your home? Get an INSTANT property valuation now!

Newest Fort Worth 2 Bathroom Properties for Sale

$282,000
3 Beds 2 Baths 21357880 MLS
Completely remodeled and truly move-in ready, this 3-bedroom home in Wedgwood Fort Worth pairs a bright, open interior with extensive updates and an exceptional two-garage setup. From the luxury vinyl plank flooring and beautifully updated kitchen to the impressive primary suite, nearly every space has been refreshed so the next owner can simply move in and enjoy. The heart of the home is the large open living space, where the kitchen, dining, and living areas flow naturally together. The expansive living room provides plenty of room to gather, with a brick fireplace serving as the centerpiece. The updated kitchen features beautiful white granite countertops, freshly painted cabinetry, new stainless steel appliances, and an open connection to the dining and living areas. The primary suite is another standout, with dual separate vanities, a huge walk-in closet, and an oversized shower that has been completely remodeled to create a fresh, elevated retreat. Outside, a large backyard provides plenty of usable space, while the long covered front patio adds another place to relax. Then there is the garage setup. In addition to the attached 2-car garage, a second oversized detached 2-car garage with electricity provides exceptional flexibility for additional vehicles, storage, hobbies, projects, or workshop space. This 3-bedroom home in Wedgwood Fort Worth delivers extensive updates, generous living areas, a large yard, and a rare amount of garage space. Bring your belongings, move in, and enjoy. Schedule your private showing today. Please see the attached bank disclosures on how to make an offer.

6201 Trail Lake Dr, Fort Worth

$305,000
3 Beds 2 Baths 21357087 MLS
Welcome to this pretty, natural light-filled, well-maintained home set on a greenbelt lot in the Emerald Park neighborhood. There is a charming, covered porch with room for seating and plants, with established landscaping for inspiration. This home has some serious curb appeal! Heading inside, you will find a wonderfully light and open floor plan, neutral paint, wood look LVP floors and modern, decorative lighting throughout. There is space for a second living area, or office at the front of this layout. The kitchen is laid out to view the dining and main living space, which is anchored by a pretty stone-cast fireplace to create a cozy feel. From this space you are also looking through the patio doors to another spacious covered porch and recently sodded back yard where you can see beyond to the greenbelt and the neighborhood trail that is close enough to enjoy, yet far enough for privacy. The porch also has a pull-down shade for screening. The Primary suite is large and has a wide bank of windows, a deep ledge for plants, displays, or possible seating and a nice walk-in closet. The ensuite bath is spacious with its separate shower, very generously sized garden rub, dual sinks, and linen closet. The secondary bedrooms are nicely sized, each with great windows, and large closets, in close proximity to a full bathroom. The laundry is conveniently located for all spaces. This home has so much that is great about it on its own, plus being in Emerald Park with all the amenities, while located in the desirable Northwest ISD, close to shopping, restaurants, entertainment, and access. You will not want to miss this beautiful home!

10969 Hawks Landing Rd, Fort Worth

$410,000
4 Beds 2 Baths 21357315 MLS
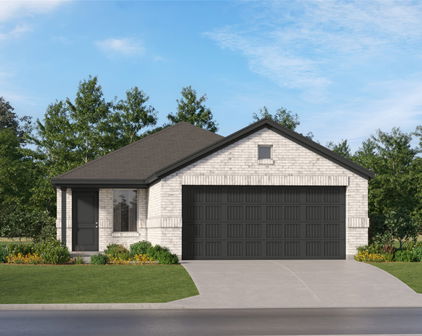
Welcome to this beautifully designed new construction home in Fort Worth! Offering approximately 2,016 square feet of living space, this thoughtfully designed single-story home features 4 bedrooms, 2 full baths, and an attached 2-car garage. The open-concept floor plan brings together the kitchen, dining area, and spacious living room with a dramatic cathedral ceiling, creating an inviting space for everyday living and entertaining. The kitchen is designed around a large center island and opens directly to the dining and living areas. The private primary suite features a spacious bedroom, ensuite bath with dual vanities, separate tub and shower, and a walk-in closet. The flexible fourth bedroom can also serve as a home office, while a dedicated laundry room, mudroom, and gallery-style hallway add functionality to the layout. Outside, the home features attractive brick and board-and-batten fiber cement siding, a welcoming covered front porch, covered rear patio, and attached two-car garage. Conveniently located in North Fort Worth, the home offers easy access to some of the city's most popular destinations, including the Fort Worth Stockyards, Historic Northside, the Fort Worth Cultural District, Downtown Fort Worth, and nearby shopping, dining, and entertainment. With modern design, functional living spaces, new construction, and a location convenient to many of Fort Worth's attractions, this home offers an excellent opportunity to enjoy both comfort and accessibility.

3203 Nw 33rd St, Fort Worth

$299,000
4 Beds 2 Baths 21342029 MLS
Welcome to 1808 Bolingbroke Place, a beautifully refreshed single-story brick home in Fort Worth’s established South Creek neighborhood, within Everman ISD. Offering 4 bedrooms, 2 full baths, and approximately 1,738 square feet, this home pairs practical updates with comfortable everyday living. The inviting living room showcases vaulted ceilings, a ceiling fan, and a large striking wood burning fireplace, while the separate dining room provides a flexible setting for entertaining or daily meals. The updated kitchen features granite countertops, large deep single basin sink, new cabinetry, an eat-in area, dishwasher, stove, and disposal. The primary bedroom includes an ensuite bath, and all bedrooms offer ceiling fans and new carpeting. A separate utility room provides built-in cabinetry, full-size washer and dryer connections, and extra space for a freezer. Notable improvements include a new high-impact, 100-mph-rated roof, fresh interior and exterior paint, new vinyl flooring and carpet, a new chimney, updated light fixtures, an updated electrical breaker box, new kitchen granite and cabinets, a new water heater, sealed windows, convenient attic access, and a 2018 HVAC system. Additional upgrades include a new garage-door motor, an 8-foot privacy fence, underground electrical service extended to the stock-tank pool area, and regrading yard designed to encourage runoff toward the street. Enjoy the covered patio and landscaped backyard with room to relax, play, and entertain. The rear-entry two-car garage adds convenience, while the stock-tank pool setup, which is negotiable to remain with the home, provides an oasis for these hot Texas Summers. Free $630 Choice Ultimate Home Warranty.

1808 Bolingbroke Pl, Fort Worth

$645,000
3 Beds 2 Baths 21352977 MLS
Experience the best of both worlds in this beautifully maintained 3-bedroom, 2-bathroom home with a 2-car garage, bonus office, and inviting sunroom, ideally located in Forest Park Place within the sought-after Mistletoe Heights area. Built in 1991, this home offers the charm and character of a historic neighborhood with the benefits of newer construction and thoughtful modern updates. Spacious bedrooms provide comfortable living, while the primary suite offers a private retreat with an updated ensuite bath featuring quartz countertops, custom cabinetry, and custom closet systems. Both bathrooms have been tastefully updated with quartz countertops. The updated kitchen is designed for both style and function with granite countertops and stainless-steel appliances. Additional improvements include a Class IV roof, beautiful hardwood flooring, new windows, outdoor lighting, tankless water heater, striking iron front door, and HVAC in 2018. The bonus office provides a dedicated workspace, while the sunroom offers a versatile space for relaxing, entertaining, or enjoying views of the low-maintenance backyard. Outside, enjoy easy-care living with turf landscaping and a fun backyard zipline, creating a unique space for recreation and gatherings. Ideally situated near the amenities, charm, and established character of the Mistletoe Heights area, this exceptional home combines modern comfort, functionality, and a prime Fort Worth location.

2229 Weatherbee St, Fort Worth

$318,900
3 Beds 2 Baths 21351756 MLS
Beautiful MOVE-IN Ready Haslet, Texas Home on premium corner lot!! Located in the heart of the Metroplex and the Master Planned Community of Sendera Ranch in the highly rated Northwest ISD!! Whether you are an investor looking for cash flow or a buyer seeking a great clean Move-in-Ready home in a prime location, this property delivers! Spotless and thoughtfully designed for everyday living and effortless entertaining with stylish finishes and neutral colors throughout. The home seamlessly flows from the spacious living area, to the dining and kitchen, creating a space where family and friends can gather. The easy care wood-look floors flow thru the entry, main living areas, hall and wet areas. The large eat-in Kitchen is located at the heart of the home with Quartz countertops, tiled backsplash, seating Island, an abundance of soft gray cabinets, stainless steel appliances, under mount sink, gas range, built-in microwave, dishwasher and big walk-in pantry. Nice split Bedroom arrangement with a dedicated laundry room, drip dry rod and handy storage shelves. The large primary suite is located at the rear of the home with two sink quartz topped vanity, over sized shower, linen closet and double racked walk-in closet. Wide covered front sitting porch, large 14 x 7 covered back patio, sprinkler system, and tall stone and wood fenced backyard, providing ample space and privacy for outdoor activities. Nearby neighborhood elementary and middle school with numerous neighborhood amenities including four resort-style pools, splash pad, playgrounds, parks, walking paths and fishing pond, allowing residents to enjoy the outdoors with activities throughout the year. This convenient location ensures access to Fort Worth's Alliance area with near by shopping, dining, recreational, medical and major highways, including Buc-ee's, Fort Worth's Tanger Outlets and Texas Motor Speedway. Schedule your Tour to see this lovely home today!

14853 Holster Trl, Fort Worth

Start Your Search

IDX information is provided exclusively for consumers' personal, non-commercial use, that it may not be used for any purpose other than to identify prospective properties consumers may be interested in purchasing, and that the data is deemed reliable but is not guaranteed accurate by the MLS.  The MLS may, at its discretion, require use of other disclaimers as necessary to protect participants and/or the MLS from liability. 

Listings provided by LERA MLS

Listings provided by North Texas Real Estate Information Systems (NTREIS). Listing data has been deemed reliable but is not guaranteed to be accurate by the MLS.

Last updated: