Fort Worth Real Estate Search

Fort Worth Properties between $350,000 and $400,000 for Sale

Our website features the best real estate search for between $350,000 and $400,000 properties available in Fort Worth and surrounding areas. It is the only site you will ever need! It is easy-to-use and updated by the official REALTOR®’s database every 15 minutes. 

You can save searches, and get daily email alerts of new listings, price changes, sold data, and market reports. Our Interactive Map Search allows you to view properties on a map or refine your search by drawing the boundaries around the area you desire.

Curious about what’s happening in the Fort Worth real estate market? Sign up for a  Fort Worth Real Estate Market Report to see what’s active, under contract, and sold!

Considering selling or refinancing your home? Get an INSTANT property valuation now!

Newest Fort Worth Properties between $350,000 and $400,000 for Sale

$364,900
3 Beds 2 Baths 21323229 MLS
Welcome to this beautifully designed 3-bedroom, 2-bathroom home that combines comfort, functionality, and modern style. The heart of the home features a spacious kitchen with a stunning 10-foot island, abundant cabinetry, and generous storage—perfect for cooking, entertaining, and everyday living. The open-concept layout flows seamlessly into the living and dining areas, creating a warm and inviting space for family and friends. Additional highlights include a versatile mudroom and study combination, a spacious laundry room with ample space for additional shelving or a freezer, and a dedicated phone line installation in the mudroom for reliable high-speed internet access—ideal for working from home. The primary garage includes a convenient overhead storage rack that will remain with the home, providing excellent organization and extra storage. Outside, you’ll appreciate the professionally built front flower bed that enhances the home’s curb appeal and creates a welcoming first impression. Located in a growing, family-friendly community, residents enjoy exceptional amenities including a neighborhood pool, scenic pond, playground, dog park, and the future site of an elementary school, adding even more value and convenience to this desirable location. In addition, the city is finalizing the design layout of a brand new neighborhood park project! This home offers the perfect blend of thoughtful upgrades, ample storage, and outstanding community amenities. Don’t miss your opportunity to make it yours! ——— SELLER FINANCING IS WELCOMED ———

10629 Tuxinaw Trl, Fort Worth

$375,000
4 Beds 3 Baths 21327283 MLS
Welcome home to this beautifully updated 4-bedroom, 2.5-bath residence offering 2,355 square feet of comfortable living space with the primary bedroom located on the first floor. Combining modern upgrades, flexible living spaces, and an unbeatable location, this home is ready for its next owners. Step inside to an open-concept floor plan featuring beautiful wood-like flooring and brand-new carpet, elegant quartz countertops in the kitchen and bathrooms, and new stainless steel appliances, including a gas range, microwave, and dishwasher. The spacious living room flows effortlessly into the kitchen, creating the perfect setting for entertaining guests or enjoying everyday life. The versatile floor plan includes a formal dining room that can easily serve as a private home office, while the oversized upstairs loft provides endless possibilities as a game room, media room, second living area, or play space. The backyard is designed for relaxation with a covered patio and gazebo, offering the ideal spot to unwind, host gatherings, or enjoy your morning coffee. Additional upgrades include an epoxy-coated garage floor, upgraded sprinkler system, smart garage door opener with app access, and an integrated smart home camera system, providing convenience and peace of mind. Enjoy being just a short walk from the community pool and playground or go fishing in the nearby community pond making it easy to take advantage of the neighborhood amenities. Conveniently located just minutes from Alliance Town Center, you’ll have quick access to H-E-B, Costco, countless restaurants, shopping, entertainment, and virtually every store you could need. This beautifully maintained home truly checks all the boxes. Don’t miss your opportunity to make it yours!

1817 Potrillo Ln, Fort Worth

$357,000
3 Beds 2 Baths 21330868 MLS
With classic character and thoughtful updates, this charming single-story 3 bedroom, 2 bath home in an established Fort Worth neighborhood offers over 2,000 sq ft of living space. Sitting on a quarter acre lot and quiet street, the home’s large covered front porch and mature shade tree create inviting curb appeal. Featuring two living and two dining spaces, plus a built-in desk, the home’s layout is perfect for entertaining or flexible everyday use. Step inside to find a large living room and adjacent dining room ready for entertaining. The family room overlooking the private backyard has a vaulted ceiling with striking wood beam details, a cozy brick fireplace with raised hearth, plus skylights and patio doors for added natural light. The re-designed and updated kitchen features new cabinetry, soft-close drawers, stainless appliances, pull-out trash can, spice cabinets, and well-planned storage for added convenience. The walk-in pantry and nearby utility room provide practical space for added storage and daily organization. The primary suite features an updated bathroom with large walk-in shower, two shower heads including a rainfall style head, shower bench and double vanity. The two additional bedrooms and a newly updated secondary bathroom are well equipped for function and privacy. Some noteworthy updates include newer HVAC, new windows and a certified 50-year impact-resistant shingle roof. The gated backyard offers generous yard and patio space for grilling out, playing with pets, or entertaining friends and family. The garage includes a workbench, painted floors and ductwork for future connection to the HVAC. Conveniently located near abundant shopping and dining options, plus the Chisholm Trail Parkway and other major freeways, this home offers easy access to Fort Worth amenities, Clearkfork, several private schools, hospitals and nearby universities.

5012 Westhaven Dr, Fort Worth

$399,000
4 Beds 3 Baths 21323450 MLS
Welcome to 7620 Arcadia Trail, a beautifully updated 4-bedroom, 2.5-bath home situated on a premium corner lot directly across from a breathtaking 200-acre park. Wake up to peaceful greenbelt views, miles of walking trails, playgrounds, and open space just steps from your front door—an incredible setting that rarely comes on market. Inside, you’ll find a spacious, thoughtfully updated home featuring modern finishes throughout. The renovated kitchen boasts quartz countertops, updated appliances, and abundant cabinet space, flowing effortlessly into the expansive living and formal dining areas. Whether you’re entertaining guests or enjoying a quiet evening at home, the open floor plan offers both comfort and functionality both inside and out. The oversized primary suite is a private retreat with an ensuite bath, while three additional bedrooms offer flexibility for a growing family, guests, or a home office. Every bathroom has been tastefully refreshed, creating a cohesive, modern feel throughout the home. Step outside to a large backyard shaded by mature trees, complete with a covered patio, perfect for entertaining, grilling, and relaxing. The large privacy fence and corner lot offer both privacy and curb appeal, while the park across the street creates a setting that’s hard to replicate. Turnkey and truly move-in ready, this home offers the perfect combination of space, modern updates, and one of the best locations in the neighborhood. Homes with this level of finish and a park-front setting rarely come to market—don’t miss your opportunity to make this one yours.

7620 Arcadia Trl, Fort Worth

$375,000
4 Beds 3 Baths 21329333 MLS
Discover the space, comfort, and flexibility you've been looking for in this beautifully designed home located in highly sought-after Keller ISD with no HOA. The thoughtfully designed kitchen features a breakfast bar, pantry, and sunny breakfast nook, creating the perfect space for everyday meals and entertaining. The inviting living room showcases a cozy brick wood-burning fireplace that adds warmth and character. The private primary suite is truly one of a kind, featuring a stunning see-through fireplace that creates a relaxing ambiance in both the bedroom and the luxurious ensuite bathroom. The spa-inspired bath includes dual vanities, a garden tub, separate shower, and an incredible walk-in closet thoughtfully designed to maximize storage and organization for both him and her. Multiple living areas and a dedicated office provide exceptional flexibility for working from home, hosting guests, or creating spaces that fit your lifestyle. Outside, the nearly quarter-acre backyard offers endless possibilities with plenty of room for a pool, outdoor entertaining, play, or simply enjoying your own private retreat. Conveniently located near shopping, restaurants, and entertainment, this home offers the perfect combination of space, comfort, and convenience. The seller is also offering a flooring allowance so the new owner can choose flooring that fits their style. An estimate is available upon request. Don't miss your opportunity to make this incredible home yours. Schedule your private showing today!

6825 Permian Ln, Fort Worth

$374,900
4 Beds 2 Baths 21331979 MLS
Located in the highly sought-after Watersbend North community and within walking distance of the elementary school, this beautifully appointed Bloomfield Homes Cypress model combines thoughtful design, quality finishes, and an exceptional lifestyle. Offering 4 bedrooms plus a dedicated home office, this home is ideal for today's flexible living, whether working remotely, entertaining, or simply enjoying everyday comfort. Situated in the acclaimed Northwest ISD, you'll also enjoy convenient access to shopping, dining, and major commuting routes. The open-concept floor plan is filled with natural light from expansive windows and showcases the craftsmanship Bloomfield Homes is known for. The well-appointed kitchen features a striking marble backsplash and flows seamlessly into the spacious living and dining areas, where a custom built-in sideboard adds both elegance and functionality. The private home office is enhanced by custom built-in bookshelves, providing abundant storage, display space, and an impressive backdrop for virtual meetings. The spacious primary suite offers a relaxing retreat with a charming window seat, while the thoughtfully designed primary closet features three levels of hanging space for exceptional organization. Additional cabinetry in the bathrooms and laundry room, along with a convenient drip-dry hanging rod, provides the practical storage today's buyers appreciate. Enjoy an active outdoor lifestyle with neighborhood amenities including a resort-style pool, splash pad, clubhouse, parks, playgrounds, scenic walking trails, & a dog park just moments away. Take an evening stroll to the nearby Trails of Fossil Creek or enjoy the convenience of being able to walk to the community pool, HOA park, and elementary school. Blending quality construction, custom upgrades, abundant storage, and outstanding community amenities, this move-in-ready home offers an exceptional opportunity in one of North Fort Worth's most desirable master-planned communities.

609 Fox View Dr, Fort Worth

$399,999
3 Beds 2 Baths 21317445 MLS
Welcome home to this beautifully updated cottage-style retreat that perfectly blends timeless charm with modern living! From the moment you step inside, you’ll appreciate the spacious open-concept floor plan designed for both everyday comfort and effortless entertaining. The heart of the home is a chef’s dream kitchen, featuring an abundance of cabinetry, expansive countertop space, a built-in china hutch, and room to gather with family and friends. Whether you’re hosting holiday dinners or casual get-togethers, this kitchen is sure to impress. The oversized primary suite is a true sanctuary, offering generous space to unwind and a spectacular walk-in closet that’s large enough to feel like its own room, complete with built-in shelving and thoughtful storage solutions. Beautiful flooring, designer lighting, and tasteful updates throughout make this home completely move-in ready. Step outside to your own private backyard oasis featuring a spacious deck overlooking the sparkling in-ground pool, mature shade trees, and a fully fenced yard for added privacy. A like-new storage shed, only a couple of years old, provides additional space for tools, hobbies, or outdoor equipment. Additional features include a security system, privacy fencing, abundant storage throughout, and a 1-year home warranty offered by the seller for added peace of mind. Don’t miss your opportunity to own this incredible home at an exceptional value! Move in now and enjoy the rest of the season relaxing by your private pool. Schedule your showing today!

7362 Robinhood Ln, Fort Worth

$357,500
4 Beds 2 Baths 21189902 MLS
Welcome to 4755 Ramey Avenue, a beautifully crafted new construction home offering 4 bedrooms, 2 bathrooms, and approximately 1,935 square feet of thoughtfully designed living space. Situated on a spacious lot in Fort Worth's growing Stop Six area, this stunning residence combines modern finishes, functional design, and everyday comfort. Step inside to an open-concept floor plan featuring a bright and inviting living area with vaulted ceilings and abundant natural light. The stylish kitchen offers ample counter space, modern appliances, and seamless flow into the dining and living areas, making it perfect for entertaining and family gatherings. The private primary suite provides a relaxing retreat with an en-suite bath and generous closet space. Three additional bedrooms offer flexibility for family, guests, or a home office. Contemporary finishes throughout, including updated flooring, decorative fireplace, and modern fixtures, create a warm and welcoming atmosphere. Outside, enjoy a spacious backyard with endless possibilities for outdoor living, gardening, or weekend barbecues. An attached two-car garage and dedicated laundry area add convenience to everyday living. Conveniently located near schools, parks, shopping, and major highways, this move-in-ready home offers the perfect blend of suburban comfort and city accessibility. Don't miss the opportunity to own this exceptional new construction home in Fort Worth!

4755 Ramey Ave, Fort Worth

$384,900
4 Beds 3 Baths 21311047 MLS
*PAID-OFF SOLAR SYSTEM!!*CORNER LOT!!*NORTHWEST ISD!! Welcome to this beautifully maintained 4-bedroom, 2.5-bath home perfectly situated on a desirable corner lot in the highly sought-after Villages of Woodland Springs and award-winning Northwest ISD. Step inside to a soaring two-story foyer that creates a bright and welcoming first impression. Just off the entry, French doors open to a private home office, offering the ideal space for working remotely, studying, or creating a quiet retreat. Across the foyer, the formal dining room provides an inviting setting for family dinners and holiday gatherings. Continue into the spacious living room, where a cozy fireplace serves as the focal point while flowing seamlessly into the breakfast nook and kitchen. Designed for both everyday living and entertaining, the kitchen features abundant cabinetry, generous counter space, a center island, pantry, stainless steel appliances, and large windows overlooking the backyard that fill the space with natural light. Upstairs, the spacious primary suite offers a relaxing retreat with room for a sitting area and an ensuite bath featuring a garden tub, separate glass shower, single vanity, and walk-in closet. Three additional bedrooms and a full bath provide comfortable accommodations for family and guests, while the open landing overlooking the foyer enhances the home's spacious feel. Step outside to the covered patio and enjoy the fully fenced backyard with plenty of room for outdoor dining, entertaining, pets, and play. Valuable updates include a paid-off solar system, 2024 roof, 2024 water heater, and updated HVAC components with smart thermostats for improved energy efficiency. Conveniently located near community amenities, parks, shopping, dining, major roadways, and highly acclaimed Northwest ISD, this move-in ready home offers the perfect combination of comfort, functionality, efficiency, and location.

11948 Brown Fox Dr, Fort Worth

$389,000
4 Beds 3 Baths 21327212 MLS
Welcome to 317 Cedar Creek Court, where charm meets modern in the heart of White Lake Hills. This beautifully renovated 4-bedroom, 3-bath home has been thoughtfully updated on an oversized, tree-shaded lot. From the moment you arrive, the mature oak trees and the inviting front porch create exceptional curb appeal. Inside, you’ll find soaring vaulted ceilings with exposed beams, designer lighting, fresh neutral finishes, and an open, light-filled layout that blends character with contemporary style. The stunning kitchen is a true centerpiece, featuring quartz countertops, custom two-tone cabinetry, elegant gold hardware, stainless steel appliances, a spacious breakfast area and formal dining. The expansive living room is anchored by a stunning floor-to-ceiling fireplace, creating the perfect gathering space for entertainment. The private primary suite offers generous proportions, vaulted ceilings, and a beautifully updated ensuite bath with dual vanities and modern finishes. A second living space, three additional bedrooms and updated bathrooms provide flexibility for family, guests, or a home office. Outside, enjoy a large backyard with rear driveway access, an attached two-car garage, and a detached storage building. The oversized lot provides plenty of room for entertaining, gardening, or simply relaxing beneath the mature shade trees. Conveniently located just minutes from Downtown Fort Worth, major highways, shopping, dining, and entertainment, this move-in-ready home combines modern updates with the established charm of one of East Fort Worth’s most desirable neighborhoods.

317 Cedar Creek Ct, Fort Worth

$374,990
4 Beds 3 Baths 21327495 MLS
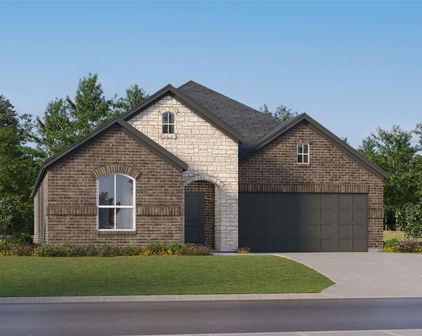
D.R. Horton America's Builder since 2002 is excited to serve as your new home builder in Lonestar at Liberty Trails, a fabulous unique master planned community in Justin and Northwest ISD! Beautiful The Midland Floorplan–Elevation-B is a two-story home featuring 4 bedrooms, 3 bathrooms, and a 2-car garage, with an estimated Fall completion. Designed for modern living, the main floor offers an open-concept layout connecting the family room, dining area, and chef-inspired kitchen with a large seating island, granite countertops, stainless steel appliances, a gas range , built-in microwave, and a corner pantry. The primary suite is conveniently located on the main floor and includes a walk-in closet and a bathroom with a wide quartz-topped vanity and a 5-foot oversized shower. Upstairs, you’ll find a loft, two additional bedrooms, and a full bathroom, perfect for family or guest space. Luxury vinyl flooring flows through the entry, hallways, and wet areas, and the home includes a Home Is Connected® Smart Home Technology package. Step outside to enjoy the covered back patio and a fully fenced backyard with sod and a sprinkler system. Additional features include a gas tankless water heater for energy efficiency. Future Community Amenities to include: Club House, Dog Park, Fishing Pond, Pickleball, Playground, Pool, Splash Pad, Walking-Nature Trails and Sand Volleyball. Situated conveniently near Highway 114 and Highway 287, Lonestar at Liberty Trails provides access to key roads, making it ideal for commuting and exploring the surrounding areas.

329 Deaf Smith St, Fort Worth

$375,000
4 Beds 3 Baths 21304361 MLS
Welcome to 605 Blue Lake Drive in the highly sought-after White Lake Hills community of Fort Worth! Enjoy the privacy of cul-de-sac living in this beautifully updated 4-bedroom, 3-bathroom home offers 2,600 square feet of thoughtfully designed living space with two spacious living areas, two dining areas, and a two-car garage. Inside, you'll find modern updates throughout, including refreshed cabinetry, recessed lighting, updated bathrooms, and contemporary paint colors both inside and out. The kitchen features granite countertops, stainless steel appliances including a dishwasher and microwave, and the seller is offering matching new stainless steel refrigerator and oven with an acceptable offer. Every bedroom is equipped with ceiling fans for year-round comfort. Recent improvements provide peace of mind and added value, including updated sewer lines, completely modernized plumbing that has been relocated from beneath the home to the attic, and an updated retaining wall. Nestled among mature trees in a quiet, established neighborhood, this home offers stunning views of downtown Fort Worth and front-row seats to Fort Worth's Fourth of July fireworks celebrations. White Lake Hills is known for its strong sense of community, featuring holiday parades, neighborhood cook-offs, and a nearby park for outdoor enjoyment. Located just five miles from downtown Fort Worth, you'll enjoy convenient access to dining, entertainment, and hospitality while still experiencing the charm and tranquility of one of Fort Worth's most beloved neighborhoods. As an added bonus, this is a pet-free home. Don't miss the opportunity to own this beautifully updated home in White Lake Hills, where modern upgrades, breathtaking views, and community charm come together in one exceptional property.

605 Blue Lake Dr, Fort Worth

$360,990
4 Beds 3 Baths 21326838 MLS
D.R. Horton America's Builder since 2002 is excited to serve as your new home builder in Lonestar at Liberty Trails, a fabulous unique master planned community in Justin and Northwest ISD! The Lakeway floorplan offers 2,044 square feet of living space spread across 4 bedrooms, 3 bathrooms and a study, with a quick estimated Summer completion! As you enter the spacious foyer you'll see the open study, a guest bedroom, and second full bath at the front of the home. Passing through the foyer, you'll find yourself in the grand combination dining room, kitchen, & living room. The Lakeway kitchen offers granite countertops, stainless steel appliances, a corner walk-in pantry and a large kitchen island with a deep, single bowl sink that faces the living room. The living room is wide open and perfect for entertainment. Located privately off the dining room are the remaining secondary bedrooms and a third full bath. The private main bedroom is located at the back of the home and features a spacious en-suite bathroom, complete with double vanity sinks, walk-in closet, and spacious walk-in shower. Additional features include luxury vinyl flooring at entry, downstairs, halls, living room, kitchen, and dining-breakfast area, in all bathrooms and utility room, pre-plumb for water softener loop, faux wood window blinds, and full yard landscaping and irrigation. This home includes the America's Smart Home base package. Using one central hub that talks to all the devices in your home, you can control the lights, thermostat and locks, all from your cellular device. Future Community Amenities to include Club House, Dog Park, Fishing Pond, Pickleball, Playground, Pool, Splash Pad, Walking-Nature Trails and Sand Volleyball. Situated conveniently near Highway 114 and Highway 287, Lonestar at Liberty Trails provides easy access to key roads, making it ideal for commuting and exploring the surrounding areas.

16749 Hudson Prairie Way, Fort Worth

$358,990
4 Beds 2 Baths 21326785 MLS
D.R. Horton America's Builder since 2002 is excited to serve as your new home builder in Lonestar at Liberty Trails, a fabulous unique master planned community in Justin and Northwest ISD! The single-story Kingston Floorplan Elevation-C, with a quick estimated Summer completion, features 4 bedrooms, 2 bathrooms, and a 2-car garage. Designed for modern living, this home offers an open-concept layout connecting the family room, dining area, and chef-inspired kitchen, complete with a large seating island, granite countertops, stainless steel appliances, gas range, built-in microwave, and a wide pantry. The primary bedroom includes a walk-in closet and a bathroom with a wide quartz-topped vanity and a 5-foot oversized shower. Luxury vinyl flooring flows through the entry, hallways, and wet areas, and the home includes America's Smart Home Technology package. Step outside to enjoy the covered back patio and a fully fenced backyard with sod and a sprinkler system, perfect for relaxing or entertaining. Additional features include a gas tankless water heater for energy efficiency. Future Community Amenities to include: Club House, Dog Park, Fishing Pond, Pickleball, Playground, Pool, Splash Pad, Walking-Nature Trails and Sand Volleyball. Situated conveniently near Highway 114 and Highway 287, Lonestar at Liberty Trails provides convenient access to key roads, making it ideal for commuting and exploring the surrounding areas.

369 Deaf Smith St, Fort Worth

$358,990
4 Beds 3 Baths 21326800 MLS
D.R. Horton America's Builder since 2002 is excited to serve as your new home builder in Lonestar at Liberty Trails, a fabulous unique master planned community in Justin and Northwest ISD! The Lakeway floorplan offers 2,044 square feet of living space spread across 4 bedrooms, 3 bathrooms and a study, with a quick estimated Summer completion! As you enter the spacious foyer you'll see the open study, a guest bedroom, and second full bath at the front of the home. Passing through the foyer, you'll find yourself in the grand combination dining room, kitchen, & living room. The Lakeway kitchen offers granite countertops, stainless steel appliances, a corner walk-in pantry and a large kitchen island with a deep, single bowl sink that faces the living room. The living room is wide open and perfect for entertainment. Located privately off the dining room are the remaining secondary bedrooms and a third full bath. The private main bedroom is located at the back of the home and features a spacious en-suite bathroom, complete with double vanity sinks, walk-in closet, and spacious walk-in shower. Additional features include luxury vinyl flooring at entry, downstairs, halls, living room, kitchen, and dining-breakfast area, in all bathrooms and utility room, pre-plumb for water softener loop, faux wood window blinds, and full yard landscaping and irrigation. This home includes the America's Smart Home base package. Using one central hub that talks to all the devices in your home, you can control the lights, thermostat and locks, all from your cellular device. Future Community Amenities to include Club House, Dog Park, Fishing Pond, Pickleball, Playground, Pool, Splash Pad, Walking-Nature Trails and Sand Volleyball. Situated conveniently near Highway 114 and Highway 287, Lonestar at Liberty Trails provides easy access to key roads, making it ideal for commuting and exploring the surrounding areas.

16721 Hudson Prairie Way, Fort Worth

Start Your Search

IDX information is provided exclusively for consumers' personal, non-commercial use, that it may not be used for any purpose other than to identify prospective properties consumers may be interested in purchasing, and that the data is deemed reliable but is not guaranteed accurate by the MLS.  The MLS may, at its discretion, require use of other disclaimers as necessary to protect participants and/or the MLS from liability. 

Listings provided by LERA MLS