Dallas Real Estate Search

Dallas 3 Bathroom for Sale

Our website features the best real estate search for 3 bathroom properties available in Dallas and surrounding areas. It is the only site you will ever need! It is easy-to-use and updated by the official REALTOR®’s database every 15 minutes. 

You can save searches, and get daily email alerts of new listings, price changes, sold data, and market reports. Our Interactive Map Search allows you to view properties on a map or refine your search by drawing the boundaries around the area you desire.

Curious about what’s happening in the Dallas real estate market? Sign up for a  Dallas Real Estate Market Report to see what’s active, under contract, and sold!

Considering selling or refinancing your home? Get an INSTANT property valuation now!

Newest Dallas 3 Bathroom Properties for Sale

$515,000
5 Beds 3 Baths 21255226 MLS
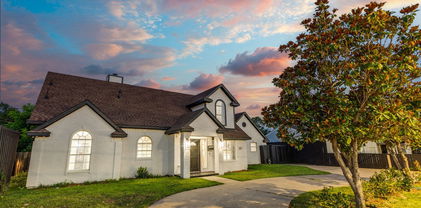
Welcome to this beautiful one story, 5 BEDROOM, 2.5 bathroom home! Pull up to a circular driveway with enough space for multiple vehicles. The attached 2 car garage comes equipped with a Tesla wall charger for electric cars. WALL CHARGER conveys with accepted offer. Two SECURITY CAMERAS installed on the exterior of the house convey with an accepted offer. The upgraded Foyer with a decorative wood slate wall makes a fabulous first impression. Open concept living room, dining room and eat-in kitchen with island and bar seating. REFRIGERATOR conveys with accepted offer. Two of the bedrooms have en suites and are located on opposite sides of the home, perfect for multi-generational families. Staying organized is easy with the mud room drop zone. Enjoy a spacious laundry room, complete with clothes hanging bar! WASHER & DRYER convey with accepted offer. Newly installed rain gutters, foam insulation, tankless water heater and LOW E windows for maximizing home energy efficiency. The oversized backyard is enclosed with a wooden privacy fence and upgraded with a cement block patio extension and pergoulux pergola. This home is turn key for settling in and making long-lasting memories! Please ask for the full list of upgrades. Enjoy all this community has to offer - Dallas Zoo, Bishop Arts, Halperin Park, several golf courses, Keist Park, Oak Cliff Nature Preserve and premier shopping and dining. LESS THAN 5mi to RIVULET - Dallas's hottest new master-planned community! Please see FLOORPLAN in Photos.

515 W Laureland Rd, Dallas

$524,900
3 Beds 3 Baths 21271906 MLS
Rare East Dallas home with dual primary suites- perfect for multigenerational livings. The floorplan works well for a mother-in-law suite, roommates or a home office. All the bedrooms are oversized with excellent storage. Step into modern comfort in this beautifully renovated 3-bedroom, 3-bath single-story home offering 2,624 square feet of thoughtfully designed living space. Featuring 2 master suites in a stylish open-concept layout, this home seamlessly blends modern contemporary finishes with everyday functionality. Two spacious living areas provide flexibility for entertaining, relaxing, or creating the perfect media or game room. The expansive fully updated interior showcases designer touches throughout, abundant natural light, and a flowing floor plan ideal for both daily living and hosting guests. Cozy up to the fireplace or enjoy an evening under the stars on your beautiful patio. Move-in ready and designed with today’s lifestyle in mind, this home delivers the perfect combination of style, comfort, and versatility. Beautiful landscaping with drought resistant native plants, fully fenced yard with deck and seating area. Close to White Rock Lake, the Dallas Arboretum, Casa Linda Plaza, Lower Greenville, Lakewood, and excellent parks with tennis, dog park, play grounds and trails. Easy access to freeway and a short commute to downtown Dallas. Seller does not have survey. The home qualifies for a lender credit for 1% of the purchase price that can be used at the buyers discretion for closing costs, rate buy down or down payment.

3330 Sharpview Ln, Dallas

$715,000
4 Beds 3 Baths 21271400 MLS
One-story home with brick exterior and charcoal paint. Wide entryway opens to spacious dining and living areas. Living room features: Built-in cabinets and shelving. White brick fireplace with solid natural log wood mantle. Large windows overlooking the patio and pool. Primary bedroom: Large primary suite located at the end of the back hallway off the grand living room, overlooking the pool. stand alone shower & bathtub. Primary bath includes a large walk-in closet with separate his and hers sides, soaking tub, separate shower, dual sinks, large counter and storage. Family room features: Double doors from the grand living room. Open concept connection to the kitchen and breakfast area. Direct access to the pool area. Wet bar with sink. Laundry room includes: Sink & Ample storage. Secondary bedroom wing: Two bedrooms connected by a Jack N Jill bathroom. One bedroom includes a large window seat. Both bedrooms have ample closet space. Additional bedroom: Separate hallway location. Adjacent full bathroom. Large vaulted ceiling. Dining room connects directly to the kitchen and enclosed patio. Enclosed patio is accessible from both the dining room and kitchen. Outdoor living features: Two tier deck. Upper deck is stone fully covered, and includes a ceiling fan; and gas grill connection. Lower deck is wood and ideal for sunbathing. Heated swimming pool has a decorative stone fountain. LOCATION: NEAR DNT and across from park and elementary school.

4315 Creekmeadow Dr, Dallas

$599,000
4 Beds 3 Baths 21262070 MLS
Modern GREEN Home Near White Rock Lake, New Construction, Designed by Motta Architecture & Construction. Welcome to 11535 Strand—an energy-efficient (GREEN) beautiful home designed for modern living in one of East Dallas’ most desirable locations. This 4-bedroom, 2.5-bath residence offers 1,969 square feet of thoughtfully designed space on an oversized 8,500 sq ft lot. Inside, you’ll find a bright, open-concept layout featuring LVT plank flooring, LED lighting throughout, and a designer kitchen that blends style and function. The kitchen is anchored by custom shaker cabinetry with soft-close features, sleek matte black hardware, quartzite countertops, and a modern appliance package including a below-counter microwave and electric cooktop and range. Built with efficiency at the forefront, this home is truly GREEN—featuring spray foam insulation, energy-efficient ARGON glass windows, and a high-performance Carrier HVAC system, all designed to significantly reduce utility costs and maximize year-round comfort. The versatile floor plan includes a 4th bedroom that can serve as a full office or study—adding flexibility for today’s lifestyle needs. The primary suite offers a spa-like experience with a European-style bath and shower combo, while decorative cedar wood plank accents and modern glass design elements add warmth and architectural character throughout the home. Additional highlights include Contemporary matte black finishes throughout Elevated design typically found in higher-priced new construction Functional layout with multiple work-from-home options Located just minutes from White Rock Lake and the Katy Trail, you’ll enjoy quick access to some of Dallas’ best outdoor amenities, including trails, biking, and waterfront recreation. This is a rare opportunity to own a design-forward, energy-efficient home that combines style, functionality, and long-term savings—all in a prime location.

11535 Strand St, Dallas

$369,900
4 Beds 3 Baths 21271080 MLS
$20K PRICE REDUCTION – NOW $369,900! The seller has repositioned the home to better align with current neighborhood values and is also offering a $5,000 credit toward the buyer's closing costs—creating an incredible opportunity to own a beautifully remodeled and versatile home in the desirable Singing Hills subdivision of Dallas! This beautifully remodeled 2,474 sq ft home features 4 bedrooms, 3 bathrooms, and multiple living areas designed for comfortable everyday living and entertaining. One of the standout features is the fully finished basement level, complete with a bedroom, full bathroom, living area, and dining area with space for a refrigerator and microwave. With shared access to the upstairs kitchen, the setup offers excellent potential for multi-generational living, guest quarters, extended family, or flexible additional living space. Buyers interested in house-hacking or investment potential may also appreciate the possibilities this unique layout provides. The spacious main living area offers an open and inviting feel with updated luxury vinyl flooring, abundant natural light, and flexible living and dining spaces ideal for entertaining or everyday comfort. The remodeled kitchen features quartz countertops, updated appliances, ample cabinet storage, and an open layout that flows seamlessly into the dining and living areas. Outdoor features include a patio with garden space, perfect for enjoying your morning coffee, grilling, or gardening. The detached two-car garage includes a workshop and an additional storage room, providing plenty of space for tools, hobbies, lawn equipment, motorcycles, or extra storage. Conveniently located near shopping, dining, schools, and major highways, this move-in-ready home combines modern updates, classic charm, and exceptional versatility rarely found at this price point. Don't miss your chance to take advantage of the new $369,900 price and $5,000 seller concession—schedule your private showing today!

1409 Autumn Leaves Trl, Dallas

$549,000
3 Beds 3 Baths 21266334 MLS
Discover the perfect blend of sophisticated design and functional luxury in this stunning transitional home, situated within a private, close-knit enclave in the heart of Central North Dallas. Offering a rare combination of high-end materials and a versatile floorplan, this residence is designed to accommodate a variety of lifestyles—from multigenerational living to the ultimate entertainer’s lifestyle. As you enter, you are greeted by soaring ceilings and an abundance of windows that allow natural light to cascade throughout the home. The interior is finished in a timeless, neutral palette, accented by high-quality wood floors, natural stone tile and premium granite countertops. The thoughtful layout provides a seamless flow between the formal dining area, the spacious living room, and a dedicated wet bar, making it an ideal setting for hosting gatherings of any scale. The dine-in kitchen serves as the heart of the home, offering ample prep space and integrated storage solutions that extend throughout the entire property. A standout feature of this property is the inclusion of two primary suites, each equipped with its own private ensuite bathroom. This unique configuration is perfect for roommates, extended family, or those seeking a truly private guest wing. The home is designed for growing in place, ensuring that the floorplan remains functional and accessible for years to come. The living space extends outdoors to a beautiful backyard oasis. Relax under the expansive covered patio or enjoy the large-sized sparkling pool, which features a recently replaced pump (2026) for peace of mind. Beyond the pool, the property offers a generous amount of green space. Located just minutes from the area’s premier shopping and dining destinations, this home offers the privacy of a quiet neighborhood with the convenience of an urban lifestyle. This is a rare opportunity to own a well-maintained, high-caliber home in one of Dallas's most sought-after locations.

14015 Highmark Sq, Dallas

$799,000
4 Beds 3 Baths 21255354 MLS
SELLERS OFFERING $5K CLOSING COST INCENTIVE TO BUYER. Enjoy an exceptional opportunity to live in a modern-style home with sophisticated design on a private cul-de-sac in Lake Highlands with professional landscaping and mature trees. Near award winning Merriman Park Elementary, Richardson ISD, entertain family and friends in this gracious light-filled, four-bedroom, 2.5 bath home. A large living room with floor to ceiling windows, Pennsylvania flagstone floors, vaulted ceiling, modern fireplace, and wet bar opens to the gracious dining room, all with outdoor views. The cook’s kitchen is a highlight of the home and provides ample space for gathering and cooking with wonderful pool views from a wall of floor to ceiling windows overlooking an interior courtyard. The kitchen features professional appliances, oversized professional side-by-side refrigerator, and freezer, Gaggenau vent hood over a 6-burner gas stove top, custom mosaic tile back splash with a large kitchen island with seating and soap stone counter. The gracious primary suite with vaulted ceiling and private patio views and two walk-in closets enjoys a beautifully updated bath with two separate vanities, large walk-in shower, and luxurious soaking tub. The versatile floor plan has three bedrooms & updated bath upstairs, with the option of using the largest bedroom as a second living area or home office. There is an additional outdoor grassy side yard for enjoying as well. Other amenities include modern half bath, utility room, 2-car attached garage, newer windows upstairs, sprinklers, built-ins, and more. Love living in the special modern contemporary home just minutes away from Lake Highlands Town Center, neighborhood parks and walking trails, White Rock Lake, Arboretum, Presbyterian Hospital, and premier shops and dining at NorthPark Mall.

8903 Maple Glen Dr, Dallas

$337,500
3 Beds 3 Baths 21264345 MLS
NOW OFFERING $7000 IN SELLER CONCESSIONS TOWARDS CLOSING COST OR A RATE BUY DOWN! Experience modern contemporary living in this newly built 2026 construction offering 3 bedrooms, 2.5 bathrooms, and a spacious 2-car garage, ideally located just 7 minutes from Downtown Dallas. Designed with both style and functionality in mind, this home features a thoughtfully crafted layout with clean architectural lines, abundant natural light, and sleek modern finishes throughout. The open-concept living, dining, and kitchen areas create an inviting atmosphere perfect for both everyday living and entertaining. The kitchen is designed with contemporary cabinetry, modern fixtures, and ample counter space, seamlessly flowing into the main living area. Upstairs, the spacious primary suite offers a private retreat complete with a well-appointed en-suite bath and generous closet space. Two additional bedrooms and a full bath provide flexibility for guests, family, or a home office. The property is fully secured with individual security gates on each side of the duplex, providing added privacy and convenience. The exterior is further enhanced by a full 8-foot privacy fence surrounding the property, creating a private outdoor environment ideal for relaxing or entertaining. Combining modern contemporary design, secure private access, and a prime location just minutes from Downtown Dallas, this home offers a perfect balance of style, comfort, and convenience. Both sides available for purchase together as well!

3526 Spring Ave, Dallas

$337,500
3 Beds 3 Baths 21264320 MLS
NOW OFFERING $7000 IN SELLER CONCESSIONS TOWARDS CLOSING COST OR A RATE BUY DOWN! Experience modern contemporary living in this newly built 2026 construction offering 3 bedrooms, 2.5 bathrooms, and a spacious 2-car garage, ideally located just 7 minutes from Downtown Dallas. Designed with both style and functionality in mind, this home features a thoughtfully crafted layout with clean architectural lines, abundant natural light, and sleek modern finishes throughout. The open-concept living, dining, and kitchen areas create an inviting atmosphere perfect for both everyday living and entertaining. The kitchen is designed with contemporary cabinetry, modern fixtures, and ample counter space, seamlessly flowing into the main living area. Upstairs, the spacious primary suite offers a private retreat complete with a well-appointed en-suite bath and generous closet space. Two additional bedrooms and a full bath provide flexibility for guests, family, or a home office. The property is fully secured with individual security gates on each side of the duplex, providing added privacy and convenience. The exterior is further enhanced by a full 8-foot privacy fence surrounding the property, creating a private outdoor environment ideal for relaxing or entertaining. Combining modern contemporary design, secure private access, and a prime location just minutes from Downtown Dallas, this home offers a perfect balance of style, comfort, and convenience. Both sides available for purchase together as well!

3524 Spring Ave, Dallas

$600,000
3 Beds 3 Baths 21260091 MLS
Access to Medical District • Open-concept layout • Steam shower + freestanding tub • Matterport 3D tour 3 bed, 2.5 bath townhome with 2,226 sq ft in Cedar Springs Heights with convenient access to Uptown, Oak Lawn, and surrounding Dallas employment and dining hubs. Main level features stained concrete floors, open living-dining-kitchen layout, and gas fireplace with floor-to-ceiling tile surround. Living area includes built-in speakers, recessed lighting, and crown molding. Kitchen offers granite countertops, stainless steel appliances, gas range, tile backsplash, extensive cabinetry, plus under-cabinet and upper cabinet accent lighting. Powder bath on first level. Walls, trim, doors, and cabinetry have been recently repainted, providing a clean and cohesive interior finish throughout. Second level includes hardwood flooring in loft-flex space, full laundry room, and three bedrooms. Guest bedrooms include recently replaced carpet and share full bath. Primary suite features beamed ceiling and incredibly remodeled ensuite bath with custom cabinetry, integrated lighting, dual vanities, freestanding tub, and glass-enclosed steam shower with Mr. Steam system. Walk-in closet in primary. Additional features include two-zone HVAC with Nest thermostats, recessed lighting throughout, and attached 2-car garage with storage. Outdoor patio offers a low-maintenance urban retreat. Interior layout supports multiple living or work-from-home configurations with separation between primary and secondary bedrooms. Located within established Cedar Springs Heights with access to retail, dining, and major thoroughfares. Includes Matterport 3D tour and floor plan.

5113 Vandelia St, Dallas

$750,000
6 Beds 3 Baths 21255400 MLS
Welcome to a rare East Dallas gem where timeless charm meets an effortless lifestyle. Set on a prominent corner lot at 6303 E Grand Ave, this character-rich residence offers a front-row seat to one of the area’s most beloved settings—just steps from Tenison Park Golf Course and moments from the scenic Santa Fe Trail leading to White Rock Lake. From morning walks beneath mature trees to afternoons on the course or weekends exploring the vibrant grounds of the Dallas Arboretum and Botanical Garden, this location invites you to embrace the outdoors while remaining minutes from the charm of Lakewood and the energy of Downtown. Inside, classic architecture is paired with thoughtful functionality. A sizable kitchen anchors the home, offering ample space for gathering and everyday living. Dual primary bedrooms—one on the main level and one upstairs—provide flexibility for multi-generational living or private guest accommodations. Two enclosed front sunrooms are filled with natural light, creating inviting spaces for morning coffee, creative work, or a lush indoor garden. The expansive corner lot is fully gated with two electric entry points, offering both privacy and convenience. The large backyard is designed for relaxation and retreat, complete with a spa and sauna—your own private escape at home. A charming wraparound porch welcomes you home, creating the perfect place to enjoy morning coffee, greet neighbors, or unwind in the evening while taking in the neighborhood’s mature trees and inviting atmosphere. Zoned to the highly regarded Woodrow Wilson High School and just minutes from several award-winning charter school options, the location adds even more long-term value. With its distinctive presence, rare indoor-outdoor versatility, and proximity to some of Dallas’ most iconic destinations, this home delivers more than a place to live—it offers a lifestyle rooted in beauty, recreation, and everyday ease.

6303 E Grand Ave, Dallas

$435,000
4 Beds 3 Baths 21256806 MLS
Ideally located just five miles west of downtown Dallas, this 2021 transitional home offers a seamless blend of modern design and everyday comfort. Thoughtfully designed with four spacious bedrooms and two inviting living areas, the home provides a versatile layout perfect for both relaxed living and effortless entertaining. At the heart of the home, the open-concept kitchen shines with sleek quartz countertops, stainless steel appliances, and a casual eat-in dining area creating a natural gathering space for family and friends. High ceilings and luxury vinyl plank flooring enhance the airy feel, while a decorative electric fireplace adds a stylish focal point to the main living area. An EcoSmart tankless water heater brings both efficiency and convenience to daily living. The primary suite serves as a private retreat, complete with a beautifully appointed ensuite bath and an oversized walk-in closet. Three additional bedrooms offer flexibility for guests, a home office, or growing households. One of the home’s standout features is the upper-level garage deck. An ideal setting for entertaining, relaxing in the sun, or enjoying evening gatherings under the stars. The expansive backyard provides plenty of room for outdoor living, pets or play. All of this, just minutes from downtown Dallas, the Bishop Arts District, Love Field Airport, and the vibrant dining and entertainment of Trinity Groves—offering the perfect balance of convenience and lifestyle.

3725 Toronto St, Dallas

$360,000
3 Beds 3 Baths 21246661 MLS
An exceptional opportunity awaits at 2306 W Five Mile Parkway, a beautifully updated Mid-Century Ranch perfectly situated on a premier corner lot in Oak Cliff. Offering a rare combination of turnkey interior upgrades and an unbeatable location, this home is ideal for buyers seeking an accessible entry into the market or savvy investors looking for a high-demand rental property with appreciation potential. Step inside to find a light-filled, functional floorplan designed for modern living. What makes this home truly special is the thoughtfully updated kitchen, complete with contemporary cabinetry, sleek countertops, and stainless steel appliances that make meal preparation a breeze. The seamless flow into the primary living spaces ensures effortless entertaining, while the spacious bedrooms offer comfortable, private retreats for everyone in the household. Positioned in a vibrant Dallas neighborhood with no HOA restrictions, this property delivers an enviable lifestyle centered around convenience and outdoor recreation. Located near the expansive trails of Kiest Park and the scenic Oak Cliff Nature Preserve, weekend adventures and outdoor activities are just minutes from your front door. Furthermore, you are close to the renowned Bishop Arts District, giving you easy access to some of the city's best local dining, eclectic shopping, and entertainment. Recent improvements include a 2021 upgraded HVAC system, professional exterior sealing, and added perimeter insulation beneath the home to boost energy efficiency and comfort year-round. Don't miss your chance to secure this move-in-ready home in a rapidly growing pocket of Dallas. Whether you are searching for your very first home or adding a high-performing asset to your real estate portfolio, 2306 W Five Mile Parkway represents outstanding value in today's market.

2306 W Five Mile Pkwy, Dallas

$450,000
4 Beds 3 Baths 21246928 MLS
Stunning Completely Renovated 4-Bedroom, 2.5-Bath Home in Desirable Buckner Terrace Welcome home to this beautifully transformed residence in the heart of Buckner Terrace, an active, tree-lined East Dallas neighborhood known for its friendly community vibe and convenient location. This move-in-ready gem offers approximately 2,092 sq ft of modern living space and has been fully renovated with high-end designer finishes throughout. Key Features & Upgrades • 4 Bedrooms, 2.5 Bathrooms — The versatile fourth bedroom functions perfectly as a home office, bonus room, guest suite, or nursery. • Completely Updated Interior — Fresh paint, new flooring, and beautiful tile work create a bright, contemporary feel in every room. • Gourmet Kitchen — Solid wood custom cabinets, new appliances, and designer touches make this a chef’s dream. • New Systems & Exteriors — Brand-new roof, windows, and doors; new gutters; new stained wood privacy fence; new water heater; updated electrical and plumbing (including PVC plumbing); and all-new fixtures. This home blends modern comfort with timeless appeal—no detail has been overlooked! Location & Lifestyle Buckner Terrace offers easy access to everyday conveniences and outdoor recreation. Nearby highlights include: • White Rock Lake (just minutes away) for hiking, kayaking, biking, and scenic waterfront views. • Dallas Arboretum and Botanical Garden for stunning gardens and events. Schedule your private showing today

5311 Banting Way, Dallas

Start Your Search

IDX information is provided exclusively for consumers' personal, non-commercial use, that it may not be used for any purpose other than to identify prospective properties consumers may be interested in purchasing, and that the data is deemed reliable but is not guaranteed accurate by the MLS.  The MLS may, at its discretion, require use of other disclaimers as necessary to protect participants and/or the MLS from liability. 

Listings provided by LERA MLS

Listings provided by North Texas Real Estate Information Systems (NTREIS). Listing data has been deemed reliable but is not guaranteed to be accurate by the MLS.

Last updated: