Dallas Real Estate Search

Dallas 4 Bedroom Properties for Sale

Our website features the best real estate search for 4 bedroom properties available in Dallas and surrounding areas. It is the only site you will ever need! It is easy-to-use and updated by the official REALTOR®’s database every 15 minutes. 

You can save searches, and get daily email alerts of new listings, price changes, sold data, and market reports. Our Interactive Map Search allows you to view properties on a map or refine your search by drawing the boundaries around the area you desire.

Curious about what’s happening in the Dallas real estate market? Sign up for a  Dallas Real Estate Market Report to see what’s active, under contract, and sold!

Considering selling or refinancing your home? Get an INSTANT property valuation now!

Newest Dallas 4 Bedroom Properties for Sale

$339,899
4 Beds 2 Baths 21270042 MLS
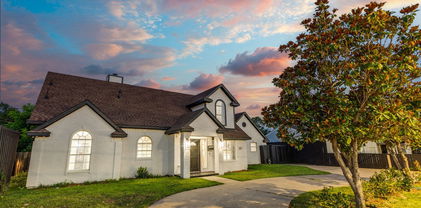
Move-in ready 2021 modern brick home with extensive upgrades and thoughtful design throughout, ideally located approximately 10 minutes from Downtown Dallas and the Bishop Arts District. A grand foyer with decorative chandelier welcomes you into an open-concept floor plan featuring luxury vinyl plank flooring, recessed can lighting, dimmer switches throughout much of the home, an electric fireplace, and a spacious living area designed for everyday comfort and entertaining. The kitchen offers modern appliances, abundant cabinet and counter space, a large island with stainless steel sink, walk-in pantry, and butler’s pantry. A separate mudroom and utility room provide added convenience and functionality. The spacious primary suite includes dual sinks, a large walk-in shower, and an oversized walk-in closet. Three additional bedrooms feature ceiling fans and ample closet space. Driveway large enough to accommodate another car to park on side drive and not block garage, so ample parking. Unlike many new construction homes, this property already includes thousands of dollars in completed improvements, including a WiFi-enabled Rain Bird sprinkler system, approximately $4,000 security system with smoke detection, blinds throughout, ceiling fans in every bedroom, leaf guard gutters, landscape lighting, and a 7-foot stained cedar privacy fence. Covered front and rear patios extend the living space outdoors, complemented by an oversized garage and attic walkway offering valuable storage options. Lawn equipment may convey with an acceptable offer. Convenient access to dining, shopping, entertainment, and major employment centers makes this location highly desirable. Move in and start enjoying the benefits of homeownership without the added expense of completing post-closing upgrades. Property qualifies for a grant program offering $17,500 in assistance, including 3% down payment support and $7,500 toward closing costs.

2655 Kathleen Ave, Dallas

$2,075,000
4 Beds 5 Baths 21256130 MLS
Within one of Dallas’ most sought after Conservation Districts, this exceptional custom home blends timeless architecture with modern luxury in a setting that is increasingly rare to find. Conservation District living helps preserve the architectural integrity, charm, and long term desirability of the neighborhood while protecting the character that makes these streets so special. This thoughtfully designed home features 4 spacious bedrooms, 4 full bathrooms, & 2 elegant powder baths, along with a dedicated private office. Every inch of the residence showcases finishes, custom craftsmanship, and the highest level of materials throughout. The expansive floorplan was designed for both refined entertaining and everyday living, seamlessly connecting the living spaces with the chef inspired kitchen and dining areas. Oversized windows flood the home with natural light, highlighting ceilings, architectural lines, and warm throughout. The chef’s kitchen is anchored by a Bertazzoni range, premium appliances, custom cabinetry, statement surfaces, and generous prep and gathering spaces ideal for entertaining. The pantry and laundry areas have been extensively designed and built out at a level rarely seen, delivering exceptional functionality, storage, organization, and style far beyond what is typically found in even high end homes. Multiple living areas provide flexibility for hosting, relaxing, or family life. Privately positioned, the primary suite serves as a true retreat with a beautifully designed bath featuring elevated finishes, a large walk in closet, and a calm, sophisticated atmosphere that feels more like a private luxury hotel than a residence. Each secondary bedroom offers privacy and beautifully appointed ensuite baths. Perfectly balancing sophistication and livability, this home delivers an elevated lifestyle in one of Dallas’ most architecturally significant neighborhoods, just moments from the city’s best dining, shopping, entertainment, and private schools.

5457 Bonita Ave, Dallas

$1,495,000
4 Beds 5 Baths 21259341 MLS
WHY THIS ONE DESERVES A SECOND LOOK! From $1,745,000 to $1,495,000. Beautiful views overlooking the 16th fairway at Bent Tree Country Club. Tucked within a cul-de-sac in Bent Tree Royal, one of the area’s most prestigious golf course communities, this beautifully updated home offers a rare opportunity to enjoy the setting without the maintenance of a sprawling estate. Set on a smaller, more manageable lot, the home backs to the golf course with views and enhanced privacy. Inside, rich wood floors and thoughtful updates maintain the home’s architectural character while adding a refined, modern feel. A grand entry makes an immediate impression, flanked by dual staircases – one leading to private bedroom wing with bedrooms and game room opening to balcony and the other to a secluded study that feels like a retreat of its own. The home offers defined living space that provides flexibility, separation, and a more traditional sense of flow. The kitchen makes a statement with large island, quartz countertops, sleek custom cabinetry, and a striking mix of Café and Bertazzoni appliances – blending performance with modern style. Designed for both entertaining and functionality, the kitchen features double ovens, wine fridge, a farmhouse sink, abundant storage and prep space. Coffered ceiling, designer lighting, and the sunlit breakfast area with brick fireplace create an inviting atmosphere for casual dining and gathering. The massive primary suite offers a comfortable retreat with golf course view, a sitting area, fireplace and a spacious bath with dual vanities, soaking tub and separate shower plus his and her closets. It’s a distinctive home with its own personality – set in a location that speaks for itself.

5919 Club Hill Pl, Dallas

$799,000
4 Beds 3 Baths 21255354 MLS
SELLERS OFFERING $5K CLOSING COST INCENTIVE TO BUYER. Enjoy an exceptional opportunity to live in a modern-style home with sophisticated design on a private cul-de-sac in Lake Highlands with professional landscaping and mature trees. Near award winning Merriman Park Elementary, Richardson ISD, entertain family and friends in this gracious light-filled, four-bedroom, 2.5 bath home. A large living room with floor to ceiling windows, Pennsylvania flagstone floors, vaulted ceiling, modern fireplace, and wet bar opens to the gracious dining room, all with outdoor views. The cook’s kitchen is a highlight of the home and provides ample space for gathering and cooking with wonderful pool views from a wall of floor to ceiling windows overlooking an interior courtyard. The kitchen features professional appliances, oversized professional side-by-side refrigerator, and freezer, Gaggenau vent hood over a 6-burner gas stove top, custom mosaic tile back splash with a large kitchen island with seating and soap stone counter. The gracious primary suite with vaulted ceiling and private patio views and two walk-in closets enjoys a beautifully updated bath with two separate vanities, large walk-in shower, and luxurious soaking tub. The versatile floor plan has three bedrooms & updated bath upstairs, with the option of using the largest bedroom as a second living area or home office. There is an additional outdoor grassy side yard for enjoying as well. Other amenities include modern half bath, utility room, 2-car attached garage, newer windows upstairs, sprinklers, built-ins, and more. Love living in the special modern contemporary home just minutes away from Lake Highlands Town Center, neighborhood parks and walking trails, White Rock Lake, Arboretum, Presbyterian Hospital, and premier shops and dining at NorthPark Mall.

8903 Maple Glen Dr, Dallas

$999,000
4 Beds 4 Baths 21238676 MLS
JUST REDUCED & A $25K SELLER CONCESSION! Nestled in the coveted Oak Highlands Estates of Lake Highlands & zoned to acclaimed Moss Haven Elementary, this 4-bed, 3.5-bath residence offers an exceptional blend of space, light & timeless design—perfect for both everyday living & elegant entertaining. Upon entry, the space unfolds to an open floor plan anchored by a grand sunken living room featuring soaring ceilings,rich wood paneling & a striking stone fireplace. Just beyond, the dining area adapts beautifully; suitable for intimate dinners or formal occasions. The spacious eat-in kitchen is ideal for any level of chef featuring SS appliances,granite island & counters,abundant cabinetry,double sink,dual wine fridges & wine racks. Thoughtfully updated while preserving its architectural character, the home showcases natural elements including tiger strand bamboo,hickory & Australian cypress wood floors.Custom hickory cabinets & shelves,red oak bath vanities & granite baseboards add to the distinctive craftsmanship while the plantation shutters in the living & primary suite further elevate the home’s cohesive design. The primary suite features tall ceilings, a sitting area, a spa-inspired bath with dual granite vanities, double granite & glass shower, separate steam unit, His & Hers closets & 2 pairs of Martin Logan ceiling-recessed speakers. The den is tailored for relaxation with a wet bar, icemaker, 2-stage water filter & a nearby half bath. The den also separates the formals & primary suite from 3 additional bedrooms & 2 full baths creating a private wing for family or guests. The tranquil outdoor living area & pool boasts a PebbleTec finish, flagstone deck, slate patio, & a stunning fountain embraced by a private wood fence. Some other features are:dedicated utility room,3-car-garage, circular drive, triple-paned windows, Cat 5-6, ample attic storage, sprinkler system & outdoor storage shed. Buyer and Buyer’s agent to verify all information contained in this listing.

9502 Moss Haven Dr, Dallas

$449,000
4 Beds 4 Baths 21262655 MLS
Discover the perfect blend of modern luxury and peaceful living in this stunning South Dallas new construction. Situated at the end of a quiet street, this home offers exceptional privacy and an oversized lot while remaining just minutes from downtown dining, entertainment, and major conveniences. The striking black-and-white stucco exterior is enhanced by extensive architectural lighting, creating unforgettable curb appeal day and night. Inside, the thoughtfully designed floorplan showcases soaring 10-foot ceilings, oversized single-panel core doors, and sound-resistant windows for a quiet, refined atmosphere. A dramatic 9-foot floor-to-ceiling fixed window floods the living space with natural light and creates a stunning architectural focal point. The chef-inspired kitchen features sleek European-style finishes, an oversized waterfall island with built-in pull-out trash storage, a 33-inch Elkay sink, custom soft-close cabinetry, designer fixtures, and a natural gas range. Additional upgrades include a tankless water heater and discreet push-flush outlets that elevate both style and functionality. The luxurious primary suite offers a true spa-like retreat with a custom walk-in shower featuring dual shower heads, a gold linear drain, and a designer tile accent wall. Modern conveniences continue throughout the home with an EV charging port, Ring doorbell, full security system, battery-backup garage door, dedicated side dog run, and a built-in soaking wash station in the laundry room. This exceptional home combines sophisticated design, premium finishes, and everyday functionality in one of South Dallas’ most desirable emerging areas.

1621 Bannock Ave, Dallas

$435,000
4 Beds 3 Baths 21256806 MLS
Ideally located just five miles west of downtown Dallas, this 2021 transitional home offers a seamless blend of modern design and everyday comfort. Thoughtfully designed with four spacious bedrooms and two inviting living areas, the home provides a versatile layout perfect for both relaxed living and effortless entertaining. At the heart of the home, the open-concept kitchen shines with sleek quartz countertops, stainless steel appliances, and a casual eat-in dining area creating a natural gathering space for family and friends. High ceilings and luxury vinyl plank flooring enhance the airy feel, while a decorative electric fireplace adds a stylish focal point to the main living area. An EcoSmart tankless water heater brings both efficiency and convenience to daily living. The primary suite serves as a private retreat, complete with a beautifully appointed ensuite bath and an oversized walk-in closet. Three additional bedrooms offer flexibility for guests, a home office, or growing households. One of the home’s standout features is the upper-level garage deck. An ideal setting for entertaining, relaxing in the sun, or enjoying evening gatherings under the stars. The expansive backyard provides plenty of room for outdoor living, pets or play. All of this, just minutes from downtown Dallas, the Bishop Arts District, Love Field Airport, and the vibrant dining and entertainment of Trinity Groves—offering the perfect balance of convenience and lifestyle.

3725 Toronto St, Dallas

$749,000
4 Beds 4 Baths 21254329 MLS
Tucked within the sought-after Bluffview area, this 4-bedroom, 3.5-bath beauty blends timeless elegance with everyday functionality in a private gated community. From the moment you step inside, you’re welcomed by dramatic staircase and soaring ceilings with formals giving this home a very grand fell. The family room is the heart of the home with beamed ceilings and a massive fireplace that serves as a beautiful centerpiece. The gourmet kitchen is designed for both entertaining and daily living, complete with a gas cooktop, double ovens, center island, and striking black granite countertops accented by a marble backsplash. Plantation shutters throughout add charm and sophistication, while natural light enhances every space. The spacious primary suite is conveniently located on the main level, offering a luxurious retreat with a jetted tub, walk-in shower, and marble tile finishes. A dedicated downstairs office with an adjacent half bath provides the perfect work-from-home setup. Enjoy both a formal dining room for special occasions and a cozy breakfast nook for casual meals. Upstairs, you’ll find incredible flexibility with two additional living areas—ideal for a library, game room, or play space—alongside three generously sized bedrooms connected by a Jack-and-Jill bath. A cozy wood deck off the family room is perfect for morning coffee. Ideally located just minutes from Love Field, premier private schools, downtown Dallas, DFW Airport, and an abundance of shopping and dining options, this home offers both convenience and an exceptional lifestyle. Roof REPLACED June 2026!

9131 Cochran Bluff Ln, Dallas

$775,000
4 Beds 4 Baths 21245516 MLS
Sophisticated, modern, and simply unmatched, this exceptional residence offers luxury living in the highly sought-after gated community of Cambridge Gate. Freshly updated with interior paint and carpet April 2026 and a new roof May 2026, the home is bathed in natural light and showcases soaring domed ceilings, elegant architectural details, and a dramatic two-sided fireplace that anchors the main living spaces. Designed for both everyday living and effortless entertaining, the open floor plan creates seamless connectivity between the living room, dining area, and kitchen. Walls of windows frame beautiful views of the resort-style backyard while filling the home with warmth and natural light. The spacious kitchen features stainless steel appliances, a gas cooktop, commercial-grade vent hood, abundant workspace, and generous storage. The primary suite serves as a true retreat with soaring ceilings, plantation shutters, and direct access to the covered patio and pool area. The primary bath offers a separate tub and shower, dual vanities, and an oversized walk-in closet. Two generously sized secondary bedrooms provide comfort and flexibility for family and guests, while the upstairs bonus room offers possibilities as a home office, media room, fitness space, or game room. Step outside to your own private resort. The backyard features a sparkling pool with waterfall and spillover spa, expansive decking for outdoor entertaining, and a separate grassy area ideal for pets, play, or gardening. Ideally located just minutes from the President George Bush Turnpike, Dallas North Tollway, Preston Park Village, and an abundance of premier shopping and dining destinations. Zoned to Plano ISD and convenient to many of North Dallas' most respected private schools. Low-maintenance luxury, exceptional privacy, and an unbeatable location combine to create one of Cambridge Gate's most compelling opportunities.

6146 Stapleford Cir, Dallas

$450,000
4 Beds 3 Baths 21246928 MLS
Stunning Completely Renovated 4-Bedroom, 2.5-Bath Home in Desirable Buckner Terrace Welcome home to this beautifully transformed residence in the heart of Buckner Terrace, an active, tree-lined East Dallas neighborhood known for its friendly community vibe and convenient location. This move-in-ready gem offers approximately 2,092 sq ft of modern living space and has been fully renovated with high-end designer finishes throughout. Key Features & Upgrades • 4 Bedrooms, 2.5 Bathrooms — The versatile fourth bedroom functions perfectly as a home office, bonus room, guest suite, or nursery. • Completely Updated Interior — Fresh paint, new flooring, and beautiful tile work create a bright, contemporary feel in every room. • Gourmet Kitchen — Solid wood custom cabinets, new appliances, and designer touches make this a chef’s dream. • New Systems & Exteriors — Brand-new roof, windows, and doors; new gutters; new stained wood privacy fence; new water heater; updated electrical and plumbing (including PVC plumbing); and all-new fixtures. This home blends modern comfort with timeless appeal—no detail has been overlooked! Location & Lifestyle Buckner Terrace offers easy access to everyday conveniences and outdoor recreation. Nearby highlights include: • White Rock Lake (just minutes away) for hiking, kayaking, biking, and scenic waterfront views. • Dallas Arboretum and Botanical Garden for stunning gardens and events. Schedule your private showing today

5311 Banting Way, Dallas

$1,120,000
4 Beds 3 Baths 21240608 MLS
Welcome to 5709 Forest Lane, a beautifully updated home in the highly sought-after Melshire Estates. Filled with abundant natural light, this residence offers a warm, inviting atmosphere enhanced by beautiful plantation shutters throughout. Designed for both everyday living & effortless entertaining, the open-concept layout seamlessly connects the main living, dining, & kitchen areas. The spacious two living spaces & primary bedroom all overlook the backyard & pool, creating a natural indoor-outdoor flow ideal for gatherings. The kitchen is a true standout, featuring premium appliances including a commercial WOLF Gas Range, Sub-Zero Refrigerator & a Miele built-in coffee system—blending performance with elevated style. A dynamic flex space adds exceptional versatility. Currently configured as a bar & game room it easily extends your entertaining space. A virtual concept highlights its potential as a cozy second living area or could serve as media room, home office, fitness space, or playroom. Step outside to an expansive backyard retreat complete with a pool, multiple seating areas, & generous space for relaxing or entertaining. A convenient exterior-access pool bath with shower enhances functionality for outdoor living. Set on an .483-acre homesite, this single-story property offers the opportunity to create a more private, estate-inspired setting. A spacious 3 car garage enhances both convenience & versatility, with potential to further elevate the property through additional side yard fencing & a motorized sliding gate. Furthermore, a virtual concept illustrates the addition of a front privacy fence—enhancing curb appeal, architectural presence & a sense of arrival. Inside, upgraded windows contribute to a more peaceful & comfortable environment. Enjoy a vibrant lifestyle with walkability to nearby shopping, dining & fitness options. A rare blend of style, comfort & location—this home is ready to impress!

5709 Forest Ln, Dallas

Start Your Search

IDX information is provided exclusively for consumers' personal, non-commercial use, that it may not be used for any purpose other than to identify prospective properties consumers may be interested in purchasing, and that the data is deemed reliable but is not guaranteed accurate by the MLS.  The MLS may, at its discretion, require use of other disclaimers as necessary to protect participants and/or the MLS from liability. 

Listings provided by LERA MLS

Listings provided by North Texas Real Estate Information Systems (NTREIS). Listing data has been deemed reliable but is not guaranteed to be accurate by the MLS.

Last updated: