Dallas Real Estate Search

Dallas Properties between $500,000 and $600,000 for Sale

Our website features the best real estate search for between $500,000 and $600,000 properties available in Dallas and surrounding areas. It is the only site you will ever need! It is easy-to-use and updated by the official REALTOR®’s database every 15 minutes. 

You can save searches, and get daily email alerts of new listings, price changes, sold data, and market reports. Our Interactive Map Search allows you to view properties on a map or refine your search by drawing the boundaries around the area you desire.

Curious about what’s happening in the Dallas real estate market? Sign up for a  Dallas Real Estate Market Report to see what’s active, under contract, and sold!

Considering selling or refinancing your home? Get an INSTANT property valuation now!

Newest Dallas Properties between $500,000 and $600,000 for Sale

$599,000
3 Beds 3 Baths 21341065 MLS
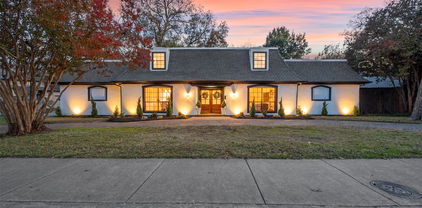
Beautifully updated single-story home in the highly sought-after Richardson ISD featuring flexible living spaces, modern finishes, and an unbeatable location just minutes from US-75 and I-635. Fresh white interiors, new luxury vinyl plank flooring, new quartz countertops in the kitchen and laundry room, and abundant natural light create a bright, move-in ready home designed for today's lifestyle. All new GE stainless steel appliances in the kitchen. The inviting living room is centered around a cozy fireplace, creating the perfect gathering space for relaxing or entertaining. The thoughtfully designed floor plan includes a versatile fourth room with window and closet just off the kitchen with an adjacent full bathroom, making it ideal as a guest suite, home office, media room, or playroom. This qualifies as a FOUR bedroom 3 bath but DCAD reflects 3 bed 3 bath. The updated kitchen opens to a spacious sunroom, offering additional living space perfect for morning coffee, casual dining, hobbies, or entertaining throughout the year. Skylights in the bathrooms fill the home with beautiful natural light, creating a bright and welcoming atmosphere. Mature trees provide timeless curb appeal, while the location offers the perfect blend of neighborhood charm and everyday convenience. Aikin Elementary School is located at the end of the street, making it a wonderful option for those seeking the convenience of walking to school. With quick access to US-75 and I-635, commuting to Downtown Dallas, Richardson, Plano, and major employment centers is effortless. Offering stylish updates, flexible living spaces, and an exceptional location in Richardson ISD, this move-in ready home is ready to welcome its next owner.

10014 Hickory Xing, Dallas

$599,000
4 Beds 3 Baths 21342974 MLS
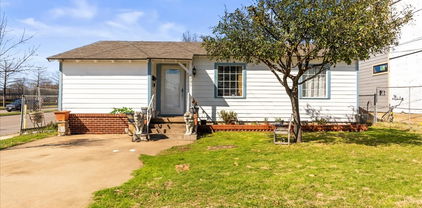
Experience elevated living in this stunning 2026 new construction home in the heart of West Dallas, where modern design meets an unbeatable location. This thoughtfully designed 2-story residence features 4 spacious bedrooms, 3 full bathrooms, and a 2-car garage, offering the perfect blend of style, comfort, and functionality. Step inside to an open-concept floor plan filled with contemporary finishes, abundant natural light, and eye-catching LED-lit stairs that add a sophisticated touch. At the heart of the home is a large waterfall kitchen island, perfect for entertaining and everyday living complete with a built in microwave and wall oven. The sleek kitchen offers generous prep space and flows effortlessly into the living and dining areas. The luxurious primary suite is your own private retreat, featuring a spa-inspired bathroom with a freestanding soaking tub, oversized shower, and elegant finishes designed for relaxation. Upstairs, the game room provides the perfect flex space for movie nights, a playroom, or additional entertainment area. Step outside to a covered patio overlooking a spacious backyard, perfect for hosting family gatherings, weekend BBQs, or enjoying quiet evenings outdoors. Location is everything, and this home delivers. Situated just minutes from Downtown Dallas and less than 10 minutes from Trinity Groves and the Margaret Hunt Hill Bridge, you’ll enjoy quick access to some of the city’s best dining, nightlife, shopping, and entertainment. Luxurious finishes, thoughtful design, and an unbeatable location, this is modern West Dallas living at its finest. Schedule your private tour today!

3538 Gallagher St, Dallas

$569,000
3 Beds 3 Baths 21332505 MLS
KEEP COOL in this beautiful custom built home as the downstairs HVAC units was replaced in 2025, both the inside and outside unit, along with all of the ductwork in the attic. All windows on the first floor were replaced in 2025. This is a rare opportunity to own a spacious, character-filled home in one most sought-after established neighborhoods in Dallas. This 3 bedroom, 2.5 bathroom home features approximately 3,040 square feet with real hardwood floors that add warmth and character throughout the main living area. The inviting living room centers around a cozy fireplace and flows easily into the dining and kitchen spaces, creating an ideal layout for everyday living and entertaining. The main-floor primary suite is a true retreat with its own fireplace, generous proportions, and an ensuite bath designed for privacy and space. Upstairs, two secondary bedrooms share a classic Jack-and-Jill bathroom and each enjoy private access to a shared balcony, offering a unique indoor-outdoor connection perfect for morning coffee or evening unwind time. The split bedroom arrangement provides excellent separation of space for guests, family, or a home office setup. Additional highlights include an over sized 2 car garage with epoxy flooring, ample storage, and a well-proportioned backyard that’s ready for gardening, play, or future outdoor living enhancements. The home delivers a quieter, more private setting while still being close to major thoroughfares, parks, shopping, dining, and recreation. Custom-built home tucked away on an interior lot in the sought-after Fairway Estates community of the Dallas Athletic Club 36 hole golf course designed by the renowned golfer Jack Nicklas.

4008 Fairlakes Dr, Dallas

$585,000
3 Beds 2 Baths 21339850 MLS
Tucked beneath a canopy of mature trees in one of Lake Highlands' most established neighborhoods, this timeless home offers the perfect blend of enduring quality and everyday comfort. Surrounded by some of Lake Highlands' most prestigious homes, it's an exceptional opportunity to enjoy a coveted location within the acclaimed Richardson ISD and highly sought-after Lake Highlands schools. Inside, rich hardwood floors flow throughout much of the home, creating warmth and character that never go out of style. Two thoughtfully updated bathrooms pair modern finishes with classic appeal, while spacious living areas provide the perfect backdrop for both quiet evenings and lively gatherings. Step outside to discover one of the home's true highlights—a sprawling deck overlooking a generous backyard that's ready for weekend barbecues, morning coffee, playtime, or simply unwinding beneath the shade of mature trees. Solidly built and meticulously maintained, this is a home with lasting appeal. Whether you're looking to move right in or personalize it over time, you'll appreciate the rare combination of quality construction, an outstanding neighborhood, and a location that continues to be one of Dallas' most desirable places to call home. Just minutes from White Rock Lake, premier shopping and dining, parks, and major commuter routes, this home offers the lifestyle buyers seek in one of Dallas' most enduring neighborhoods.

10615 Longmeadow Dr, Dallas

$600,000
3 Beds 2 Baths 21341524 MLS
Welcome to 6026 White Rose Trail, a spacious single-story home in an established North Dallas neighborhood served by Richardson ISD and Pearce High School. Offering three bedrooms, two full baths, multiple living and dining areas, and a flexible floor plan, the home provides plenty of room for everyday living, entertaining, or working from home. The updated kitchen features bright white cabinetry, quartz countertops, a subway tile backsplash, stainless steel appliances, a gas cooktop, generous counter space, abundant storage, and an adjoining breakfast area. The expansive family room offers vaulted ceilings, high windows that bring in additional natural light, attractive wood-look flooring, and a classic brick fireplace. Several rooms open to the private central courtyard, creating a distinctive indoor-outdoor connection and allowing natural light to flow throughout the home. The primary suite includes courtyard access, an oversized walk-in closet, dual sinks, updated counters, and a separate tub and tiled shower. Two secondary bedrooms are generously sized and share an updated full bath. Additional highlights include neutral paint, ceiling fans, recessed lighting, interior laundry, extensive storage, an attached two-car garage, and a private fenced backyard with ample lawn space. Conveniently located near shopping, dining, parks, Addison, and major commuter routes. Buyer to verify schools, measurements, and all information.

6026 White Rose Trl, Dallas

$519,999
4 Beds 4 Baths 21341399 MLS
Experience elevated modern living at 1402 Hutchins Avenue, a stunning new construction home offering 2,267 square feet of thoughtfully designed living space in the heart of Dallas. This beautifully crafted residence features 4 bedrooms, including two luxurious primary suites, and 3.5 bathrooms, offering flexible living for families, guests, or multigenerational households. The open concept floor plan is filled with natural light and showcases sleek contemporary finishes, including European-style cabinetry, LED under cabinet lighting, and a striking electric fireplace. The designer kitchen is complete with a premium GE Café appliance package, including a refrigerator, electric range, dishwasher, and microwave. Built for energy efficiency, the home features a Carrier heat pump system, fully encapsulated spray foam insulation, and expansive 12 by 8 accordion-style glass doors that create seamless indoor-outdoor living. Enjoy the private rooftop deck and front balcony featuring a durable TPO roof with a premium Westcoat rooftop system, perfect for relaxing or entertaining with city views. Modern curb appeal is enhanced by a 36 by 8 Pella entry door, frosted glass garage door, board on board stained privacy fence, and gated keypad entry. A professionally installed security system with one year of prepaid monitoring transfers to the new owner. Combining contemporary architecture, premium finishes, and exceptional craftsmanship, this home offers luxury living in one of Dallas most convenient locations.

1402 Hutchins Ave, Dallas

$550,000
5 Beds 3 Baths 21339681 MLS
Experience modern luxury in this stunning contemporary new build located in the heart of Dallas. This impressive multi-level home offers 5 bedrooms, 3 baths, and a thoughtfully designed floor plan blending sleek architecture with functional living spaces. From the striking curb appeal with clean modern lines and expansive windows to the upscale interior finishes, every detail was designed to impress. Step inside to soaring ceilings, an open-concept layout, and abundant natural light throughout. The chef-inspired kitchen features quartz countertops, custom cabinetry, designer lighting, a large waterfall island, and plenty of prep and storage space—perfect for entertaining. The spacious living and dining areas flow seamlessly together with luxury vinyl flooring and contemporary finishes throughout. The private primary suite offers a spa-like retreat with a luxurious ensuite bath and oversized walk-in closet. Additional bedrooms provide flexibility for guests, office space, or multi-generational living. Enjoy multiple outdoor living areas including a balcony and an incredible rooftop deck with panoramic city views—ideal for relaxing evenings or hosting guests. Conveniently located near Downtown Dallas, Bishop Arts District, Trinity Groves, and the Dallas Zoo, with quick access to major highways, dining, shopping, and entertainment. This move-in ready modern masterpiece combines style, comfort, and prime city living all in one exceptional home.

438 Bonnie View Rd, Dallas

$585,000
3 Beds 2 Baths 21339537 MLS
Welcome home to this beautifully updated 3-bedroom, 2-bath gem in the highly sought-after Lake Highlands area, zoned to the acclaimed Richardson ISD. Sitting on a rare oversized corner lot of approximately 0.22 acres, this property offers the kind of space and privacy that's hard to find this close to the city. Tired of Millennial gray? This home is warm from front to back with beautiful floors, thoughtful bathrooms and windows throughout. Think Austin vibes meet Richardson schools! Step inside to a bright, open layout filled with natural light, featuring completely renovated flooring throughout that gives the home a fresh, move-in-ready feel. Both bathrooms have been fully remodeled with stylish, modern finishes, and the convenient laundry room is tucked into the garage for easy, functional living. Outside is where this home truly shines. A private gated driveway leads to a fully fenced backyard secured by an 8-foot privacy fence wrapping nearly 270 degrees around the property — giving you a rare sense of seclusion with no direct neighbors on most sides. Whether you're entertaining, relaxing, or just enjoying the outdoors, this yard delivers true privacy in the heart of Lake Highlands. Parking is abundant, with a two-car garage plus an additional two-car carport - plenty of room for vehicles, guests, projects, or storage. Don't miss your chance to own this rare combination of space, privacy, and updates in one of Dallas's most desirable school districts. Schedule your showing today! For added convenience, the lease includes a refrigerator, washer, dryer, and countertop dishwasher. The garage is also equipped with an electric vehicle charging outlet. Ideally located near parks, shopping, dining, and major commuting routes, this move-in ready home offers comfort, convenience, and an outstanding location in one of Dallas' most sought-after neighborhoods. OWNER WILL BE PAYING WATER AND TRASH UTILITY, JUST ENSURE YARD IS WATERED PROPERLY.

10204 Mccree Rd, Dallas

$559,900
3 Beds 4 Baths 21339544 MLS
MUST SEE! Exceptional value in one of Dallas’ most exciting and rapidly growing neighborhoods! Welcome to Trinity Groves, where modern living, convenience, and urban lifestyle come together. This beautifully designed 3-bedroom, 3.5-bath home offers exceptional flexibility, stylish finishes, and an unbeatable location all at an outstanding value. Each bedroom features its own private en-suite bathroom, making this home ideal for roommates, guests, private home offices, or anyone who values personal space. Smart lighting and modern smart kitchen appliances add everyday convenience to the sleek, contemporary design. The real showstopper is the approximately 700-square-foot rooftop deck, offering beautiful city views and an incredible space for entertaining, relaxing, or enjoying Dallas sunsets. Additional outdoor living includes a main-level pergola and private balcony, giving you multiple spaces to enjoy the outdoors. Location is everything, and this home puts you minutes from the Medical District, Design District, Bishop Arts, Downtown Dallas, and the Arts District. Enjoy easy access to dining, entertainment, culture, nightlife, and major employment centers while coming home to your own private urban retreat. If you're looking for modern Dallas living, impressive outdoor space, and a prime location without compromising on comfort or flexibility, this is the opportunity you've been waiting for. Come see why this Trinity Groves home should be at the top of your list!

929 Bayonne St, Dallas

$599,999
4 Beds 2 Baths 21336915 MLS
Flexible purchase opportunity! Seller will consider a traditional lease or a lease combined with a separate purchase agreement. Renovated and move-in ready, this beautifully updated home sits on a desirable corner lot in one of East Dallas' most convenient locations, offering the perfect blend of modern style, comfort, and outdoor living. Thoughtfully redesigned with an open-concept floor plan, the home features 4 bedrooms, or 3 bedrooms plus an office and huge 4-car carport with electric gate! Nearly every detail has been updated, including a new roof, energy-efficient windows, fresh interior and exterior paint, updated cabinetry, designer countertops, stylish backsplash, modern fixtures, and beautiful wood flooring. At the heart of the home, the stunning kitchen features SS appliances, a gas range, abundant storage, and a seamless flow into the spacious living and dining areas. Privately located at the back of the home, the spacious primary suite offers a peaceful retreat with a beautifully remodeled ensuite bath featuring a custom dual-sink vanity, oversized walk-in shower with designer tile work, and generous walk-in closet. Spacious secondary bedrooms share an updated guest bathroom with timeless finishes and new fixtures. Additional highlights include a dedicated laundry room, a recently serviced HVAC system, a large flat backyard enclosed by a new cedar privacy fence, and a 4-car carport with an electric gate for added privacy. Beyond the front door, you'll enjoy one of Dallas' most desirable lifestyles. Located just minutes from White Rock Lake, the Santa Fe Trail, Tietze Park, Lakewood Park, and the White Rock Creek Greenbelt, outdoor recreation is always within easy reach. You'll also appreciate the home's proximity to Lakewood, Lower Greenville, shopping, dining, and great entertainment. Offering quality renovations, an exceptional floor plan, and an unbeatable location, this is a home you'll be proud to call your own.

523 Martinique Ave, Dallas

$600,000
5 Beds 3 Baths 21329401 MLS
Nestled in the desirable Wynnewood area of Dallas, this spacious traditional brick home sits on a generous 0.28-acre lot and offers nearly 3,700 square feet of thoughtfully designed living space. Blending timeless character with versatile living areas, this home is designed for both everyday comfort and memorable gatherings. The welcoming floor plan features expansive living spaces filled with natural light, while the open kitchen offers abundant counter space and cabinetry that seamlessly connects to the dining area, creating an ideal setting for everyday meals and entertaining. Upstairs, a spacious bonus room provides flexible space for a media room, game room, home office, fitness area, or additional living space. The thoughtfully designed primary suite offers a comfortable retreat, while the heated indoor pool provides a unique opportunity to relax, entertain, and enjoy year round. Outside, the expansive backyard offers plenty of room for outdoor gatherings, gardening, recreation, or simply unwinding. A gated entrance and security system add convenience and peace of mind. Ideally located just minutes from the Bishop Arts District, Wynnewood Village, Kiest Park, Cedar Crest Golf Course, the Dallas Zoo, and the University of North Texas at Dallas, this home places shopping, dining, parks, and entertainment within easy reach. Enjoy convenient access to Interstate 35E, Loop 12, Interstate 30, and Downtown Dallas, making commuting throughout the Metroplex simple. Homes in Wynnewood and the surrounding Oak Cliff area remain highly sought after for their established character, larger homesites, distinctive architecture, and proximity to some of Dallas' most popular destinations. This is an exceptional opportunity to own a home that offers space, flexibility, and a location that supports today's lifestyle. Schedule your private showing today to experience everything this remarkable property has to offer.

2122 S Vernon Ave, Dallas

$520,000
3 Beds 2 Baths 21317294 MLS
Welcome to Wynnewood North, a vibrant community with strong camaraderie currently in the process of becoming a designated Dallas Conservation District to protect its streetscape and the continuity of its mid-century modern and ranch homes. Located minutes from Wynnewood Plaza home to the recently opened, highly anticipated Target and close to Bishop Arts, this home provides easy access to some of Dallas’ best boutiques and restaurants. Situated on a 0.247-acre lot, this home is bathed in natural light from thoughtfully placed windows. Recent upgrades include a new HVAC system installed in 2025, ensuring comfort across the home. The remodeled primary bathroom features multiple rain shower heads, dual vanities with LED mirrors, and a window for morning light. A custom closet enhances functionality, while hardwood floors with tile accents, a gas fireplace, and cedar closets throughout add character and warmth. The 288-square-foot sunroom, not included in the home's 1,716 sq ft, is climate controlled with gas heating and a window AC unit, making it a versatile space for relaxation, entertaining, or hobbies in every season. Outdoors, the backyard features a well-manicured landscape with multiple outdoor seating areas acting as a seamless extension from the covered sunroom, plus a greenhouse and a storage shed. All appliances convey with the property. Buyer and agent to verify all info, including square footage, schools, and HOA details. Seller and listing broker make no guarantees as to accuracy.

504 Monssen Dr, Dallas

$588,000
3 Beds 3 Baths 21321136 MLS
Located in the heart of Trinity Groves, this beautifully upgraded 3-bedroom, 3-bath home offers 2,134 square feet of thoughtfully designed living space with easy access to Downtown Dallas, Bishop Arts, the Design District, and some of the city's best restaurants and entertainment. The open-concept floor plan is filled with natural light and features luxury vinyl plank flooring, designer lighting, soaring ceilings, and a custom glass wine display that adds a unique focal point to the main living area. The kitchen is designed for both everyday living and entertaining, complete with waterfall quartz countertops, stainless steel appliances, custom cabinetry, and a large island with plenty of seating. Recent upgrades to the living area create a warm, modern feel throughout the home. The spacious primary suite includes a spa-inspired bath with a freestanding soaking tub, oversized walk-in shower, dual vanities, and a walk-in closet. Upstairs, you'll also find a flexible bonus space that's perfect for a home office, second living area, or workout space, along with additional updates that enhance the home's overall design. Outside, the private backyard has been upgraded to create an inviting space for relaxing or entertaining, and the garage has been improved with added functionality and style. With thoughtful updates, quality finishes, and an unbeatable location, this home offers the perfect blend of style, comfort, and convenience in one of Dallas' most sought-after neighborhoods.

1908 Duluth St, Dallas

$572,500
3 Beds 2 Baths 21322795 MLS
**** SELLER IS PROVIDING UP TO $7500 FOR RATE BUY DOWN OR CLOSING COSTS ASSISTANCE ****. Step into timeless style with this beautifully preserved Mid-Century home, where authentic character meets modern, thoughtful updates. Offering 2080 square feet, this home features 3 spacious bedrooms, 2 full baths, 2 living areas, and 2 dining areas designed for comfortable living and effortless entertaining. The current owner, who purchased the home from the original family, has carefully maintained the homes true mid-century craftsmanship while making significant improvements. The beautiful, original hardwood floors remain throughout most of the home, complimented by a thoroughly modern kitchen with granite counter tops and refinished, original, cabinetry that honors the homes era. The guest bath showcases it's original vintage tile. The inviting charm of the keeping room just off of the kitchen centers around a wood burning fire place that is also plumbed for gas creating a warm and welcoming gathering space. Major updates include the rewired electrical system and service panel, all windows have been replaced with double-paned energy efficient units. The HVAC system and roof have been replaced. An eight foot privacy fence and automatic security gate has been installed. Outdoor living is just as impressive with a fully equipped outdoor kitchen featuring a working sink, refrigerator and TV plus a ceramic grill. Perfect for entertaining year round. The therapeutic hot tub, washer and dryer all convey with this move-in ready property. Located in the desirable Wynnewood North neighborhood in Oak Cliff, you will enjoy convenient access to the vibrant Bishop Arts District, Dallas Zoo and minutes from shopping. If you've been searching for an authentic mid-century home with original details, tasteful updates and unbeatable location this property is one you do not want to miss.

1839 Shelmire Dr, Dallas

$595,000
3 Beds 4 Baths 21318543 MLS
Experience modern city living just minutes from the heart of Dallas in this striking contemporary residence designed for both comfort and impact. From the moment you enter, you’re welcomed by a bright, open-concept layout that connects the main living, dining, and kitchen areas seamlessly perfect for entertaining or everyday living. Expansive windows throughout the main level fill the home with natural light and create an airy, inviting atmosphere. The second-floor primary suite offers a private retreat with a spa-inspired bath featuring a soaking tub, dual vanities, a walk-in shower, and a spacious walk-in closet. The true centerpiece of this home is the third-floor rooftop level, showcasing absolutely amazing, jaw-dropping views of the Dallas skyline. The views are so exceptional that the current owners chose to convert the original game room into the primary bedroom to fully take advantage of the scenery every day. This flexible space can easily be reverted back to a game room or second living area if desired. It also includes a half bath and direct access to a private rooftop terrace ideal for entertaining or enjoying the city lights at night. Perfectly positioned in a rapidly growing area, the home offers exceptional access to some of Dallas’ most popular destinations. You are just minutes from the Dallas Zoo, a short ride to the vibrant Bishop Arts District, and adjacent to Tama Park. With quick connectivity to major highways, Downtown Dallas, and Dallas Fort Worth International Airport, commuting and travel are effortless. This home delivers the rare combination of dramatic skyline views, flexible living space, and unbeatable urban convenience—all in one standout property

1325 Compton St, Dallas

$599,900
2 Beds 2 Baths 21317396 MLS
Beautifully updated 2-bedroom, 2-bath home offering the perfect combination of timeless charm, modern updates, and an unbeatable East Dallas location. Inside, you'll find a thoughtfully renovated kitchen featuring updated cabinetry, quality finishes, and ample workspace, making it ideal for both everyday living and entertaining. Both bathrooms have been tastefully renovated with stylish fixtures and finishes, creating fresh, spa-inspired spaces. True hardwood floors run throughout the main living areas, dining room, kitchen, hallway, and secondary bedroom, adding warmth and character to the home. The spacious primary suite features comfortable carpeting, creating a cozy retreat, along with its beautifully renovated en-suite bath. Natural light fills the inviting living spaces, offering a warm and welcoming atmosphere. Located less than two miles from White Rock Lake, this home provides quick access to one of Dallas' premier outdoor destinations, with miles of scenic walking and biking trails, kayaking, paddleboarding, picnic areas, and year-round recreation. A nearby community park offers additional green space for outdoor enjoyment, while NorthPark Center is just minutes away for exceptional shopping, dining, and entertainment. Everyday conveniences, including grocery stores, neighborhood cafés, fitness studios, and popular local restaurants, are all within easy reach. Whether you're enjoying a morning walk along the lake, exploring nearby parks and trails, or taking advantage of the outstanding shopping and dining options nearby, this home offers an exceptional lifestyle in one of East Dallas' most desirable neighborhoods. Move-in ready and beautifully updated, it's the perfect place to enjoy both comfort at home and everything the surrounding community has to offer.

6418 Axton Ln, Dallas

$550,000
4 Beds 4 Baths 21317425 MLS
Experience elevated modern living in this stunning new construction offering 4 bedrooms, 3.5 bathrooms, and approximately 2,400 square feet of thoughtfully designed luxury. Showcasing striking contemporary architecture, a bold black and white exterior, and an expansive second story rooftop terrace, this home delivers exceptional curb appeal and an unmatched lifestyle. Step inside to soaring ceilings, abundant natural light, wide plank flooring, and an open concept layout designed for both everyday living and effortless entertaining. The chef’s kitchen is a true showpiece featuring floor to ceiling custom cabinetry, waterfall countertops, premium appliances, under cabinet lighting, a spacious island with seating, and elegant designer lighting. The spacious living and dining areas flow seamlessly together creating the perfect indoor outdoor entertaining space to enjoy your morning coffee, unwind in the evenings, or host family and friends. The luxurious primary suite serves as a private retreat with a spa inspired bathroom featuring dual vanities, oversized marble look tile, a frameless glass shower with dual rainfall shower heads, sleek matte black fixtures, and a custom walk in closet complete with built in cabinetry and designer lighting. Three additional bedrooms provide flexibility for guests, a home office, or growing families. Perfectly positioned with easy access to Downtown Dallas, the Design District, Trinity Groves, and Bishop Arts, this home places you in the heart of some of the city’s most vibrant destinations. Enjoy award winning restaurants, boutique shopping, entertainment, parks, scenic trails, and beautiful views along the Trinity River, all just minutes away. This exceptional home offers the perfect blend of modern design, luxury finishes, and an unbeatable location, making it a rare opportunity to experience contemporary Dallas living at its finest.

1810 Bickers St, Dallas

$549,000
2 Beds 2 Baths 21320667 MLS
This two-bedroom, two-bathroom house offers a compelling blend of character and functionality in one of Dallas's most sought-after neighborhoods. From the moment you arrive, the home presents itself as a place designed for comfortable, everyday living with just enough charm to keep things interesting. The interior welcomes you with well-proportioned living spaces filled with natural light. Throughout the day, sunlight moves through the rooms, creating an inviting atmosphere that feels authentic and effortlessly appealing. Connected living and dining areas provide a versatile layout suited for quiet evenings at home or lively gatherings with friends and family. In the kitchen, practical design meets genuine appeal. Its central position keeps you connected to the rest of the home, ensuring no one misses out on the conversation. The primary bedroom pairs with a dedicated full bathroom, creating a private retreat that feels distinctly separate from the shared living areas. A second bedroom adapts easily to whatever purpose fits your current chapter, from a guest room to a home office to a personal studio waiting for inspiration to strike. An enclosed porch rounds out the living space, offering a sheltered spot to enjoy your morning coffee, unwind in the evening, or simply soak in the surroundings without fully committing to the outdoors. Beyond the property, the surrounding neighborhood rewards exploration with walkable streets, noteworthy restaurants, and a genuine sense of community that develops naturally over time. This home won't last long, schedule your showing today!

5720 Tremont St, Dallas

$524,000
3 Beds 3 Baths 21316098 MLS
From the moment you arrive, this beautiful single-story ranch in the highly sought-after Chapel Downs neighborhood makes an unforgettable first impression with its timeless charm, classic circular driveway, and inviting curb appeal. Beautifully blending character with today's most desired updates, this exceptional home offers the perfect combination of warmth, style, & functionality. Step inside to an open floor plan filled with natural light where every space flows effortlessly, creating an ideal setting for everyday living & entertaining. The living room is anchored by a beautiful fireplace, making it the perfect place to gather for cozy evenings, movie nights, or time spent with family and friends. Truly the heart of the home, the stunning kitchen is designed to impress with a large center island, gorgeous granite countertops, marble backsplash, soft-close cabinetry, stainless steel appliances, gas cooktop, & a built-in dry bar complete with a wine refrigerator. Whether it's a quiet dinner at home or hosting a holiday gathering, this kitchen is as functional as it is beautiful. The private primary suite offers a peaceful retreat featuring three closets and a beautifully updated ensuite bath with dual vanities, quartz countertops, & a spacious walk-in shower. Two secondary bedrooms are connected by a charming Jack-and-Jill bathroom, providing both privacy & convenience. Updated flooring throughout the home enhances the home's fresh, inviting feel. The oversized garage provides flexibility for a workshop, home gym, hobby space, or additional storage. Step outside to discover an expansive backyard & side yard offering endless opportunities for entertaining, backyard games, gardening, pets, or simply relaxing under the Texas sky. The covered back patio creates the perfect place to enjoy morning coffee, weekend barbecues, or peaceful evenings. This is the kind of home where memories are made, laughter is shared, & every day feels a little more special. Welcome Home!

3115 Walnut Hill Ln, Dallas

$594,900
3 Beds 2 Baths 21309651 MLS
Welcome home to this charming and beautifully updated 3-bedroom, 2-bathroom home located in desirable Dallas ISD! Full of character and modern upgrades, this two-story home offers a flexible layout with 2 bedrooms and 1 full bathroom downstairs, while the private upstairs retreat features 1 bedroom, 1 bathroom, a spacious loft, and a fully loaded media room—perfect for movie nights, entertaining, or additional living space. From the moment you step inside, you’ll be captivated by the dramatic vaulted ceilings that extend to the roofline, creating an open and airy feel. The charming spiral staircase adds unique architectural character, gorgeous flooring, lighting, and tall ceilings enhance the home’s stylish appeal. The kitchen is ideal for cooking enthusiasts with a gas range and functional layout that flows seamlessly into the living and dining spaces. Step outside and discover your own private backyard oasis featuring a calming koi pond, gazebo, huge deck with built-in benches, and plenty of space for entertaining, relaxing, or enjoying peaceful evenings at home. The adorable wraparound front porch with swing offers the perfect place to enjoy morning coffee or unwind after a long day. Additional features include a recently built detached 2-car garage with storage above, plus gated alley access with an automatic opener for added convenience and privacy. This home offers charm, functionality, and incredible indoor-outdoor living—all in one beautiful package. It truly doesn’t get any better. Welcome home! **Square footage upstairs is not conditioned but will be but it is included in the total sq footage and there are sellers concessions to install an AC unit upstairs prior to closing. Seller offering $12k sellers concession to buy a new upstairs HVAC unit.**

5705 Tremont St, Dallas

Start Your Search

IDX information is provided exclusively for consumers' personal, non-commercial use, that it may not be used for any purpose other than to identify prospective properties consumers may be interested in purchasing, and that the data is deemed reliable but is not guaranteed accurate by the MLS.  The MLS may, at its discretion, require use of other disclaimers as necessary to protect participants and/or the MLS from liability. 

Listings provided by LERA MLS

Listings provided by North Texas Real Estate Information Systems (NTREIS). Listing data has been deemed reliable but is not guaranteed to be accurate by the MLS.

Last updated: