Dallas Real Estate Search

Dallas Properties between $600,000 and $700,000 for Sale

Our website features the best real estate search for between $600,000 and $700,000 properties available in Dallas and surrounding areas. It is the only site you will ever need! It is easy-to-use and updated by the official REALTOR®’s database every 15 minutes. 

You can save searches, and get daily email alerts of new listings, price changes, sold data, and market reports. Our Interactive Map Search allows you to view properties on a map or refine your search by drawing the boundaries around the area you desire.

Curious about what’s happening in the Dallas real estate market? Sign up for a  Dallas Real Estate Market Report to see what’s active, under contract, and sold!

Considering selling or refinancing your home? Get an INSTANT property valuation now!

Newest Dallas Properties between $600,000 and $700,000 for Sale

$698,000
5 Beds 4 Baths 21262737 MLS
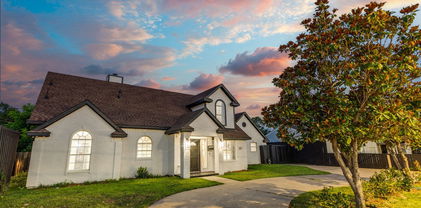
Stunning updated home in a sought-after central location featuring an open-concept design with 4 bedrooms, 4 full baths, and a flexible office that can function as a 5th bedroom. Thoughtfully designed with 2 bedrooms downstairs, including a fully renovated guest suite. Soaring ceilings and a dramatic stacked-window wall provide abundant natural light and showcase the home’s signature architectural style. Over $70K in recent improvements include 3 beautifully remodeled bathrooms with ceiling-height tile, an expanded frameless primary shower with freestanding soaking tub, upgraded Jack-and-Jill bath with marble-top vanities and walk-in shower, new flooring in multiple rooms, fresh interior paint, new exterior siding and paint, board-on-board cedar fence, and a new AC unit with R-454B refrigerant. Formal living and dining areas flow seamlessly into the spacious family room and open kitchen, while the upstairs game room overlooks the main living spaces below. Additional updates include replacement of oversized family-room windows, two solar screen blinds with one motorized shade, and designer chandeliers in the kitchen and family room. Ideally located just steps from Moss Glen Park with trails, playground, dog park, fitness stations, and more, and zoned to acclaimed Plano ISD. Generous backyard offers ample space for a future pool. Built by Grand Homes, the signature stacked window wall and arched upper windows add impressive architectural character. Located just steps from Moss Glen Park—built in 2020 with trails, playground, dog park, fitness stations, and more—and zoned to Plano ISD, this home combines location, style, space, and the perfect yard for a future pool.

5916 Mossbrook Trl, Dallas

$630,000
3 Beds 3 Baths 21280644 MLS
Welcome to this beautifully maintained North Dallas home, perfectly located within the highly sought-after Richardson ISD and just a short walk to Prestonwood Elementary School. Offering an ideal blend of comfort, functionality, and outdoor living, this spacious residence is designed for today's lifestyle. Inside, you'll find multiple living and entertaining spaces connected by a stunning double-sided fireplace, creating a warm and inviting atmosphere throughout the home. The open-concept layout provides exceptional flow for everyday living, family gatherings, and hosting guests. Decorative lighting adds character and style, while large windows fill the home with abundant natural light. The kitchen features a spacious breakfast area perfect for casual dining, morning coffee, or gathering with family and friends. The private primary suite offers a relaxing retreat with a spa-inspired ensuite bathroom complete with dual vanities, a soaking tub, separate shower, and generous closet space. Step outside to your own backyard oasis featuring a built-in grill, outdoor kitchen, and ample patio space ideal for weekend barbecues, game-day gatherings, or year-round Texas entertaining. The seamless connection between the indoor living areas and outdoor entertaining space makes this home perfect for hosting family and friends. Conveniently located near major highways, shopping, dining, parks, and entertainment, this move-in-ready home offers easy access to everything North Dallas has to offer while enjoying the benefits of award-winning Richardson ISD schools. Combining spacious living areas, exceptional outdoor amenities, and an unbeatable location, this home is one you won't want to miss.

6234 La Cosa Dr, Dallas

$665,000
3 Beds 3 Baths 21239274 MLS
Located in the desirable Town Creek neighborhood of Lake Highlands, this charming home greets you with mid-century style, curb appeal, and a courtyard-style area just off the front entry. Inside you will find an open and spacious layout full of charm with rich wood flooring flowing throughout the entire first floor, including the primary bedroom. The family room is highlighted by vaulted ceilings, brick fireplace and a striking wall of windows that brings in tons of natural light. Prep meals in the kitchen that is complete with granite countertops, a backsplash, stainless steel appliances and an abundance of cabinetry for storage. The eat-in breakfast area and wet bar overlooks the backyard, creating the perfect spot for casual dining. Downstairs also includes a versatile den that works perfectly as a home office or additional living space, along with a convenient half bath featuring granite counters. Unwind in the primary suite with an en-suite bathroom that has granite countertops and an oversized dual-head shower for a spa-like experience. Head upstairs where you fill find two spacious secondary bedrooms, each with a walk-in closet, along with a jack and jill bathroom. Outside, a large covered patio offers shade from the sun where you can relax and watch the kids play or enjoy family BBQs on the weekends. All of this, plus walking distance to the elementary school and unbeatable location just minutes from 635 and 75 for a quick commute.

9517 Fallbrook Dr, Dallas

$699,000
5 Beds 4 Baths 21291151 MLS
Experience elevated urban living in this stunning new construction residence located in the highly sought-after Victory Gardens neighborhood. Thoughtfully crafted across three spacious levels, this architecturally striking home offers 5 bedrooms, 3.5 bathrooms, and a seamless blend of modern sophistication, luxury finishes, and functional design. The heart of the home is an impressive European-inspired chef's kitchen, beautifully appointed with dramatic waterfall quartz countertops, sleek custom cabinetry, premium finishes, and a spacious butler-style pantry that provides additional prep space and effortless entertaining. The open-concept layout flows seamlessly into the dining and living areas, where soaring ceilings, expansive windows, abundant natural light, and a sleek electric fireplace create a warm yet sophisticated gathering space. Designed with comfort and luxury in mind, the primary suite serves as a private retreat featuring a spa-inspired ensuite bath complete with a freestanding soaking tub, oversized walk-in shower, dual vanities, and an expansive walk-in closet. A secondary ensuite bedroom offers exceptional flexibility, making it ideal for guests, multigenerational living, or a private home office with its own dedicated bath. The upper levels continue to impress with a versatile loft and media room, providing endless possibilities for work, entertainment, fitness, or relaxation. Step outside to the private rooftop deck, where you'll enjoy the perfect setting for hosting guests, taking in the Dallas skyline, or unwinding after a long day.Every detail of this home has been carefully curated, from the contemporary fixtures and designer finishes to the thoughtful floor plan that balances luxury and everyday functionality. Ideally situated just minutes from Downtown Dallas, Trinity Groves, Victory Park, premier dining, entertainment, and major commuter routes.

1836 Pueblo St, Dallas

$635,000
4 Beds 4 Baths 21288860 MLS
**4 Beds - 3.5 Baths - 2,534 SqFt** Welcome to this stunning modern two-story residence nestled in the heart of booming Trinity Groves — one of the city's most exciting and rapidly evolving neighborhoods. Built with exceptional quality and thoughtful craftsmanship, this home showcases real oak hardwood floors throughout, custom cabinetry, and gleaming quartz countertops that reflect a commitment to superior materials and lasting design. The open floor plan invites effortless living, anchored by a showpiece kitchen featuring a massive island, stainless steel appliances, and elegant finishes that inspire both everyday meals and memorable gatherings. Soaring ten-foot ceilings and eight-foot doors on the main level create a grand yet welcoming atmosphere flooded with natural light. The downstairs primary suite is a true retreat, complete with a luxurious en-suite bath offering a separate garden tub, walk-in shower, and an oversized closet designed for ultimate organization. Upstairs, three generously sized bedrooms and two full bathrooms provide comfortable space for family or guests, all graced with the same beautiful oak flooring. Step outside to a private backyard enclosed by a six-foot cedar fence — perfect for relaxation or entertaining. This Green Certified home delivers energy efficiency without sacrificing style. Location is everything, and this property delivers. Just minutes from Downtown Dallas, Bishop Arts, and the Design District, you'll enjoy world-class dining, shopping, and culture at your doorstep. Don't miss this extraordinary opportunity. Schedule your Showing today!...

1717 Mcbroom St, Dallas

$610,000
4 Beds 3 Baths 21243655 MLS
NEW ROOF 07.26! Located in the highly desirable Casa Linda area of Dallas, this classic 1960s Colonial-style home offers the perfect mix of charm, space, and peaceful surroundings. With 4 bedrooms and 2.5 bathrooms, there’s plenty of room for family, guests, or anyone who simply enjoys having extra space to spread out. Natural light fills the home through beautiful bay windows, reflecting beautifully off the recently painted crisp white walls and creating a bright, airy feel throughout the home. The recently polished original brick flooring adds warmth, character, and timeless style you just do not find in many homes today. The two-story layout gives the home an open yet comfortable feel, and the fireplace creates the perfect spot to relax at the end of the day. Major updates have already been completed for peace of mind, including foundation repairs with a transferable warranty and a newly added backyard fence that creates a fresh outdoor space to enjoy. Storage will never be an issue here, with closets throughout the home and additional storage space in the attached 2-car garage. The garage also conveniently enters through the utility room, making everyday living easy and functional. Step outside to the back yard and enjoy one of the home’s most unique features: peaceful views of Ash Creek, including ownership extending 60 feet across the creek! It creates a quiet, tucked-away setting that feels like a retreat from the city while still being close to everything Dallas has to offer. Located just minutes from historic White Rock Lake, this home combines timeless style, thoughtful updates, and a setting that truly feels special the moment you arrive! Come experience it and make it your home to create lasting memories in! All information deemed reliable but not guaranteed - Buyer or Buyers agent to confirm all data.

9432 Dixie Ln, Dallas

$699,999
4 Beds 4 Baths 21278587 MLS
Modern Mid-Century inspired new construction coming soon to the prestigious Kessler Oak Cliff corridor at 4505 Crown Knoll Circle. This thoughtfully designed custom residence blends timeless architecture with elevated contemporary finishes, creating a warm organic luxury feel throughout. Featuring striking white brick masonry, black exterior accents, expansive windows, dramatic roof lines, and clean architectural symmetry, this home delivers standout curb appeal from every angle. Inside, expect soaring ceilings, designer lighting, wide-plank hardwood flooring, and a seamless open-concept layout curated for both entertaining and everyday living. The gourmet kitchen is planned with custom cabinetry, premium appliances, oversized island seating, and sophisticated mid-century inspired detailing. The living spaces are designed around natural light and indoor-outdoor flow, highlighted by oversized rear glass doors leading directly to the covered patio and outdoor entertaining area. The private owner’s retreat will feature a spa-style bathroom with luxury finishes, oversized walk-in shower, soaking tub, dual vanities, and a custom walk-in closet experience. Secondary bedrooms are generously sized with designer-selected finishes throughout the home. The rear elevation was intentionally designed for entertaining with a covered patio, skylights, integrated outdoor kitchen, and multiple gathering spaces overlooking the backyard. A rare opportunity to own a custom architectural statement blending modern sophistication with timeless mid-century warmth in one of Dallas’ most desirable areas.

4505 Crown Knoll Cir, Dallas

$695,000
5 Beds 4 Baths 21267239 MLS
From Toddlers to Teenagers; to Families who need 2 Home Offices; to Moms & Dads who need a place for Their Moms & Dads, this home might just be for You! It even has 2 Separate Outdoor Spaces! If you should decide to add a Pool, Spa or Spool right outside the Master Bedroom, you would still have a Large Shaded Side Yard for Grilling, Pets & Play! In this home you will enjoy 5 Bedrooms & 4 Full Bathrooms in a 3 Wing Bedroom Split. You will also enjoy 2 Living Areas & a Beautifully Updated Kitchen with a gas range and a Large Entertaining Peninsula with Counter Seating. A Separate Coffee Bar and Beverage Station with sink is handy but out of the way, and cabinets galore easily store your glassware & appliances. If you have young children, you will appreciate the convenience of having Dan D. Rogers Elementary just one block away. And if you don't have young children, you might appreciate the added value & appeal this A Rated, Top Tier School brings to your property. Oak Hardwood Floors provide the decorating palette for much of this home, and updated recessed lighting adds a modern energy to the space. Double paned windows & a tankless water heater help provide maximum comfort at a minimum cost. You will love this home From the Magazine-Worthy Laundry Room to the Edgy Tile backsplash in the Kitchen to the Many possible uses for this Flexible Floor Plan. Come take a look and then be ready to plant your roots in this Great Old Fashioned Neighborhood where the postman still brings the mail right to the Front Porch! Please Note: One or more of the Sellers is a Licensee of the Texas Real Estate Commission.

6405 Glennox Ln, Dallas

$644,000
4 Beds 3 Baths 21262070 MLS
Modern GREEN Home Near White Rock Lake, New Construction, Designed by Motta Architecture & Construction. Welcome to 11535 Strand—an energy-efficient (GREEN) beautiful home designed for modern living in one of East Dallas’ most desirable locations. This 4-bedroom, 2.5-bath residence offers 1,969 square feet of thoughtfully designed space on an oversized 8,500 sq ft lot. Inside, you’ll find a bright, open-concept layout featuring LVT plank flooring, LED lighting throughout, and a designer kitchen that blends style and function. The kitchen is anchored by custom shaker cabinetry with soft-close features, sleek matte black hardware, quartzite countertops, and a modern appliance package including a below-counter microwave and electric cooktop and range. Built with efficiency at the forefront, this home is truly GREEN—featuring spray foam insulation, energy-efficient ARGON glass windows, and a high-performance Carrier HVAC system, all designed to significantly reduce utility costs and maximize year-round comfort. The versatile floor plan includes a 4th bedroom that can serve as a full office or study—adding flexibility for today’s lifestyle needs. The primary suite offers a spa-like experience with a European-style bath and shower combo, while decorative cedar wood plank accents and modern glass design elements add warmth and architectural character throughout the home. Additional highlights include Contemporary matte black finishes throughout Elevated design typically found in higher-priced new construction Functional layout with multiple work-from-home options Located just minutes from White Rock Lake and the Katy Trail, you’ll enjoy quick access to some of Dallas’ best outdoor amenities, including trails, biking, and waterfront recreation. This is a rare opportunity to own a design-forward, energy-efficient home that combines style, functionality, and long-term savings—all in a prime location.

11535 Strand St, Dallas

$674,000
3 Beds 3 Baths 21270434 MLS
Offering a FREE 1 Year temporary 1% rate buy down through preferred lender. 3778 Weeburn Drive offers the perfect blend of timeless design and modern luxury in the heart of Dallas’ highly sought-after Private School Corridor. Fully renovated in 2025, this beautifully redesigned home features 3 bedrooms, 2.5 bathrooms, and 2,496 square feet of thoughtfully curated living space with high-end designer finishes throughout. From the light oak wood flooring and fresh paint and texture to the custom lighting selections, hardware, tile work, and fixtures, every detail was professionally designed to create a warm yet elevated feel. The spacious living room is anchored by a stunning floor-to-ceiling brick gas fireplace and stylish wet bar, creating the perfect space for entertaining or relaxing at home. The large primary suite offers a luxurious retreat with a fully renovated spa-inspired bathroom featuring dual vanities, designer finishes, walk-in shower, and oversized walk-in closet. Guest bedrooms are connected by a beautifully updated Jack-and-Jill bathroom layout. A unique spiral staircase leads to an open loft and dedicated office space, ideal for working from home or additional flex living space. Outside, the home continues to impress with exceptional curb appeal, private courtyard, oversized backyard, and breezeway connecting to the two-car garage, offering both charm and functionality. Additional updates include a brand-new HVAC system and extensive renovations throughout the property. Ideally located near top-rated private schools including The Hockaday School, Jesuit College Preparatory School of Dallas, and Episcopal School of Dallas, with convenient access to Northwest Highway, Dallas North Tollway, Love Field Airport, and I-635. Minutes from premier shopping, dining, Preston Hollow, Bluffview, and some of Dallas’ most desirable entertainment and lifestyle destinations.

3778 Weeburn Dr, Dallas

$625,000
4 Beds 4 Baths 21269535 MLS
Modern Luxury Just Minutes from Downtown – Come Experience This Stunning Contemporary Home in Person. Over 2,900 square feet of thoughtfully designed living space, this impressive residence combines striking modern style with exceptional everyday comfort. Featuring 4 spacious bedrooms and 4 full bathrooms, including 3 private bedroom suites, it provides the flexibility today’s buyers want for entertaining, working from home, accommodating guests, or enjoying added privacy. Step inside to discover soaring ceilings, dramatic floating stairs, and an open layout highlighted by clean architectural lines. A crisp white interior is complemented by bold black and elegant gold finishes, creating a sophisticated, high-contrast look. At the center of the home is a showstopping kitchen featuring a quartz waterfall island with an electric cooktop, vent hood, built-in wine fridge, and a walk-in pantry that offers abundant storage. The living room is perfect for relaxing or entertaining, centered around a striking black fireplace that makes a memorable statement. Upstairs, you will find 3 generously sized bedroom suites, each with its own bathroom and ample closet space. The impressive primary suite easily accommodates a king-sized bed along with a sitting area or office space. Its luxurious bath includes a soaking tub, glass-enclosed shower, dual sinks, and elegant fixtures, while the custom walk-in closet offers smart storage and a full-length mirror. The 2 additional bedroom suites are ideal for family members, guests, or roommates, providing everyone with comfort and privacy. On the main floor, the fourth bedroom and full bathroom provide outstanding flexibility as a guest room, in-law space, or home office. Outside, the oversized backyard is ready for your future outdoor enjoyment. Homes with this level of style, space, and flexibility are best appreciated in person—schedule your private tour and come see everything this exceptional home has to offer.

1943 Mcbroom St, Dallas

$694,000
6 Beds 6 Baths 21264335 MLS Spring Duplex BLDG.
INVESTORS OPPORTUNITY! Experience modern contemporary living in this newly built 2026 construction offering 3 bedrooms, 2.5 bathrooms, and a spacious 2-car garage, ideally located just 7 minutes from Downtown Dallas. Designed with both style and functionality in mind, this home features a thoughtfully crafted layout with clean architectural lines, abundant natural light, and sleek modern finishes throughout. The open-concept living, dining, and kitchen areas create an inviting atmosphere perfect for both everyday living and entertaining. The kitchen is designed with contemporary cabinetry, modern fixtures, and ample counter space, seamlessly flowing into the main living area. Upstairs, the spacious primary suite offers a private retreat complete with a well-appointed en-suite bath and generous closet space. Two additional bedrooms and a full bath provide flexibility for guests, family, or a home office. The property is fully secured with individual security gates on each side of the duplex, providing added privacy and convenience. The exterior is further enhanced by a full 8-foot privacy fence surrounding the property, creating a private outdoor environment ideal for relaxing or entertaining. Combining modern contemporary design, secure private access, and a prime location just minutes from Downtown Dallas, this home offers a perfect balance of style, comfort, and convenience.

3524 & 3526 Spring Ave, Dallas

$685,000
4 Beds 2 Baths 21260248 MLS
This thoughtfully UPDATED home stands out for its character, great layout, and livability. Tucked into an established Dallas neighborhood, its PRIME LOCATION offers everyday convenience and access to some of the area’s most sought-after schools and amenities. Designed for function and flow, the home’s OPEN floor plan features 3 bedrooms downstairs and a private primary suite upstairs. The updated primary bathroom feels like a spa retreat and just might become your favorite spot! Plus, the versatile FLEX SPACE upstairs is perfect for a nursery, home office, workout room, or gigantic closet. You’ll love the gorgeous oak HARDWOOD FLOORS, spacious living and dining areas, and an updated kitchen filled with windows and French doors that open to a large backyard and COVERED PATIO—ideal for entertaining or everyday living. The FULL-SIZE laundry and extra mud room are a special bonus. Step outside and enjoy a setup that just works: kids or pets playing in the backyard while dinner’s going, all within view. The electric GATED driveway adds both privacy and security. Custom built-in cabinetry under the stairs adds a unique, functional touch you won’t find anywhere. Curb appeal shines with mature oak and magnolia trees framing the front walk, setting the tone for a home that’s been well-loved and meticulously maintained for 13 years. Located with easy access to major highways, DFW Airport, Love Field, shopping, and dining, this home is ideal for buyers seeking a move-in ready home with character, flexible space, and long-term value in Dallas TX. If you’ve been searching for a family-friendly home with charm, updates, and location, this one is a MUST-SEE.

3785 Crown Shore Dr, Dallas

$600,000
3 Beds 3 Baths 21260091 MLS
Access to Medical District • Open-concept layout • Steam shower + freestanding tub • Matterport 3D tour 3 bed, 2.5 bath townhome with 2,226 sq ft in Cedar Springs Heights with convenient access to Uptown, Oak Lawn, and surrounding Dallas employment and dining hubs. Main level features stained concrete floors, open living-dining-kitchen layout, and gas fireplace with floor-to-ceiling tile surround. Living area includes built-in speakers, recessed lighting, and crown molding. Kitchen offers granite countertops, stainless steel appliances, gas range, tile backsplash, extensive cabinetry, plus under-cabinet and upper cabinet accent lighting. Powder bath on first level. Walls, trim, doors, and cabinetry have been recently repainted, providing a clean and cohesive interior finish throughout. Second level includes hardwood flooring in loft-flex space, full laundry room, and three bedrooms. Guest bedrooms include recently replaced carpet and share full bath. Primary suite features beamed ceiling and incredibly remodeled ensuite bath with custom cabinetry, integrated lighting, dual vanities, freestanding tub, and glass-enclosed steam shower with Mr. Steam system. Walk-in closet in primary. Additional features include two-zone HVAC with Nest thermostats, recessed lighting throughout, and attached 2-car garage with storage. Outdoor patio offers a low-maintenance urban retreat. Interior layout supports multiple living or work-from-home configurations with separation between primary and secondary bedrooms. Located within established Cedar Springs Heights with access to retail, dining, and major thoroughfares. Includes Matterport 3D tour and floor plan.

5113 Vandelia St, Dallas

$640,000
3 Beds 2 Baths 21258650 MLS
Nestled in the highly coveted Ridgewood Park neighborhood, this gorgeous traditional ranch-style residence offers a seamless blend of classic character and modern sophistication. The interior is defined by an inviting atmosphere, highlighted by vaulted ceilings in the living room and rich hardwood flooring throughout. The chef-inspired kitchen serves as the heart of the home, featuring granite countertops, a gas cooktop, and a breakfast bar that connects beautifully to the dining spaces. With two distinct living areas, each anchored by its own cozy fireplace. The home provides ample room for both formal entertaining and relaxed daily living. The floor plan is designed for maximum versatility. Elegant plantation shutters are featured throughout, providing a refined touch and excellent light control. This flexible layout easily adapts to your specific needs, whether you require a guest suite, a dedicated home office, or a media room. Every detail has been thoughtfully envisioned to balance modern functionality with timeless appeal, creating a move-in-ready environment for the discerning buyer. Outdoor living is elevated to a true retreat in the private backyard oasis, where a large patio provides a shaded sanctuary. This space overlooks a sparkling, ‘Texas-sized’ pool perfect for hosting summer gatherings or enjoying quiet evenings. Beyond the property line, the location offers unparalleled access to the best of Dallas; residents enjoy close proximity to the scenic trails of White Rock Lake, the Dallas Arboretum, and the Southern Methodist University campus. Situated near highly regarded schools and premier shopping and dining, this home represents a rare opportunity to join the vibrant Ridgewood Park community.

6433 Danbury Ln, Dallas

$699,000
3 Beds 4 Baths 21257216 MLS
Located in one of Dallas’ most desirable areas next to Highland Park, this contemporary three story home offers convenience, accessibility to the heart of the city, and quick access to the Tollway. Just minutes from Inwood Village, Highland Park Village, and Dallas Love Field, you are perfectly situated for exclusive shopping, everyday essentials, and the most active culinary scene in Dallas. Enjoy seamless access to both Uptown Dallas and Downtown Dallas, with premier nightlife and major employment hubs just a short drive away while still offering a relaxed, private residential setting. Built in 2018, this home features a clean, modern aesthetic paired with a functional layout designed for both everyday living and entertaining. The second floor showcases an open concept design where the kitchen, dining, and living areas flow effortlessly together. A large island anchors the kitchen, complemented by quartz countertops, gas stoves, and French windows. Sunlight fills every corner of the space, enhancing the contemporary finishes and overall sense of luxury and openness. The primary suite serves as a private retreat with ample natural light and a luxurious ensuite bath that includes dual sinks, a soaking tub, and a spacious walk in closet. Each bedroom in this home offers its own ensuite bathroom, providing comfort, privacy, and flexibility for guests, family members, or for use as a private office. This home is steps away from a coffee shop, gated dog park, and pool. With 3 bedrooms, 3.5 bathrooms, and a wide 2 car garage, this home combines modern design with a highly desirable location that keeps you closely connected to the most sought after areas of Dallas while still offering a private, tucked away space to call home.

5485 Beecher St, Dallas

$600,000
3 Beds 2 Baths 21244137 MLS
Desirable Lake Highlands area, a not far from White Rock Lake, this house offers a unique blend of character, thoughtful updates, and future potential, such as adding a REAR-ENTRY DRIVEWAY from the alley behind the fence to avoid traffic on Easton. Set on a generously sized lot, the property provides ample outdoor space to enjoy as is or for future expansion. Inside, solid wood flooring brings warmth and timeless appeal to the main living areas. The home features two recently updated bathrooms with refreshed finishes designed for everyday comfort and ease. Major system improvements add peace of mind, including an HVAC system installed in 2024, most windows replaced in 2023, and PVC piping beneath the home. The kitchen offers flexibility to suit a variety of needs, with the option to relocate the washer and dryer to existing garage connections—creating an opportunity to reimagine the current laundry area as additional pantry or storage space. Energy efficiency is a standout, highlighted by a fully owned Tesla solar panel system that will convey with the property, offering long-term savings without ongoing payments. Originally established in 1950, this home carries a rich sense of history while benefiting from updates made over time. Thoughtful renovations have maintained functionality while preserving distinctive details that reflect its original charm. Ideally located near outdoor recreation, shopping, and dining, this property presents a rare opportunity to enjoy a well-established setting with room to make it your own. 3D tour available online!

181 Easton Rd, Dallas

$699,995
5 Beds 5 Baths 21247723 MLS
WELCOME HOME!! You will fall in LOVE with this updated estate situated in highly sought after BENT TREE. Situated on a private cul-de-sac street on an oversized lot with lush landscaping and great curb appeal. This is one of North Dallas's most desirable neighborhoods with easy access to both Dallas North Tollway and George Bush Turnpike. Inside you will you find 5 bedrooms, including a second primary upstairs, and 4.5 bathrooms, with the half bathroom located for access from the pool. Pride in ownership shines thru with designer inspired updates throughout the home. Modern open spaces with trendy colors and finishes. The renovated kitchen is a showstopper, highlighted by beautiful herringbone LVP floors, on trend shaker style cabinets with gorgeous marble style quartz counters and backsplash. Entertaining is a breeze with your gas cook top and drop down stainless steel vent. Retreat to your spacious primary bedroom, including a cedar closet, large walk in closet, and updated ensuite bath with large walk in shower. A second bedroom is conveniently located on the first floor that has an ensuite bathroom. A recently added second primary is upstairs over the garage. It has a coffee bar with ensuite bathroom that features a large walk in shower. This room could also double as a mother in law suite, teenagers getaway, media room, or game room. Outside you will enjoy a private backyard oasis complete with a deep dive pool, enclosed patio, pergola, and multiple spaces for outdoor dining and lounging. The enclosed patio can be opened up prior to closing if desired. Zoned to highly rated Plano ISD schools and conveniently located with a short walk to Bent Tree Meadow Park Elementary and the Bent Tree West Swim & Tennis Club. Numerous popular restaurants, shops, and parks located nearby. This home is the essence of what North Dallas living is all about — tranquil, sophisticated, modern and elegant. Everything you need to call home! MUST SEE!!!

4208 Bretton Bay Cir, Dallas

$611,000
4 Beds 3 Baths 21242875 MLS
OPEN HOUSE This Sunday 2-4pm!!! New Sod and recently landscaped! BEAUTIFUL Single-story living in the heart of North Dallas. This MOVE-IN ready gem is more than a home-it's a lifestyle! Nestled in the highly sought-after Prestonwood Community, known for its premier schools, parks and running trails. The heart of this home is an incredible living-family room with an open flow anchored by 2 beautiful skylights that provide abundant natural light and an oversized brick fireplace. The multiple ample living spaces provide versatility. This layout is ideal for family living, entertainment, or multi-generational use. A chef's kitchen offers a skylight and a walk-in butler's pantry with spacious cabinetry. The dining space features diamond-pane lead glass panels, providing timeless elegance for those holiday get-togethers. The spacious primary bedroom features vaulted ceilings and an en-suite vaulted bathroom with a garden tub. Two secondary bedrooms, connected by a Jack-and-Jill bath, provide generous space. A FLEX bonus fourth bedroom, office or in-law suite features its very own renovated full bathroom with an independent entry. The backyard is perfect for summer family gatherings. This home combines thoughtful design and quality craftsmanship, while also offering room for you to make it your own, come see me TODAY!! Location is everything: Just minutes from The Clubs of Prestonwood (The Creek) home of two award winning golf clubhouses), upscale dining. Kiowa Parkway Bert Fields Park, and running trails.

6214 Liberty Hl, Dallas

$699,000
3 Beds 3 Baths 21234026 MLS
Set within the highly sought after Kings Highway Conservation District, 734 N. Montclair is a thoughtfully reimagined Craftsman blending timeless character with elevated, design forward living. This beautifully updated home showcases top tier finish outs, warm hardwood flooring, custom millwork, and tailored built ins that enhance both function and style. Natural light fills the interior, highlighting clean lines and a refined, cohesive aesthetic. Custom window treatments and designer touches throughout create a sophisticated yet comfortable environment. The kitchen serves as the heart of the home, featuring a Wolf range, granite countertops, and custom cabinetry, perfectly suited for both everyday living and entertaining. The layout has been expanded to offer generous living spaces while maintaining a seamless flow. Both bathrooms have been updated with a modern sensibility, and improvements behind the walls, including updated electrical, provide added peace of mind. Step outside to an expansive deck overlooking a spacious backyard, ideal for entertaining or relaxing. A detached two car garage adds convenience and flexibility. Ideally located near Stevens Park Golf Course, Twelve Hills Nature Preserve, and just minutes from Bishop Arts. Families will appreciate proximity to highly rated Rosemont Elementary, offering a dual language program and a recent $14.1 million renovation. Enjoy walkability to neighborhood parks and local amenities while being tucked into one of Oak Cliff’s most established communities. This home qualifies for a $5,000 buyer credit through a preferred lender. A home where thoughtful design meets everyday living, creating a space that feels as good as it looks.

734 N Montclair Ave, Dallas

$699,000
4 Beds 3 Baths 21238335 MLS
Sleek and crisp, this totally renovated home is packed with luxury updates and situated in a vibrant, established neighborhood. Not a flip and literally taken down to the studs, over 300K was spent on luxury cosmetic upgrades plus structural and mechanical improvements over the past five years. The open floor plan is a showstopper from the moment you enter the front door. The light-filled and expansive living, dining, and kitchen area offers endless opportunities for everyday living and entertaining. Luxury vinyl plank flooring connects all living areas and bedrooms. You'll love cooking in the stunning kitchen, which features Vicostone quartz countertops, GE Cafe Appliances, including a double oven -French-door convection, a recessed ceiling vent and a 6-burner range with griddle. Custom cabinetry offers plenty of drawers. All three full bathrooms flow seamlessly together with similar finishes: new vanities, quartz countertops, classic penny tile, and new fixtures. Other extras include vinyl windows, 2025 AC, sheetrock, ductwork, plumbing under the house, recessed lighting, hardware and light fixtures throughout. Outside, the large backyard is surrounded by a stained horizontal fence and an electric gated driveway. Foundation and drainage improvements, too! For a complete list of improvements, see the transaction desk. With top-rated and desirable RISD schools nearby, that sense of community you've been craving can be found here. Great retail and restaurants are nearby. Less than 14 miles to downtown Dallas with two major highways nearby, it's a commuter's dream.

7637 La Risa Dr, Dallas

$635,000
4 Beds 3 Baths 21212632 MLS
The most compelling homes are not always the ones already finished, but the ones with exceptional bones, architectural character, and the opportunity to create something deeply personal. 4006 Flintridge is one of those rare opportunities: a meticulously maintained mid-century modern on a corner lot of more than a quarter acre in Midway Hollow, within Dallas’ coveted Private School Corridor. Rich with untapped potential, Flintridge offers an exceptional foundation for a thoughtful transformation that preserves the integrity of its mid-century roots while creating a home tailored for modern living. Permit-ready architectural plans envision a 3,495-square-foot residence with 4 bedrooms, 3 baths, nearly 600 square feet of covered outdoor living, a 2-car garage with alley access, and the option for an attached covered carport. For buyers weighing renovation versus new construction, there may also be potential tax advantages to improving the existing home. What sets 4006 Flintridge apart is the ability to move forward with clarity and intention. Buyers may choose to work from the existing vision alongside the team that has been connected to the property from the beginning, including a noted architect whose experience includes more than a decade at Bernbaum Magadini Architects, together with a design-build team offering more than 30 years of experience. Or bring your own architect and builder to shape a different path. Whether honoring the current plans or evolving them into something entirely your own, the groundwork is in place to create a home of substance, beauty, and lasting value. This offering includes the lot, permit-ready architectural plans, and soil sample report. The home is being sold as-is, and no repairs will be made. Construction pricing with the team connected to the property will be determined based on client-approved architectural plans, scope, and interior selections. Licensee has an interest in the property.

4006 Flintridge Dr, Dallas

$699,999
1 Beds 2 Baths 21234666 MLS
Lots 1A-1D are being offered separately or as a package listing. Prime shovel-ready infill development opportunity in the rapidly transforming Cabell Annex corridor of East Dallas. This approved replat creates four individual single-family lots (Lots 1A–1D) totaling approximately 5,350 SF, offering a rare chance to build a detached product with no HOA, no condo regime, and no shared ownership structure. Surrounded by ongoing modern infill and new construction, this site is ideally suited for vertical development. Future builds can take advantage of potential 3-story skyline views of Downtown Dallas, creating strong end-user appeal and premium resale positioning. The lot layout provides efficient configurations with alley access and favorable frontage, allowing for functional site planning and modern design flexibility. This is a true single-family development opportunity in an area increasingly dominated by attached product, making it especially attractive for builders targeting higher-end buyers seeking privacy and ownership control. Located just minutes from Lower Greenville, Knox Henderson, and Downtown Dallas, the area continues to experience strong demand driven by proximity, lifestyle, and continued redevelopment. Ideal for builders seeking a streamlined project with immediate development potential or investors looking to capitalize on one of Dallas’ most active infill corridors. Buyer to verify all zoning, building requirements, and development feasibility.

2111 Annex Ave, Dallas

$689,900
5 Beds 4 Baths 21230827 MLS
Sleek & sophisticated 5 bedroom, 3.5 bathroom modern home in Trinity Groves. Located just a mile past the iconic Margaret Hunt Hill Bridge, this home places you moments from downtown Dallas and access to dining, nightlife, and city energy. Built in 2022 this home has it all. Enter into a huge open concept living space that flows effortlessly from living to dining to kitchen. Sweeping picture windows with bold black trim bring tons of natural light into the home. The dining area includes a built in buffet or dry bar with dual drink fridge spaces. The chef’s kitchen features a massive quartz island with seating for four, modern shaker cabinets, and built in stainless appliances including 5 burner gas cooktop. This light-filled space offers both style and functionality with ample storage and stunning finishes. A guest suite is tucked behind the kitchen on the first floor with a large walk in closet and private en suite bath with walk in shower. The oversized utility room is a dream with wall to wall cabinets including shoe storage, counter space for folding laundry and laundry sink. Gorgeous luxury vinyl plank floors throughout the living areas that ascend the staircase to the second floor where you will find 4 bedrooms. The primary suite features 2 closets, a peaceful rooftop terrace which makes the perfect outdoor retreat for the owners and a spa like ensuite bath with dual sinks, standing shower and free standing acrylic soaking tub. The huge 5th bedroom also boasts its’ own rooftop terrace as well as large walk in closet and tall vaulted ceiling. This space would also make an excellent second living space or lounge area. Driveway and side yards are fully enclosed with a tall board on board fence with electric drive way gate, so pets and kids can have the run of the place. The side patio can also serve as additional parking with direct access to the kitchen.

1802 Pueblo St, Dallas

Start Your Search

IDX information is provided exclusively for consumers' personal, non-commercial use, that it may not be used for any purpose other than to identify prospective properties consumers may be interested in purchasing, and that the data is deemed reliable but is not guaranteed accurate by the MLS.  The MLS may, at its discretion, require use of other disclaimers as necessary to protect participants and/or the MLS from liability. 

Listings provided by LERA MLS