Denton Real Estate Search

Denton 4 Bathroom for Sale

Our website features the best real estate search for 4 bathroom properties available in Denton and surrounding areas. It is the only site you will ever need! It is easy-to-use and updated by the official REALTOR®’s database every 15 minutes. 

You can save searches, and get daily email alerts of new listings, price changes, sold data, and market reports. Our Interactive Map Search allows you to view properties on a map or refine your search by drawing the boundaries around the area you desire.

Curious about what’s happening in the Denton real estate market? Sign up for a  Denton Real Estate Market Report to see what’s active, under contract, and sold!

Considering selling or refinancing your home? Get an INSTANT property valuation now!

Newest Denton 4 Bathroom Properties for Sale

3309 Creekhollow Ct, Denton
$609,990
5 Beds ⋅ 4 Baths ⋅ 21365253 MLS
BRAND NEW & NEVER LIVED IN! READY NOW. This Magnolia II by Bloomfield Homes offers 5 bedrooms, 4 bathrooms, game room, media room, and formal dining. Situated in the desirable Glenwood Meadows community, this stunning two-story home showcases an open-concept layout with upscale finishes throughout, featuring a Deluxe Kitchen with stainless steel appliances, pot and pan drawers, quartz countertops, abundant cabinetry, and generous prep space that flows seamlessly into the spacious family room highlighted by a dramatic floor-to-ceiling tile fireplace, creating the perfect environment for both everyday living and entertaining. Wood-look flooring extends through the main areas of the first floor, adding warmth and durability to the home's elegant design. The thoughtfully designed first-floor layout includes a formal dining room perfect for hosting family gatherings and holiday celebrations, along with a spacious primary suite featuring a luxurious ensuite bath with a separate shower, soaking tub, and a large walk-in closet. A secondary bedroom and full bath are also conveniently located downstairs, providing the perfect setup for guests or multigenerational living. Upstairs, you'll find three additional bedrooms, two full bathrooms, a spacious game room, and a dedicated media room, offering endless possibilities for entertainment, relaxation, and family fun. Outdoor living is enhanced by an extended covered patio, while quartz countertops throughout the home provide a cohesive, upscale finish. Combining generous living spaces, stylish upgrades, and thoughtful design, this Magnolia II is the perfect blend of comfort and functionality. Visit Bloomfield Homes today at Glenwood Meadows to tour this gorgeous Magnolia II.

3309 Creekhollow Ct, Denton

5500 Hazelnut Ln, Denton
$595,990
5 Beds ⋅ 4 Baths ⋅ 21361830 MLS
BRAND NEW! NEVER LIVED IN. Move-in ready! This Magnolia by Bloomfield Homes offers 5 bedrooms, 4 bathrooms, game room, and formal dining. Situated in the desirable Country Lakes community, this stunning two-story home showcases an open-concept layout filled with luxury finishes and thoughtful design throughout, beginning with an elegant formal dining room perfect for holiday gatherings and entertaining. The first floor features a private guest bedroom and full bath, creating the ideal setup for overnight guests or multigenerational living, while the spacious family room is highlighted by a dramatic tile fireplace with a cedar mantel and flows seamlessly into the Deluxe Kitchen complete with built-in appliances, pot and pan drawers, a large island with pendant lighting, a single bowl sink, quartz countertops, upgraded backsplash, and contemporary fixtures. Gorgeous engineered wood flooring extends throughout the main areas of the first floor, creating a warm and inviting atmosphere. The luxurious primary suite is tucked away on the first floor and features a spacious bedroom, spa-inspired ensuite bath with dual vanities, a separate shower and soaking tub, and a large walk-in closet. Upstairs, you'll find three additional bedrooms, two full bathrooms, and a spacious game room, providing plenty of room for family, guests, and entertaining. Completing this beautiful home is a striking brick exterior with gutters, an impressive 8' front door, and quality craftsmanship throughout, making this home the perfect blend of elegance, comfort, and functionality. Visit Bloomfield Homes today at Country Lakes to tour this gorgeous Magnolia.

5500 Hazelnut Ln, Denton

8928 New Ballinger Dr, Denton
$571,990
4 Beds ⋅ 4 Baths ⋅ 21361770 MLS
Brand New! Never Lived In! This Bayberry II by Bloomfield Homes offers 4 bedrooms, 3.5 bathrooms, game room, media room, and study. Situated in the desirable Country Lakes community, this stunning two-story home showcases an open-concept layout with luxury finishes throughout, featuring a private study with glass French doors and a spacious family room anchored by a dramatic floor-to-ceiling stone fireplace with a cedar mantel, creating a warm and inviting focal point for both everyday living and entertaining. The Deluxe Kitchen is truly the heart of the home, complete with built-in appliances, pot and pan drawers, a trash pull-out, a massive walk-in pantry, gorgeous painted shaker-style cabinets, quartz countertops throughout, an upgraded backsplash, pendant lights above the oversized island, and under-cabinet lighting that enhances both function and style. Stunning hardwood flooring extends throughout the main areas of the first floor, creating a seamless flow between the living spaces. The large primary suite is conveniently located downstairs and serves as a private retreat with a spacious ensuite bath, while a powder bath on the first floor is perfect for guests. Upstairs, you'll find a spacious game room, dedicated media room, three additional bedrooms, and two full bathrooms, providing plenty of room for entertaining, relaxing, or accommodating guests. Outdoor living is elevated with an extended covered patio featuring a gas stub for grilling and entertaining, all situated on a desirable interior lot. Additional highlights include a beautiful brick and stone exterior, gutters, an impressive 8' front door, and quality craftsmanship throughout. Visit Bloomfield Homes today at Country Lakes to tour this gorgeous Bayberry II.

8928 New Ballinger Dr, Denton

5728 Brookside Dr, Denton
$489,000
4 Beds ⋅ 4 Baths ⋅ 21352678 MLS
Huge price improvement and priced well below appraisal value. Now is your opportunity to purchase your dream home in this beautiful community! Seller Concession for interest rate buy-down or closing costs with an acceptable offer. MOTIVATED SELLERS! Go see this fabulous home and bring us your offer today! Priced well below a recent appraisal, seller is motivated so get this home while you can! Beautiful 4 bedroom home on an oversized lot. The primary suite with ensuite bath is on the 1st floor. The open concept living and dining area are perfect for keeping everyone together. The spacious breakfast bar at the island make it easy for snacks and conversation during meals or meal prep. There is a flex space off the entry area that could be used for formal dining, home office or whatever your needs might be. Currently that space is an entertainment area with a fabulous bar that can convey with the home with an acceptable offer. Upstairs there are 3 large bedrooms with one of them having an ensuite bath and walk-in closet. Perfect as a second primary or a guest with their own private bathroom. There is also a large living area upstairs. It has a built-in bar and accent wall. It is perfect for that mancave or game room space you are dreaming of. TV's and couches in mancave are negotiable with an acceptable offer and can convey with the home. Backyard you will find an extended patio area with built-in kitchen, fire pit and a koi pond and water feature for the relaxation vibe. There are no neighbors behind the home and the wood fence is 8ft privacy on both sides. The oversized lot still allows plenty of yard for kids, pets and gardening. The greenspace is directly across the street from the home. Enjoy the pond and fountain for the view, walks, bike rides around the community. List price reflects the valuation from the recent appraisal on the home. Come see this home and make it your own!

5728 Brookside Dr, Denton

8113 Cocobolo Dr, Denton
$1,350,000
3 Beds ⋅ 4 Baths ⋅ 21342092 MLS
Designed to Impress...Crafted to Entertain. This exceptional Aubrey floor plan w private Casita is perfectly positioned on a coveted golf course lot in award-winning Robson Ranch. See putting on North holes 6,7,8 & teeing off on holes 7,8. 2928 SF, 3 bdrm 3.5 ba & dedicated den or office, this remarkable residence is luxury living without compromise. A gorgeous brick & stone façade, landscaping,& beautiful iron gate welcomes you into a private courtyard shared by the main home & attached casita. Inside, the open-concept design unfolds w effortless sophistication. The living room is anchored by a striking stone fireplace framed by custom built-ins, valet station, elegant wet bar w custom cabinetry, wine storage, & beverage fridge for effortless hosting. The chef's kitchen makes a statement w crisp white cabinetry, bespoke backsplash, decorative lighting, expansive quartz island w arched breakfast bar seating,& oversized butlers pantry. The dining room is surrounded by windows & sliding glass doors that invite the beauty of the backyard oasis indoors. The true marvel of the home awaits outside. Designed to rival your favorite resort, the backyard showcases a sprawling slate-tiled patio w a beautiful stone fireplace & sparkling pool complete w a tanning ledge & cascading waterfall, a built-in grill & bar w wraparound seating, dedicated dining space & sweeping golf course views of the North Course Holes 6,7 & 8 that create an unforgettable backdrop for every gathering. A stately primary suite offers a luxurious escape w dual quartz vanities & spa-inspired curbless shower, while the attached casita shines as the perfect guest retreat, multigenerational suite, or private hideaway w kitchenette, Murphy bed, & full bath. From the versatile casita to the breathtaking backyard overlooking the fairway, every inch of this home was thoughtfully crafted to elevate the way you live, entertain, and unwind. This is more than an exceptional home- it's an extraordinary lifestyle.

8113 Cocobolo Dr, Denton

4409 Argyle Ln, Denton
$895,000
4 Beds ⋅ 4 Baths ⋅ 21339956 MLS
Welcome to luxury living in this exceptional home situated on a sprawling 1.04-acre lot in the prestigious Hills of Argyle & within the highly acclaimed Argyle ISD. One of only eight homes in the community with breathtaking pond views, this property offers a rare combination of elegance and privacy. A 3-car garage, additional 2-car carport, & circular driveway provide exceptional parking & convenience for family & guests. From the moment you enter, you'll enjoy floor-to-ceiling windows that fill the home with natural light while framing picturesque views of the community pond, walking trail, & backyard. Designed for both everyday comfort & entertainment with it's extended covered patio, this home blends spacious indoor living with outdoor amenities. Recent major improvements provide peace of mind for years to come, including 3-brand-new energy-efficient Trane HVAC systems (installed just three months ago) with new attic ductwork, as well as a one-year-old tankless water heater & new carpet in some areas. Additional highlights include: Spacious upstairs guest suite with a full bath that also makes an ideal game room, media room, private retreat, or mother-in-law suite. Dedicated executive office with high-quality built-in cabinetry. Sparkling pool with wrought iron fence & expansive backyard, perfect for entertaining family & friends. Step directly from your backyard to the community pond, scenic walking trail, & inviting bench seating area—ideal for relaxation & catch-&-release fishing. A simple refresh with new carpet offers the perfect opportunity to personalize this beautiful home while adding your own style and value. With its exclusive pond-view setting, premium 1.04-acre lot, exceptional mechanical updates, abundant parking, and award-winning schools, this is a rare opportunity to own one of the most desirable homes in the Hills of Argyle. Schedule your private showing today.

4409 Argyle Ln, Denton

12013 Lockhart Ct, Denton
$749,000
3 Beds ⋅ 4 Baths ⋅ 21319951 MLS
RARE LEXINGTON FLOOR PLAN WITH PRIVATE CASITA, TWO PRIMARY SUITES & EXCEPTIONAL ENTERTAINING SPACES! Discover a home designed for the way you want to live in the highly desirable Robson Ranch active adult community. Situated on a beautifully landscaped corner lot, this distinctive stucco and stone residence offers privacy, flexibility, and an inviting indoor-outdoor lifestyle that's hard to find. A charming courtyard with an outdoor fireplace welcomes you and connects the main residence to a detached guest casita—ideal for overnight guests, man cave, or a private retreat. Inside, natural light, new hardwood floors, plantation shutters, and elegant architectural details create a warm and sophisticated atmosphere. The spacious living area features impressive floor-to-ceiling built-in cabinetry and opens seamlessly to the outdoor entertaining spaces. At the heart of the home, the chef-inspired kitchen offers premium appliances, new double ovens and air fryer microwave, granite countertops, a gas cooktop, custom cabinetry and a large center island. Two spacious primary suites provide exceptional comfort and privacy, each featuring an ensuite bath and walk-in closet. The office offers flexibility for working from home, gym or creative pursuits. Step outside to your own private backyard retreat, complete with mature landscaping, an expansive patio, flowering trellis, built-in grill, and ceiling fans—perfect for entertaining friends or enjoying peaceful Texas evenings. An extended garage with dedicated golf cart space, epoxy flooring, and an auto lift adds even more convenience. Beyond your front door, enjoy the incredible Robson Ranch lifestyle featuring golf, pickleball, tennis, resort-style pools, fitness facilities, dining, and an abundance of clubs and social activities. Why settle for an ordinary floor plan when you can enjoy the privacy of a detached casita, the versatility of two primary suites, and exceptional indoor-outdoor living? Your next chapter starts here!

12013 Lockhart Ct, Denton

6809 Edwards Rd, Denton
$595,000
5 Beds ⋅ 4 Baths ⋅ 21300386 MLS
Nestled on a beautifully treed homesite, this impressive 3,964 sf home offers the perfect blend of space, comfort, and privacy. With 5 bedrooms, 4 bathrooms, and an exceptional floor plan, there's room for everyone to live, work, and entertain. Step inside to find rich wood flooring throughout the main living areas, a private office with French doors, a formal dining room, and a cozy den. The open-concept living room features a stunning stone fireplace and flows seamlessly into the chef-inspired kitchen, complete with granite countertops, a large center island, breakfast bar, breakfast area, butler's pantry, and a convenient mudroom. The spacious primary suite provides a peaceful retreat with a luxurious ensuite bath designed for relaxation. Upstairs, you'll find endless entertainment options with a large game room, dedicated media room featuring a dry bar, and generously sized secondary bedrooms. The backyard is truly a standout, offering exceptional privacy with mature trees and landscaping. Enjoy the outdoors year-round from the expansive covered patio featuring vaulted ceilings and ceiling fans or gather around the fire pit surrounded by mature trees in this tranquil outdoor oasis. Located in a desirable community with neighborhood parks and pool, this home combines everyday comfort with outstanding amenities in a picturesque setting. Don't miss the opportunity to make this exceptional property your next home!

6809 Edwards Rd, Denton

2505 Winthrop Hill Rd, Denton
$1,040,000
4 Beds ⋅ 4 Baths ⋅ 21305525 MLS
ENERGY EFFICIENCY AT IT'S FINEST! Purposefully built, engineered differently than standard properties, with the innovative KORE Thermal Wrap Insulation System, this home was designed with energy efficiency, elite thermal comfort, and structural quality in mind. 8 inches of foam insulation within the walls and roofline creates a conditioned living space that remains remarkably comfortable year-round at an ultra-low monthly cost. This envelope creates an airtight seal that significantly reduces outside street noise and weather disturbances. Abundant storage has interior attic access with temperature similar to the home's living space. Located on just over an acre in the highly desirable Hills of Argyle, this beautifully maintained one-owner home offers the perfect combination of space, comfort, and privacy. With approximately 3,700 square feet, this single-story floor plan features 4 bedrooms, 4 bathrooms, a dedicated office, game room, and split-bedroom layout designed for everyday living. Natural light pours through the home, creating a bright and welcoming atmosphere. Thoughtful details throughout, including charming plantation shutters in the family room and breakfast nook, add character and timeless style. Recent updates include fresh paint, updated lighting, ceiling fans, plumbing fixtures, and a new roof, making this home truly move-in ready. The spacious backyard is designed for enjoying Texas summers with a sparkling pool, cabana, mature trees, and beautiful landscaping, all set on a peaceful one-acre lot. A 3-car garage provides ample space for vehicles, storage, and hobbies. Residents of The Hills of Argyle enjoy a friendly neighborhood atmosphere with walking trails, mature trees, and a community pond for catch-and-release fishing. Located in acclaimed Argyle ISD and zoned for Hilltop Elementary, this exceptional property offers the peaceful feel of country living with convenient access to shopping, dining, and major commuter routes. It's a must see!

2505 Winthrop Hill Rd, Denton

3101 Creekhollow Ct, Denton
$629,990
5 Beds ⋅ 4 Baths ⋅ 21307405 MLS
NEW! NEVER LIVED IN. Ready for Immediate Move-In! Bloomfield's Rose II floor plan is a masterfully crafted two-story home holding 5 bedrooms, 4 baths, and a 2-car garage on a fully landscaped and fenced lot. Each space has upgraded finishes including laminate wood floors, modern box spindle design on the staircase featured off the main entry, an 8' front door with rain glass, 2-inch faux wood blinds already in place, tiled shower walls in all baths, and a stunning floor-to-ceiling fireplace created in Level 5 tile. The first floor has a guest bedroom and hall bath, a laundry room with mud bench, a flexible study connected to the family room, and a generous primary suite tucked away for a true private retreat! Upstairs offers a game room with a connected media room, 2 bedrooms connected by a Jack-and-Jill bathroom, and a fourth bedroom with a full bath and huge linen closet positioned just outside its door. Central to the home, the Deluxe Kitchen will come fully equipped with gas cooking on built-in appliances, a wood vent hood, pot and pan drawers, an island with sink and breakfast bar, and a roomy corner pantry. Whether you open the windows at the dining nook's built-in seat or prop open the door that leads to the covered back patio, you can always have fresh air and sunlight! Built in Glenwood Meadows, this home is located under 5 miles to Downtown Denton and zoned to Argyle ISD with easy commuter routes. Bloomfield Homes is available every day at our community model home to show you around!

3101 Creekhollow Ct, Denton

7301 Stallion St, Denton
$699,000
3 Beds ⋅ 4 Baths ⋅ 21286107 MLS
Nestled on a serene 1.15-acre treed lot, this stunning home invites you into a world of elegance and comfort.The charming exterior hints at the beauty that lies within.You are greeted by a warm, welcoming entryway adorned with rich wood floors that seamlessly flow through the hallways, kitchen,and dining areas.The heart of the home is a beautifully designed space where the family room effortlessly connects to the gourmet kitchen. Here,you’ll find an electric cooktop,built-in oven, and microwave,complemented by a large custom island and ample cabinetry. This culinary haven is perfect for family gatherings or entertaining friends, especially with easy access to both the formal dining and breakfast areas.The master suite, tucked away for privacy at the back of the home,serves as your personal retreat,elegant trey ceilings and private access to the back patio, it offers peaceful views of the lush surroundings.The spa-like ensuite is a luxurious escape, featuring dual sinks, a makeup vanity, walk-in shower,soaking tub, along with a massive walk-in closet. Two large secondary bedrooms, thoughtfully located behind the kitchen, share a well-appointed Jack and Jill bathroom with separated vanities, ensuring privacy for everyone.A cozy study downstairs offers a quiet workspace,while the game room or second living area upstairs, complete with a half bath and wet bar,is perfect for hosting movie nights or game days.As you step outside, the covered back patio becomes your favorite spot for relaxation or entertaining, seamlessly integrated into the home for a high-end appeal. The beautifully landscaped backyard, dotted with mature trees, creates a tranquil oasis where you can unwind and enjoy nature.For added convenience and low maintenance, an 18-zone sprinkler system draws from a water well on the property, ensuring your landscaping remains vibrant year-round. Additionally, a versatile 22x30 shop with a split unit offers endless possibilities for storage, hobbies, or workspace.

7301 Stallion St, Denton

3112 Belmont St, Denton
$1,199,000
5 Beds ⋅ 4 Baths ⋅ 21256216 MLS
HUGE REDUCTION!! MAKE A REASONABLE OFFER!! Prestigious custom estate nestled on .6529 acres in the highly sought-after Carrera Estates in S Denton, set high on an elevated lot with NO HOA. This impressive residence offers 5 spacious bedrooms, 4 full baths, 2 living rms, 2 dining rms, study, a dedicated media rm, and a game rm—providing exceptional space for everyday living and entertaining. Step inside to a grand foyer featuring a soaring ceiling and a sweeping staircase that creates a stunning first impression. The home is rich in character w 5 fireplaces thoughtfully placed in the living rm, breakfast rm, formal dining, primary suite, and office. The well-appointed kitchen has been recently updated and flows seamlessly into the main living areas. Recent upgrades include a new dishwasher and ice machine-2026. Kitchen features ss dbl ovens, microwave, 5-burner gas cooktop, free-standing ice maker, built-in refrigerator-freezer and dishwasher. Private computer niche off of kitchen could be great for kids to do homework or a second work from home area. Primary suite and bath are a dream w dual vanities, jetted tub, sep shower w spray heads and huge closet. Also equipped w central vac. Fresh paint enhances the kitchen, dining rm, living rm, and most of upstairs. Additional opportunities remain for buyers to add their personal touch and elevate this home even further. Outdoors, enjoy a beautifully landscaped, expansive backyard featuring a heated pool-spa—perfect for relaxing or hosting gatherings. Recent pool enhancements include updated stone and tile work along w new Polaris. The 3-car garage adds convenience and storage. Pella windows installed in front of the home in 2025 add both style and energy efficiency. Ideally located near schools, UNT, TWU, shopping, dining, access to I-35, this exceptional property offers the perfect blend of luxury, space, and location. Vacant and ready for its next owners—don’t miss this rare opportunity to MAKE IT YOURS!

3112 Belmont St, Denton

3225 Clubview Dr, Denton
$1,100,000
4 Beds ⋅ 4 Baths ⋅ 21206596 MLS
Tucked into a highly sought-after pocket of true custom homes in Country Club Village, this beautifully updated property offers timeless design, thoughtful functionality, and an incredible backyard retreat, all within Argyle ISD and zoned to Hilltop Elementary and the future Argyle Legacy High School. Inside, you’ll find a versatile layout with 4 bedrooms, including 2 downstairs and 2 upstairs, ideal for everyday living and hosting guests. Hand-scraped hardwood floors run throughout the main living areas, complemented by fresh paint and updated light fixtures that give the home a clean, elevated feel. The private study with custom built-ins offers the perfect work-from-home space.The kitchen is both warm and functional, featuring knotty alder cabinetry, granite countertops, built-in refrigerator, double ovens, gas cooktop, and a center island, all opening seamlessly to the main living area. Nearby, a mudroom with built-in desk and a spacious laundry room with sink and room for an additional refrigerator add everyday convenience.The primary suite is a true retreat, offering backyard access, dual closets, and a spacious ensuite bath. A secondary downstairs bedroom with private bath is ideal for guests or multi-generational living. Upstairs, you’ll find two bedrooms connected by a Jack-and-Jill bath, along with a large game room, built-in homework station, and wet bar, creating a functional space for entertaining. Step outside to a backyard designed for privacy and enjoyment. The pool is surrounded by mature landscaping, while the cabana creates a true outdoor living experience with a full outdoor kitchen, fireplace, and automatic sun screens on the patio, perfect for year-round use. Additional highlights include a circle drive, 3-car garage, a new roof (2024), and new HVAC (2026). This is a great opportunity to own a custom home in one of Argyle’s most desirable neighborhoods, offering space, flexibility, and a resort-style backyard in a prime location.

3225 Clubview Dr, Denton

8008 American Way, Denton
$749,900
3 Beds ⋅ 4 Baths ⋅ 21249357 MLS
Welcome to this stunning all-brick Ashland two-story home—a rare find in a desirable 55+ community that perfectly blends timeless elegance, thoughtful accessibility, and low-maintenance living. A stately permanent lighted flagpole greets you with quiet patriotism, full three-car garage with keypad. Step inside through the gracious circular foyer and immediately feel at home. Beautiful hardwood floors grace the living areas, including the inviting living room where a ceiling fan and built-in recessed ceiling speakers for relaxed evenings or lively gatherings. The gourmet kitchen is the heart of the home, featuring a generous center island with seating, elegant crown molding, sparkling quartz countertops, designer pendant lighting, and custom maple cabinets with dovetailed soft-close drawers. Every detail has been considered: a convenient trash compactor, electric cooktop, Blanco sink, soap dispenser, a large walk-in pantry, and a butler’s pantry. The dining room offers refined charm with its tray ceiling, crown molding, and bay window. The primary suite, a true sanctuary with a bay window, tray ceiling, crown molding, and ceiling fan. The spa-inspired en-suite bath includes dual quartz vanities, makeup seating area, and a curbless walk-in shower with decorative banding, a bench seat, and an assist bar—thoughtfully designed for comfort. The guest bedroom has a double closet and tub-shower combination. The first-floor office provides ideal space for working from home or quiet reading. Upstairs, an expansive open loft with its own bath offers endless possibilities—whether you envision a guest bedroom, game room, music studio, craft room or a welcoming hangout for the grandkids. This home has been thoughtfully upgraded : pre-wiring for holiday lighting, illuminated stairway steps, generous under-stair storage, a whole-house surge protector, a variable-speed HVAC fan for quiet comfort, and a large patio with TV hookup—perfect for outdoor enjoyment

8008 American Way, Denton

3504 Falcon Ct, Denton
$999,000
4 Beds ⋅ 4 Baths ⋅ 21228345 MLS
Unbelievable seller incentives! Make this home your own without the hassle of repainting. The seller may pay to have the interior professionally repainted (up to the amount of the existing contractor quote) in the buyer's color of choice. Several listing photos have been virtually enhanced with AI to demonstrate possible paint color options. Offer dependent, the seller is willing to provide a 30-year interest rate buydown, potentially saving you hundreds of dollars each month. This is a rare opportunity in one incredible package. Step into over 4,000+ square feet of refined living, where a grand staircase and soaring ceilings make a lasting first impression the moment you walk through the door. Rich hardwood floors carry you into a beautifully appointed kitchen designed for both everyday living and elevated entertaining, complemented by a formal dining room and a spacious breakfast nook for more casual moments. The main living area is anchored by a stately fireplace, while a private, wood-paneled office showcases craftsmanship rarely found in today’s homes. Upstairs, a dedicated library and media room provide the perfect balance of quiet retreat and entertainment. The primary suite is expansive and thoughtfully designed, featuring a generous layout and a closet that truly lives up to expectation. A standout feature of the home is the private guest suite downstairs—complete with its own entrance and full bath—ideal for multi-generational living, long-term guests, or added flexibility. Function meets convenience with a large laundry room designed to handle the demands of daily life with ease. Outdoors, the meticulously landscaped backyard offers a polished, low-maintenance setting for relaxing or hosting, all complemented by a spacious three-car garage. Extensively prepped for market, the current owner has proactively addressed repairs and maintenance, including Brand-new carpet —offering buyers added confidence and a fresh truly move-in-ready experience.

3504 Falcon Ct, Denton

1402 Lakeview Blvd, Denton
$1,085,000
4 Beds ⋅ 4 Baths ⋅ 21230960 MLS
Tucked away in the upscale community of Lakeview Ranch, this custom luxury ranch-style estate is set on a sprawling 1.8-acre lot surrounded by mature trees, gorgeous landscaping & peaceful creek. You'll be wowed when you walk in w-soaring ceilings highlighted by impressive wood beams, HW floors + a stunning floor to ceiling stone FP. Expansive windows frame spectacular views of the wooded lot & outdoor living spaces. Kitchen featuring a BI smart Dacor refrigerator, custom Alderwood cabs, ZLine gas cooktop + Bosch dishwasher. Adjacent to the kitchen is a spacious dining room. Main level also offers 3 bdrms including the primary suite that provides a private retreat w-a spa-inspired bath & dual closets w-a custom dressing room. Super cool lower level is a walk-out basement that is designed for relaxation & entertainment, offering a custom media room w-surround sound, library wall + wine cellar. Additional rooms provide flexibility for a home office, music studio or hobby space, while the 4th bdrm features a BI desk, sitting area & full bath. The lower level could also be the perfect multi-generational set up! Whole home Wi-Fi + cat 5E wired. Outside, the estate continues to impress w-a resort-style custom patio & full outdoor kitchen featuring granite + stone finishes, a BI grill, refrigerator, sink + integrated sound. A cozy fire pit & ambient lighting create the perfect setting for gatherings or peaceful evenings surrounded by nature. Enhancing the property’s versatility is a 20x40 workshop, ideal for projects, storage, or additional workspace, an oversized 3.5 car garage plus a climate-controlled workout room! The expansive grounds are maintained w-a private well & irrigation system, keeping your landscaping thriving year-round. With owned solar panels, smart thermostats + integrated lock system, lighting & fan controls, this home blends modern efficiency with a secluded country lifestyle on a large, wooded lot while remaining minutes from Lake Lewisville.

1402 Lakeview Blvd, Denton

5308 Bardwell Dr, Denton
$494,900
4 Beds ⋅ 4 Baths ⋅ 21198410 MLS
MLS# 21198410 - Built by Sandlin Homes - Ready Now! ~ Discover a stunning single-family residence in the master planned Country Lakes community, fully complete for a quick move-in. This traditional home features 4 spacious primary bedrooms and 4 bathrooms, offering ample space for comfort and privacy. With 2,543 square feet of thoughtfully designed living space, the layout includes 2 inviting living areas, a dining room, and a cozy fireplace, perfect for entertaining. Enjoy outdoor living on the covered patio, surrounded by a private yard. Additional highlights include the upstairs game room with a half bath and bay windows in the primary suite, perfect for seating or plants. Throughout the home, many contrasting black and white elements highlight the primary bathroom, utility room and fireplace. The modern kitchen is complemented by its dark cabinets and bright quartz countertops with pops of gold in the cabinet pulls and kitchen faucet. Country Lakes is bursting with amenities you won't find in many communities. Residents and their guests will always feel welcome with the beautiful landscaping surrounding the homes. Miles of fun, affordable living, and convenience all await inside the community of Country Lakes in Denton Texas. Residents enjoy an active lifestyle in a community that radiates peaceful Texas living at its finest. Another perk of living in Country Lakes is that it's in a prime location. It's near some of the best shopping, entertainment, dining, and business centers in the DFW metroplex.

5308 Bardwell Dr, Denton

9909 Morning Cloak Dr, Denton
$696,813
4 Beds ⋅ 4 Baths ⋅ 21187390 MLS
Award-winning Highland Homes new construction ready in September 2026 with peace of mind home warranty included!! This beautifully designed Middleton two-story home blends luxury, functionality, and thoughtful design. Offering 4 spacious bedrooms and 4 full bathrooms, this home provides exceptional comfort and privacy for everyone. The open-concept layout features soaring ceilings and an abundance of natural light, creating an inviting atmosphere throughout the main living areas. The heart of the home showcases a generous family room flowing seamlessly into the kitchen and dining area—ideal for entertaining. A private study at the front of the home makes working from home both convenient and quiet. The elegant primary suite is a true retreat, highlighted by a beautiful bay window sitting area. The luxurious primary bath includes a dropped soaking tub, separate walk-in shower, and dual vanities. Upstairs, you’ll find incredible versatility with a Flex Gen Suite ideal for long-term guests or a private retreat. The second level also features a large loft and dedicated entertainment room, offering endless possibilities for movie nights, game days, or relaxation. Step outside to enjoy the extended outdoor living space ideal for unwinding in your private backyard. Residents of Landmark enjoy exceptional amenities, scenic surroundings, and convenient access to shopping, dining, and top-rated schools. Come see this gorgeous home before it is gone!

9909 Morning Cloak Dr, Denton
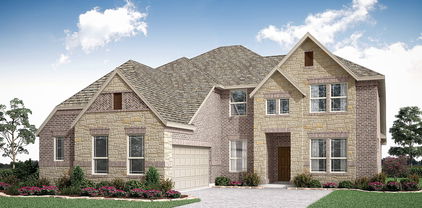
3301 Emerald Trace Dr, Denton
$629,990
5 Beds ⋅ 4 Baths ⋅ 21183668 MLS
NEW! NEVER LIVED IN. Available for Move-In! Situated on a corner homesite within a quiet cul-de-sac, Bloomfield Homes Seaberry presents 5 bedrooms and 4 baths across a two-story design with a J-swing driveway and 2-car garage, loaded with upgrades throughout. The fully bricked front porch makes a strong first impression, complemented by an impressive 8 foot wrought iron and rain glass front door that adds character to the elevation. A private study framed by glass French doors sits just off the entry, creating a quiet workspace. The main living area stretches across the back, where a tile floor-to-ceiling fireplace draws the eye upward and anchors the room. Engineered wood floors add warmth as the space transitions into the deluxe kitchen. Designed with both function and presentation in mind, the kitchen showcases quartz countertops, built-in stainless steel appliances, and a well-positioned island, while a butler’s pantry offers additional prep and storage space between the kitchen and formal dining room. The primary suite is tucked away downstairs and features a spacious bedroom paired with a huge walk-in closet, L-shaped vanity with dual sinks, soaking tub, and separate shower. The second level includes 3 secondary bedrooms and 2 full baths, including a Hollywood-style bath, along with a generous game room that provides flexible space for hosting or everyday living. Upgrades continue with 2-inch faux wood blinds throughout and full rain gutters for added durability. Located in Glenwood Meadows in Denton, just minutes from Hwy 377 and I-35 and zoned to award-winning Argyle ISD. Call or visit the Bloomfield Homes model at Glenwood Meadows to experience this Seaberry in person.

3301 Emerald Trace Dr, Denton

9821 Morning Cloak Dr, Denton
$624,000
4 Beds ⋅ 4 Baths ⋅ 21170827 MLS
This Brent floor plans by the Award-Winning Highland Homes is now Move-in-Ready New Construction located in the desirable Landmark by Hillwood community in Denton, TX!! This beautifully designed Highland Homes Brent floor plan is a single-story, 2,337-square-foot home offering vaulted ceilings and exceptional comfort and functionality. This 4-bedroom, 4-bath residence features lots of design and electrical upgrades in an open-concept kitchen, dining area, and spacious family room, creating a bright and welcoming atmosphere ideal for both everyday living and entertaining. This home comes complete with a comprehensive home warranty. The family room is highlighted by a brick fireplace, adding warmth and character to the heart of the home. A dedicated office provides flexible space for working from home or quiet study. The luxury primary suite extension offers a private retreat, complete with a spacious bedroom and a well-appointed primary bathroom featuring a drop-in tub and separate shower, along with a large walk-in closet. Three additional bedrooms and bathrooms provide ample space and privacy for guests. A covered patio extends the living space outdoors, while the 2-car garage adds everyday convenience. Thoughtfully designed and located within one of Denton’s premier master-planned communities, this home provides access to Landmark by Hillwood’s amenities, trails, and nearby shopping and dining. A covered patio extends the living space outdoors, while the 2-car garage adds everyday convenience. Thoughtfully designed and located within one of Denton’s premier master-planned communities, this home provides access to Landmark by Hillwood’s amenities, trails, and nearby shopping and dining.

9821 Morning Cloak Dr, Denton

3200 Donna Rd, Denton

$995,000
10 Beds ⋅ 4 Baths ⋅ 21169972 MLS
Licensed Type B Assisted Living Facility, 10 Bedrooms, 11 Licensed Beds Rare opportunity to acquire a fully HHSC licensed Type B Assisted Living Facility with a 23 plus year history in good standing with HHSC. This well-maintained and welcoming residence offers 10 private bedrooms and is licensed for 11 beds, providing a stable, proven operating platform. The facility is fully occupied and operating successfully. The property sits on approximately 2.75 wooded acres, offering a unique setting and potential for future expansion, subject to regulatory approval. Operations are well established with long-term compliance and a strong operational footprint. All information, tours, and financials are provided by appointment only, subject to execution of a Non-Disclosure Agreement. This facility may be acquired individually or in connection with a broader portfolio of 10+ residential assisted living homes, including properties currently licensed or previously licensed as ALF Type A or Type B (8–16 beds). Portfolio assets feature ADA-compliant renovations, accessible bathrooms, spacious common areas, and installed fire sprinkler and alarm systems, supporting life-safety and licensing requirements. Ideal for established operators seeking expansion or investors entering the growing senior care market. Additional details, financials, and off-market operational offerings available upon request. Contact listing agent for full confidential information. DO NOT ENTER PROPERTY OR DISTURB OPERATIONS.

3200 Donna Rd, Denton

Start Your Search

IDX information is provided exclusively for consumers' personal, non-commercial use, that it may not be used for any purpose other than to identify prospective properties consumers may be interested in purchasing, and that the data is deemed reliable but is not guaranteed accurate by the MLS.  The MLS may, at its discretion, require use of other disclaimers as necessary to protect participants and/or the MLS from liability. 

Listings provided by LERA MLS

Listings provided by North Texas Real Estate Information Systems (NTREIS). Listing data has been deemed reliable but is not guaranteed to be accurate by the MLS.

Last updated:

How much is your home worth?

Get instant property value now!