Denton Real Estate Search

Denton 5 Bedroom Properties for Sale

Our website features the best real estate search for 5 bedroom properties available in Denton and surrounding areas. It is the only site you will ever need! It is easy-to-use and updated by the official REALTOR®’s database every 15 minutes. 

You can save searches, and get daily email alerts of new listings, price changes, sold data, and market reports. Our Interactive Map Search allows you to view properties on a map or refine your search by drawing the boundaries around the area you desire.

Curious about what’s happening in the Denton real estate market? Sign up for a  Denton Real Estate Market Report to see what’s active, under contract, and sold!

Considering selling or refinancing your home? Get an INSTANT property valuation now!

Newest Denton 5 Bedroom Properties for Sale

6809 Edwards Rd, Denton
$595,000
5 Beds ⋅ 4 Baths ⋅ 21300386 MLS
Nestled on a beautifully treed homesite, this impressive 3,964 sf home offers the perfect blend of space, comfort, and privacy. With 5 bedrooms, 4 bathrooms, and an exceptional floor plan, there's room for everyone to live, work, and entertain. Step inside to find rich wood flooring throughout the main living areas, a private office with French doors, a formal dining room, and a cozy den. The open-concept living room features a stunning stone fireplace and flows seamlessly into the chef-inspired kitchen, complete with granite countertops, a large center island, breakfast bar, breakfast area, butler's pantry, and a convenient mudroom. The spacious primary suite provides a peaceful retreat with a luxurious ensuite bath designed for relaxation. Upstairs, you'll find endless entertainment options with a large game room, dedicated media room featuring a dry bar, and generously sized secondary bedrooms. The backyard is truly a standout, offering exceptional privacy with mature trees and landscaping. Enjoy the outdoors year-round from the expansive covered patio featuring vaulted ceilings and ceiling fans or gather around the fire pit surrounded by mature trees in this tranquil outdoor oasis. Located in a desirable community with neighborhood parks and pool, this home combines everyday comfort with outstanding amenities in a picturesque setting. Don't miss the opportunity to make this exceptional property your next home!

6809 Edwards Rd, Denton

3213 Evening Wind Rd, Denton
$440,000
5 Beds ⋅ 3 Baths ⋅ 21314759 MLS
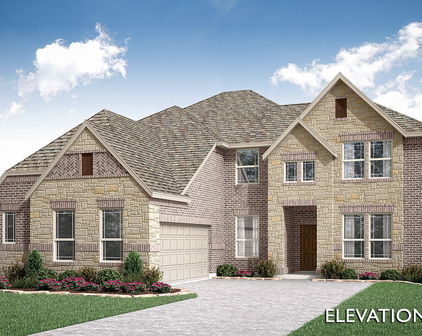
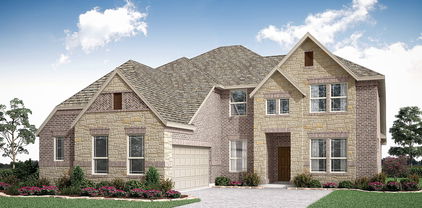
Discover the space, comfort, and community you've been searching for at 3213 Evening Wind in Denton's desirable Preserve at Pecan Creek. This thoughtfully designed 5-bedroom, 2.5-bath home offers an ideal balance of functionality and style, with versatile living spaces that easily adapt to today's busy lifestyles. The flexible floor plan features a private study perfect for working from home, along with an expansive upstairs bonus room that can serve as a game room, media room, fitness space, or additional living area. Generously sized bedrooms and inviting gathering spaces create plenty of room for both everyday living and special occasions.Step outside to a backyard created for entertaining and relaxation. The covered patio is fully equipped with electricity and offers dedicated areas for dining, relaxing, and hosting guests year-round. Beyond the home, residents enjoy an exceptional neighborhood lifestyle with resort-style amenities including a community pool, pickleball and basketball courts, batting cages, playgrounds, and miles of scenic walking trails through the Preserve. New owners will especially appreciate the convenience of having Denton ISD's Pecan Creek Elementary located within the community, making the school commute a breeze for K–5 students. This south Denton neighborhood also feeds into the Home of Champions of Billy Ryan High School. Whether you're enjoying a quiet evening at home, entertaining friends and family, or taking advantage of the outstanding neighborhood amenities, 3213 Evening Wind delivers the perfect combination of space, convenience, and vibrant community living.
3213 Evening Wind Rd, Denton

3101 Creekhollow Ct, Denton
$629,990
5 Beds ⋅ 4 Baths ⋅ 21307405 MLS
NEW! NEVER LIVED IN. Ready for Immediate Move-In! Bloomfield's Rose II floor plan is a masterfully crafted two-story home holding 5 bedrooms, 4 baths, and a 2-car garage on a fully landscaped and fenced lot. Each space has upgraded finishes including laminate wood floors, modern box spindle design on the staircase featured off the main entry, an 8' front door with rain glass, 2-inch faux wood blinds already in place, tiled shower walls in all baths, and a stunning floor-to-ceiling fireplace created in Level 5 tile. The first floor has a guest bedroom and hall bath, a laundry room with mud bench, a flexible study connected to the family room, and a generous primary suite tucked away for a true private retreat! Upstairs offers a game room with a connected media room, 2 bedrooms connected by a Jack-and-Jill bathroom, and a fourth bedroom with a full bath and huge linen closet positioned just outside its door. Central to the home, the Deluxe Kitchen will come fully equipped with gas cooking on built-in appliances, a wood vent hood, pot and pan drawers, an island with sink and breakfast bar, and a roomy corner pantry. Whether you open the windows at the dining nook's built-in seat or prop open the door that leads to the covered back patio, you can always have fresh air and sunlight! Built in Glenwood Meadows, this home is located under 5 miles to Downtown Denton and zoned to Argyle ISD with easy commuter routes. Bloomfield Homes is available every day at our community model home to show you around!

3101 Creekhollow Ct, Denton

609 Seville Rd, Denton
$899,999
5 Beds ⋅ 5 Baths ⋅ 21296115 MLS
Back on Market after Auction-no offers met the Seller's Reserve. Big Price Improvement! Nestled beneath mature trees on a beautifully landscaped 0.517+-acre lot, this custom-built Denton estate offers a rare blend of timeless elegance, exceptional craftsmanship, and resort-style living. Stunning German schmear brick exterior, circular drive, and lush grounds create a memorable first impression, while over $84,000 in updates reflect the extraordinary care invested. No HOA is a bonus. Inside, 5,119 square feet unfolds with luxurious refinished hand-scraped hardwood floors, newly replaced carpet, soaring spaces, and 3 fireplaces. Designed for both grand entertaining and comfortable everyday living, the home features 5 bedrooms, 4 full and 1 half bath, 4 living & 2 dining areas, enclosed sunroom, in a two-story floor plan. Sky lights throughout! A gourmet kitchen showcases a massive island, granite counters, abundant cabinets, breakfast bar, pantry, electric cooktop, oven, and microwave. Oversized primary suite, a true retreat, features a dual-sided fireplace and spa-inspired bath with an enormous walk-in shower, dual shower heads, soaking tub, separate vanities, 2 walk-in closets, and a versatile adjoining room-perfect as an office, fitness room, or reading lounge. Upstairs, a second primary suite offers its own beautifully remodeled en-suite bathroom, an additional living area and 2 bedrooms connected by a Jack-and-Jill bath. A main-level bedroom provides flexibility as a guest room or executive office. A custom laundry-mudroom makes everyday life easier. Outside, your private backyard oasis awaits. Enjoy the sparkling pool with removable safety fence and cover, covered outdoor living center with built-in grill, expansive lawn, mature trees, and privacy fencing. Far more than a home—it is a place to gather, celebrate, and create lasting memories. Seller Financing available (see Private Remarks). Full Inspection Report available.

609 Seville Rd, Denton

3112 Belmont St, Denton
$1,199,000
5 Beds ⋅ 4 Baths ⋅ 21256216 MLS
HUGE REDUCTION!! MAKE A REASONABLE OFFER!! Prestigious custom estate nestled on .6529 acres in the highly sought-after Carrera Estates in S Denton, set high on an elevated lot with NO HOA. This impressive residence offers 5 spacious bedrooms, 4 full baths, 2 living rms, 2 dining rms, study, a dedicated media rm, and a game rm—providing exceptional space for everyday living and entertaining. Step inside to a grand foyer featuring a soaring ceiling and a sweeping staircase that creates a stunning first impression. The home is rich in character w 5 fireplaces thoughtfully placed in the living rm, breakfast rm, formal dining, primary suite, and office. The well-appointed kitchen has been recently updated and flows seamlessly into the main living areas. Recent upgrades include a new dishwasher and ice machine-2026. Kitchen features ss dbl ovens, microwave, 5-burner gas cooktop, free-standing ice maker, built-in refrigerator-freezer and dishwasher. Private computer niche off of kitchen could be great for kids to do homework or a second work from home area. Primary suite and bath are a dream w dual vanities, jetted tub, sep shower w spray heads and huge closet. Also equipped w central vac. Fresh paint enhances the kitchen, dining rm, living rm, and most of upstairs. Additional opportunities remain for buyers to add their personal touch and elevate this home even further. Outdoors, enjoy a beautifully landscaped, expansive backyard featuring a heated pool-spa—perfect for relaxing or hosting gatherings. Recent pool enhancements include updated stone and tile work along w new Polaris. The 3-car garage adds convenience and storage. Pella windows installed in front of the home in 2025 add both style and energy efficiency. Ideally located near schools, UNT, TWU, shopping, dining, access to I-35, this exceptional property offers the perfect blend of luxury, space, and location. Vacant and ready for its next owners—don’t miss this rare opportunity to MAKE IT YOURS!

3112 Belmont St, Denton

2804 Creekhollow Ct, Denton
$525,000
5 Beds ⋅ 3 Baths ⋅ 21256750 MLS
This beautiful, barely lived-in Bloomfield home is truly move-in ready and loaded with upgrades and extras that make it an exceptional find. Premium appliances, refrigerator, washer, dryer, lawn mower, weed trimmer, water filtration system, water softener, and whole-house surge protector are all included! Add in top-rated Argyle ISD, no MUD, no PID, and low property taxes, and you have an opportunity that is hard to beat. From the moment you walk in, soaring ceilings, abundant natural light, and an open-concept layout create a welcoming feel. The main floor features a private guest suite, perfect for multigenerational living or a home office, and a formal dining room for entertaining. The upgraded kitchen features quartz countertops, an oversized island, gas cooktop, custom wood vent hood, and upgraded cabinetry with soft-close hinges and full-extension drawers. The spacious living room is highlighted by a beautiful stone fireplace and expansive windows overlooking the backyard. The private first-floor primary suite offers a relaxing retreat with dual vanities, dual walk-in closets, a soaking tub, and designer finishes. Upstairs, you'll find a generous game room, dedicated media room, oversized secondary bedrooms, and a private balcony perfect for enjoying your morning coffee or unwinding in the evening. The expansive backyard features a covered patio and gas line for grilling or creating your dream outdoor kitchen. With so many upgrades, valuable extras, and a move-in-ready condition, this home offers an outstanding opportunity to get more for your money without the added expense of starting from scratch. Come see this beauty in person—it's even better than the photos! Don't miss it!

2804 Creekhollow Ct, Denton

2109 Hemingway Dr, Denton
$389,500
5 Beds ⋅ 3 Baths ⋅ 21211874 MLS
Welcome to space, comfort, and convenience in Chaucer Estates—where there’s no HOA and everything your family needs is minutes away. With over 3,500 sq ft, this home is designed for real living. From movie nights to study time, there’s room for all with 5 BR, 3 living, 2 dining, and a covered deck for outdoor fun. The main living room is filled with natural light from soaring 2-story windows and anchored by a warm fireplace, perfect for family time or relaxed evenings. The open kitchen keeps everyone connected, with granite countertops, a breakfast bar for quick meals, gas range with 4-burner cooktop for anything from weeknight dinners to holiday baking. Life is easier with thoughtful touches like a large pantry-combo-laundry room, helping keep busy households organized and running smoothly. The primary suite offers a peaceful retreat with a soaking tub, separate shower & dual vanities. Roof is in great condition; see roof report attached. Upstairs is an open game room for playdates, movie marathons or teen hangout, plus 4 more bedrooms (all with new plush carpet for comfort, insulation, and quiet), a generous shared bath, and another handy reading nook. Outside is a lovely covered patio & fully fenced backyard, giving kids and pets a safe place to play while you relax or entertain. Prime Location: 3 minutes from Guyer High, 6 min to I-35, and 14 min to UNT. Nearby parks, hiking trails, dog parks, restaurants, and shopping-everything you love within reach. Exciting Financing Opportunity! Sellers are offering credit towards a permanent interest buydown. When you use their preferred lender, you may receive a buydown credit from the lender, making this home even more affordable. (Subject to qualification & offer terms. See flyer.) This is more than a home—it’s an affordable, spacious retreat where your family can grow, gather, and make lasting memories.

2109 Hemingway Dr, Denton

3305 Emerald Trace Dr, Denton
$689,990
5 Beds ⋅ 5 Baths ⋅ 21183743 MLS
BRAND NEW! NEVER LIVED IN. READY NOW! Currently Under Construction, Ready NOW! As one of Bloomfield Homes’ most sought-after floorplans, the Primrose FE VI presents 5 bedrooms and 4.5 baths within a thoughtfully designed two-story layout featuring a front-facing 3-car garage on a quiet cul-de-sac lot. A brick and stone exterior with dark cedar accents, complemented by beautiful landscaping with stone edging, creates a polished first impression. Just off the entry, a private study enclosed with glass French doors offers a defined workspace. Engineered hardwood floors carry throughout the home, adding warmth and continuity across the open layout. The family room is highlighted by a tile floor-to-ceiling fireplace that draws the eye upward to the soaring ceilings. The deluxe kitchen is thoughtfully appointed with quartz countertops, built-in stainless steel appliances, LED lighting, and a generously sized island ideal for barstool seating. A mud room with built-in cabinets and a utility closet sits conveniently off the garage, adding organization and everyday practicality. The primary suite is positioned on the main level and offers a spacious bedroom paired with a bath featuring dual vanities, a walk-in closet, garden tub, and separate shower. Upstairs includes 2 secondary bedrooms, each with its own ensuite bath and walk-in closet, along with a generous game room and dedicated media room that create flexible space for entertaining or relaxing. Practical upgrades include 2-inch faux wood blinds throughout, a tankless water heater, and full gutters for added durability. Located in Glenwood Meadows in Denton and zoned to award-winning Argyle ISD, this home combines thoughtful design, elevated finishes, and a prime cul-de-sac setting. Call or visit the Bloomfield Homes model at Glenwood Meadows to learn more!

3305 Emerald Trace Dr, Denton

3301 Emerald Trace Dr, Denton
$629,990
5 Beds ⋅ 4 Baths ⋅ 21183668 MLS
NEW! NEVER LIVED IN. Available for Move-In! Situated on a corner homesite within a quiet cul-de-sac, Bloomfield Homes Seaberry presents 5 bedrooms and 4 baths across a two-story design with a J-swing driveway and 2-car garage, loaded with upgrades throughout. The fully bricked front porch makes a strong first impression, complemented by an impressive 8 foot wrought iron and rain glass front door that adds character to the elevation. A private study framed by glass French doors sits just off the entry, creating a quiet workspace. The main living area stretches across the back, where a tile floor-to-ceiling fireplace draws the eye upward and anchors the room. Engineered wood floors add warmth as the space transitions into the deluxe kitchen. Designed with both function and presentation in mind, the kitchen showcases quartz countertops, built-in stainless steel appliances, and a well-positioned island, while a butler’s pantry offers additional prep and storage space between the kitchen and formal dining room. The primary suite is tucked away downstairs and features a spacious bedroom paired with a huge walk-in closet, L-shaped vanity with dual sinks, soaking tub, and separate shower. The second level includes 3 secondary bedrooms and 2 full baths, including a Hollywood-style bath, along with a generous game room that provides flexible space for hosting or everyday living. Upgrades continue with 2-inch faux wood blinds throughout and full rain gutters for added durability. Located in Glenwood Meadows in Denton, just minutes from Hwy 377 and I-35 and zoned to award-winning Argyle ISD. Call or visit the Bloomfield Homes model at Glenwood Meadows to experience this Seaberry in person.

3301 Emerald Trace Dr, Denton

8913 Cisco Dr, Denton
$689,990
5 Beds ⋅ 4 Baths ⋅ 21166786 MLS
NEW! NEVER LIVED IN and READY NOW. Featuring 5 bedrooms, 4.5 baths, and a 2 car garage, the Bellflower IV floor plan by Bloomfield Homes offers a spacious two-story layout in the Country Lakes community, enhanced by an upgraded white brick exterior and a wood and glass front door. The covered front entry opens into a welcoming foyer with a study positioned near the front of the home, creating a defined workspace before the layout opens into an open dining room and the main living areas finished with pre-engineered wood flooring. The family room is designed with soaring ceilings, opening to the second floor above and centered around a stone fireplace extending floor to ceiling, while open railing along the game room above maintains visual connection throughout the home. The kitchen is open to both the family room and breakfast nook and features quartz countertops, built-in stainless steel appliances, a stainless vent hood, pot and pan drawers, raised end panels at the island, and a layout that keeps everything well connected. The primary suite is privately located on the first floor and includes a spacious bedroom, separate vanities each with a sink, an enlarged shower, and a walk-in closet with access to the laundry room. 1 secondary bedroom at the front of the home features a full ensuite bath. Heading upstairs, the home expands into a large game room and a separate theater-style media room, along with 3 additional bedrooms including an in-law suite with a private bath and 2 walk-in closets. Country Lakes offers a range of community amenities including a playground, park, clubhouse, pond, pool, trails, soccer field, and lake. Tour the Bloomfield Homes model in Country Lakes today to get details on the Bellflower IV and be settled in just in time for summer.

8913 Cisco Dr, Denton

4918 Farris Rd, Denton
$539,000
5 Beds ⋅ 4 Baths ⋅ 21162361 MLS
Welcome to 4918 Farris Road, where space, comfort, and flexibility come together on acreage in Denton. This beautifully updated 5-bedroom, 4-bathroom home is designed for real life, whether that’s a growing family, multi-generational living, or simply having room for everyone to spread out and enjoy. Inside, you’ll find bright, open living spaces and thoughtful updates throughout, creating a home that feels both inviting and functional. The layout offers the kind of flexibility families need, multiple areas to gather, unwind, and entertain, along with private spaces for work, rest, or guests. The kitchen serves as the heart of the home, flowing naturally into the main living areas, making it perfect for everything from busy mornings to hosting friends and family. Each bedroom is generously sized, and with 5 bedrooms and 4 bathrooms, there’s plenty of room for everyone to have their own space, ideal for larger households or hosting out-of-town guests with ease. Step outside and enjoy the freedom of acreage living room to play, garden, entertain, or simply relax and take in the peaceful surroundings. It’s the kind of space that’s hard to find, while still being conveniently close to Denton’s shopping, dining, and major roadways. As an added bonus, the home is currently operating as a successful short-term rental, offering built-in income potential for buyers who want flexibility, whether that’s occasional renting or long-term investment opportunity. 4918 Farris Road isn’t just a home, it’s a place where families can grow, gather, and create lasting memories, with the added advantage of future income potential. Seller offering up to $5,000 toward buyer's closing costs or interest rate buy-down with an acceptable offer.

4918 Farris Rd, Denton

3208 Emerald Trace Dr, Denton
$669,990
5 Beds ⋅ 5 Baths ⋅ 21147593 MLS
NEW! NEVER LIVED IN. Ready for Move-In Day! Grand, multigenerational plan - the 'Bellflower IV' from Bloomfield Homes has 5 bedrooms and 4.5 baths split among two levels, with a Primary Suite downstairs and In-Law Suite upstairs! A striking upgraded brick exterior sets the tone, enhanced by an 8' front door with rain glass, added front uplighting, and both covered porch and patio spaces on an oversized interior lot that allows the home to breathe. Inside, the foyer introduces a study behind glass French doors before the layout widens into the main living space and open formal dining room - all lined with handsome RevWood flooring. The Family Room anchors the space with a Level 5 tile-to-ceiling fireplace finished with a box mantel and direct vent, while the open dining connection and the second-floor overlook bordered by open horizontal railing keeps everything contemporarily combined. The Deluxe Kitchen features sparkling quartz countertops, accent tile backsplash, stainless steel appliances built into the custom cabinetry, and a large island, and an equally as large walk-in pantry! The first-floor Primary Suite has backyard views from a long window seat, a generous walk-in closet that has a secondary exit to the laundry room; and a lux bath including a soaking tub, bench-seat shower, 2 separate vanities, and a linen closet. The upstairs In-Law Suite offers another relaxing retreat with its own 5-piece bathroom and dual walk-in closets. All secondary bedrooms have direct bath access and walk-in closets, too! Practical details like 2-inch faux wood blinds, tile in all secondary baths, a landscaping package, and a 2-car garage round out the home. Located in Glenwood Meadows, this community stands apart with a low tax rate, zoning to award-winning Argyle ISD, surrounding private park land, and a setting just under 5 miles from Historic Denton. Visit the Glenwood Meadows model home to experience this Bellflower IV!

3208 Emerald Trace Dr, Denton

Start Your Search

IDX information is provided exclusively for consumers' personal, non-commercial use, that it may not be used for any purpose other than to identify prospective properties consumers may be interested in purchasing, and that the data is deemed reliable but is not guaranteed accurate by the MLS.  The MLS may, at its discretion, require use of other disclaimers as necessary to protect participants and/or the MLS from liability. 

Listings provided by LERA MLS

Listings provided by North Texas Real Estate Information Systems (NTREIS). Listing data has been deemed reliable but is not guaranteed to be accurate by the MLS.

Last updated:

How much is your home worth?

Get instant property value now!

