Forney Real Estate Search

Forney 2 Bathroom for Sale

Our website features the best real estate search for 2 bathroom properties available in Forney and surrounding areas. It is the only site you will ever need! It is easy-to-use and updated by the official REALTOR®’s database every 15 minutes. 

You can save searches, and get daily email alerts of new listings, price changes, sold data, and market reports. Our Interactive Map Search allows you to view properties on a map or refine your search by drawing the boundaries around the area you desire.

Curious about what’s happening in the Forney real estate market? Sign up for a  Forney Real Estate Market Report to see what’s active, under contract, and sold!

Considering selling or refinancing your home? Get an INSTANT property valuation now!

Newest Forney 2 Bathroom Properties for Sale

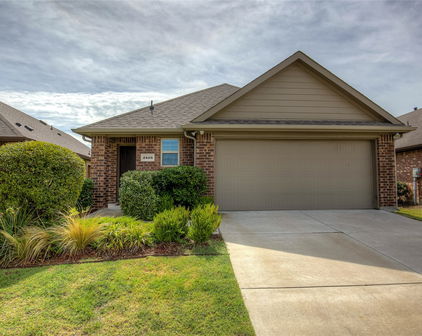
1705 Sandy Pond St, Forney
$265,101
3 Beds ⋅ 2 Baths ⋅ 21304787 MLS
Built by Mattamy Homes - The Falkirk - Available September! The Falkirk welcomes you with a sense of space, warmth, and ease. This home blends comfort, flow, and function beautifully. The airy layout connects the kitchen, dining area, and Great Room creating the perfect space for a relaxing evening or hosting friends. A central island and gourmet kitchen make everyday meals and special gatherings feel effortless. The private owner’s suite features a large walk-in closet and dual-sink bathroom. Two secondary bedrooms are thoughtfully placed near a full bathroom, ideal for guests, kids, or a home office. Smart features like a dedicated laundry room, energy-efficient tankless water heater, and covered front porch add everyday ease. Designed with energy efficiency in mind, the Falkirk is HERS-rated, ENERGY STAR® certified and features ENERGY STAR® certified Whirlpool® appliances, Energy-efficient tankless water heater, and an Ecobee smart thermostat to help reduce utility costs over time, ensuring long-term savings and comfort. Approximately 30 minutes east of Dallas is what the Texas legislature calls the “Antique Capital of Texas.” Forney is about four miles southeast of Lake Ray Hubbard, so it’s perfect for the outdoor enthusiasts and people who want that lakeside feel without being far out in rural areas. Forney is known for down-to-earth friendly people and nationally recognized schools for your children. If you want to learn about the rich history of Forney, you can visit the Forney Historic Preservation League. This hidden gem of the metroplex offers rich history and a friendly atmosphere.

1705 Sandy Pond St, Forney

10123 W Clover Ln, Forney
$475,000
4 Beds ⋅ 2 Baths ⋅ 21297999 MLS
Your own piece of Texas paradise—where wide-open skies meet thoughtful design and everyday comfort. Nestled on a beautifully manicured acre, this property invites you to slow down, spread out, and savor the charm of country living without sacrificing modern updates. From the moment you arrive, you’ll feel the warmth of a home that’s been lovingly refreshed—featuring crisp, fresh interior paint and a stunningly renovated kitchen outfitted with brand-new appliances, ready for everything from quiet mornings to lively gatherings. Just outside, an expansive new porch awning sets the stage for sweet tea evenings, weekend barbecues, and unforgettable sunsets. Inside, the heart of the home is a spacious, inviting kitchen that flows effortlessly for entertaining. The layout offers 3 full bedrooms, plus a convertible office or dining space to fit your lifestyle. Upstairs, you’ll find a versatile flex space with additional storage, along with a bonus room and finished attic area—perfect for a playroom, home office, hobby space, or tucked-away retreat. Peace of mind comes built-in with a storm cellar, while outside, the magic truly unfolds. Imagine a backyard made for memories—room for a future pool, space to roam, and skies that stretch for miles. Over 20 newly planted fruit trees, lush landscaping, fresh pebble accents, and a brand-new fence create a setting that feels both private and picturesque. This isn’t just a home—it’s a lifestyle. A place where you can breathe deeper, live bigger, and enjoy the beauty of a little extra land.

10123 W Clover Ln, Forney

1018 Kimbro Dr, Forney
$259,000
4 Beds ⋅ 2 Baths ⋅ 21291071 MLS
Welcome to 1018 Kimbro Drive, a 4-bedroom home nestled in one of Forney's most amenity rich communities, Travis Ranch. Priced to sell along with a $4,000 lender credit available, this is the opportunity buyers have been waiting for. Step inside and you're immediately greeted by an abundance of natural light that pours through large windows throughout the home. The open living areas feel bright and airy from morning coffee to evening wind-down, the kind of natural warmth that makes a house actually feel like a home. Whether the afternoon sun is lighting up your living room or the morning light is filling the kitchen, every corner of this home is designed to let the outside in without sacrificing comfort or privacy. Four bedrooms means everyone gets their own space, whether you need dedicated home offices, a guest room, or a playroom that can grow with your family. The open layout flows naturally from room to room, making everyday living and entertaining equally effortless. Out back, you'll find a large backyard with plenty of room to run, play, garden, or build the outdoor escape you've always wanted. Whether that means a playset, a firepit gathering space, or just wide open grass for the kids and dogs, the space is here and it's ready for it. And the community around it? Travis Ranch is the most amenity-rich neighborhood in the county. Resort-style pool, splash pad, in-line hockey rink, covered playgrounds, sports fields, and miles of greenbelt trails for walking and jogging. Lewis Elementary sits right inside the neighborhood, making school mornings simple. You're also minutes from Highway 80 with a straight shot into Dallas when the city calls. At this price with a $4,000 lender credit in your pocket, 1018 Kimbro Drive checks every box. Schedule your showing today before someone else does.

1018 Kimbro Dr, Forney

401 E Buffalo St, Forney
$234,990
5 Beds ⋅ 2 Baths ⋅ 21277083 MLS
PRICE IMPROVEMENT! BRING YOUR VISION! The price has been recently reduced to reflect the property’s current condition and additional work needed. Exterior, perimeter foundation work has been completed and is backed by a transferable warranty, while some interior work remains. With many major improvements already completed, this is an opportunity to bring your vision and make this home your own. This beautifully renovated single-story home in the heart of Forney offers five generously sized bedrooms, two full baths, and 2,339 square feet of flexible living space on a corner lot with no HOA and no known restrictions. Recent improvements include new luxury vinyl plank flooring, updated windows, fresh paint, upgraded HVAC, all-new plumbing, and completed exterior and perimeter foundation work. The remodeled kitchen features granite countertops, built-in cabinetry, and an eat-in layout with plenty of prep and storage space, while the oversized family room fills with natural light and offers room to relax and entertain. Both bathrooms have been fully renovated with granite counters, built-in cabinets, and modern finishes, and the spacious primary bedroom includes a walk-in closet. Outside, a circle drive and gravel parking provide ample room for vehicles, trailers, or recreational toys, and a large storage shed is ready for projects or additional storage. Zoned to Forney ISD and minutes from Highway 80, downtown Forney, and easy access to the greater DFW metroplex, this property offers space, substantial improvements already completed, and the opportunity to bring your vision and make it your own.

401 E Buffalo St, Forney

5244 Canfield, Forney
$278,000
4 Beds ⋅ 2 Baths ⋅ 21276939 MLS
Stunning 4-Bedroom Home in Highly Sought-After Clements Ranch! PROPERTY QUALIFIES FOR USDA 100% FINANCING! Discover this beautifully designed home in the desirable Clements Ranch community of Forney, TX! This charming 4-bedroom, 2-bath home boasts an inviting open floor plan with wood-like tile flooring in the living area and front bedroom, perfect for a home office. Soaring 10-foot ceilings create an airy feel, while the cast stone fireplace with gas logs and electric starter adds warmth and elegance. Enjoy immersive sound with built-in surround sound speakers in the living room, plus modern smart home features, including a smart lock front door and security camera doorbell. The spacious eat-in kitchen is a chef’s dream, featuring dark wood cabinetry, granite countertops, a stylish tiled backsplash, and stainless steel appliances, including a gas range. The generous breakfast area provides plenty of space for gatherings. The primary suite is a peaceful retreat with large windows overlooking the backyard, allowing for ample natural light. The ensuite bathroom offers a garden tub, separate shower, dual sinks, and a walk-in closet. Step outside to a pool-sized backyard designed for entertaining! The 14x8 covered patio is pre-wired for sound, and an additional 25x10 open patio provides even more space for outdoor fun. Nestled in Clements Ranch, this community offers scenic walking trails, stocked fishing ponds, a resort-style pool, fitness center, and a stunning clubhouse set in a historic ranch house. Located in Forney, a rapidly growing city just east of Dallas, you’ll enjoy small-town charm with easy access to shopping, dining, and top-rated schools. Don’t miss your chance to own this exceptional home—schedule your showing today!

5244 Canfield, Forney

14752 Ranch Rd, Forney
$480,000
4 Beds ⋅ 2 Baths ⋅ 21255021 MLS
WOW! Your Dream Home in Forney, TX Awaits! Rare opportunity to own a stunning 4-bedroom, 2-bath home situated on 1.26 beautiful acres with NO HOA — giving you the freedom, space, and lifestyle you’ve been searching for! From the moment you arrive, you’ll fall in love with the charm and peaceful setting of this inviting single-story home located on a desirable corner lot. Inside, you’ll find a spacious living area filled with natural light, a dedicated dining space, and a functional open layout designed for both comfortable everyday living and unforgettable gatherings with family and friends. The generously sized bedrooms offer endless flexibility for growing families, guests, a home office, workout room, or hobby space. Step outside and experience your own private retreat! The expansive acreage provides endless possibilities — build your dream outdoor oasis, add a workshop, create a garden, bring your animals, or simply relax and enjoy the peaceful open space and beautiful Texas sunsets. Need parking? This property features a very spacious driveway with plenty of room for guests, trailers, or work vehicles — a rare find! One of the most unique and charming features is the quaint wooden bridge leading to the mailbox, creating unforgettable curb appeal and a warm welcome every time you come home. Enjoy the best of BOTH worlds — peaceful country-style living with quick access to city conveniences and easy access to both Highway 80 and Interstate 20. Conveniently located near Dallas, Rockwall, Heath, Fate, Terrell, Tyler, and Canton, with nearby shopping, dining, and entertainment including Walmart, H-E-B, Lowe’s, Costco, Chili’s, Chipotle, McDonald’s, Taco Bell, Waffle House, Starbucks, Walgreens, CVS, Buc-ee’s, and a movie theater. Plus, Target and Ross are coming soon to the area! Properties with acreage, NO HOA, corner lots, extra parking, charm, and location like this are HARD to find and don’t stay on the market long!

14752 Ranch Rd, Forney

507 Azalea Dr, Forney
$274,900
3 Beds ⋅ 2 Baths ⋅ 21134592 MLS
WELCOME HOME! Lovingly cared for and nestled in an established neighborhood with NO HOA, this charming property offers a perfect blend of comfort, character, and thoughtful updates. With a new hot water heater replaced in February and numerous recent improvements, this home is truly move-in ready. Featuring 3 spacious bedrooms and 2 bathrooms, the home provides ample room for comfortable living. Step inside to an open floor plan that seamlessly connects the living area, kitchen, and bedrooms, enhanced by crown molding, engineered hardwood flooring, and elegant plantation shutters. The inviting living room centers around a cozy fireplace, flanked by beautiful built-ins and accented with recessed lighting that adds warmth and charm. The kitchen serves as the heart of the home, complete with a breakfast bar and a lovely dining area with plenty of space for a hutch. A convenient rear mudroom sits just off the kitchen near the laundry area, adding both function and practicality. The large primary suite offers room for a sitting area and features a huge walk-in closet along with a remodeled en-suite bath showcasing granite countertops, a separate walk-in shower, and a relaxing jacuzzi tub. Additional recent updates include updated windows with blackout screens, and fresh, neutral paint throughout. Step outside to enjoy a beautiful backyard with a covered patio, private fencing, a greenbelt view, and a storage building—perfect for outdoor living and entertaining. The 2-car garage includes an additional closet ideal for freezers or extra storage, and a sprinkler system adds convenience to lawn care. Centrally located near schools, shopping, and recreation, this home combines charm, functionality, and location—making it an exceptional opportunity you won’t want to miss.

507 Azalea Dr, Forney

1408 Crossford Trl, Forney
$315,000
3 Beds ⋅ 2 Baths ⋅ 21248093 MLS
This charming single-story home at 1408 Crossford Trail offers 1,671 square feet of thoughtfully designed living space with three bedrooms and two bathrooms. Built in 2023, the residence feels practically brand new and has been gently maintained. Inside, the open-concept layout creates a natural flow between the living, dining, and kitchen areas. Sunlight streams through generously sized windows, illuminating the interior throughout the day and highlighting the sleek stainless steel appliances and a GAS cooktop with a built-in range that encourages culinary creativity. The expansive granite countertop and large center island offer both a beautiful focal point and a practical workspace, ideal for preparing meals or sharing laughter over breakfast. The primary suite provides a quiet retreat with dual sinks, a separate shower, and a garden tub invite you to unwind and rejuvenate, while the two additional bedrooms offer flexibility for a home office, guest space, or whatever suits your needs. Every corner of this home invites you to settle in and create daily routines that feel just right. This home comes complete with a refrigerator, washer, and dryer, adding convenience to its list of attributes. This property represents an exceptional opportunity in Forney. Every detail has been considered to ensure that moving in feels just right from day one. This communities has amazing amenities including a swimming pools, dog park for your fur babies, athletic courts, and hike and bike trails for the ultimate resort-style living. Schedule a private showing today to experience it firsthand and discover how it could become your next home. Contact me to arrange a private showing or for more information.

1408 Crossford Trl, Forney

106 National Ct, Forney
$349,990
3 Beds ⋅ 2 Baths ⋅ 21250174 MLS
Welcome home to the Carson—a beautifully designed Beazer Home where elegance meets comfort. From the moment you step inside, soaring ceilings and a breathtaking foyer set the tone for a home that’s both stunning and inviting. This 3 bedroom, 2 bathroom home features a fireplace, study, 3 car garage, and a covered patio, all situated on a north-facing homesite. A welcoming foyer opens into an expansive, light-filled living space, creating an open, airy feel from the moment you step inside. Designed with the latest trends in mind, this home showcases quartz countertops, rich hardwood flooring, and striking 42-inch linen cabinetry. Every Beazer home is certified by the Department of Energy as a Zero Energy Ready Home, designed for superior energy efficiency and healthier indoor air quality with Indoor airPLUS. This solar-ready home is built with durable 2x6 exterior walls and spray foam insulation, achieving an impressive average HERS score of 40. Students living in Brookville Estates will enjoy the convenience of walking to the nearby Forney ISD middle school. Families will have easy access to The Opportunity Central, a vibrant hub offering video game parties, diverse dining options, student-run businesses like art galleries and floral shops, as well as concerts and sporting events. Brookville Estates is just minutes from I-80 and historic downtown Forney. Best of all, there are no MUD or PID taxes. Estimated completion: August 2026 Days on market reflect the start of new home construction

106 National Ct, Forney

1812 Mann Rd, Forney
$324,990
3 Beds ⋅ 2 Baths ⋅ 21241915 MLS
New construction by Westfield Homes in Meraki, a master-planned community in McLendon-Chisholm by the 2026 MCSAM Developer of the Year. Ready Move-In. The Clover offers 1,720 sq. ft. of single-story living with 3 bedrooms, 2 baths, and a 2-car garage. Modern cottage elevation features kiln-fired brick, full-dimension stone, and James Hardie fiber cement. A soaring 14-ft vaulted great room opens to a kitchen with 2 cm quartz counters, designer backsplash, 42-in soft-close cabinetry with crown molding, stainless gas range, microwave, dishwasher, central island, and custom walk-in pantry. Luxury composite wood-look flooring runs throughout, with 12x24 tile in wet areas. The primary suite offers a glass-surround walk-in shower with large-format tile, quartz vanity, ceiling fan, and a 10x10 custom-shelved walk-in closet. Smart features include a Yale smart lock, Wi-Fi garage door opener, Wi-Fi thermostat, CAT6 wiring, and a 240V EV charging outlet. Energy package includes a tankless water heater, 15.2 SEER HVAC, R-49 ceiling insulation, Low-E argon vinyl windows, radiant barrier decking, and foam-sealed envelope. Exterior includes full sod, zoned sprinklers with rain freeze sensor, full gutters, 6-ft stained cedar board-to-board privacy fence, covered porch, and covered patio. Community plans include scenic trails, pocket parks, play spaces, fishing pond, future resort-style pool, and future on-site Forney ISD elementary.

1812 Mann Rd, Forney

108 Cole St, Forney
$289,900
3 Beds ⋅ 2 Baths ⋅ 21233280 MLS
Great location with easy access to Hwy 80 and move-in ready!!! This updated 3 bedroom, 2 bath, 2 car garage home features a combination of brick and stone finishes, a covered porch and covered patio. The versatile floorplan connects the living room and kitchen and adjacent to the kitchen is a flex room to be used as a dining area or home office. The kitchen has stainless steel appliances and has been updated with new granite countertops, an under mount sink, new faucet and cabinet handles. The large living area is perfect for family gatherings with a corner gas fireplace and floor to ceiling windows allowing an abundance of natural light. The primary suite is spacious and private, offering plenty of room for a king-size bed and additional furniture. The en-suite bathroom has been updated with granite countertops and features separate vanities, a soaking tub with a separate walk-in shower, and a large walk-in closet. Both secondary bedrooms are generously sized, perfect for children or guests. These rooms share a second full bathroom, which is updated with granite countertops, dual sinks and a tiled shower-tub combo. The backyard offers an ideal space for entertaining, with a covered patio perfect for enjoying morning coffee, dining or lounging, a fully fenced in backyard and a generous lawn area that could easily accommodate a pool, garden, fire pit, or outdoor games. Low maintenance flooring with ceramic tile throughout the common areas and carpet only in the bedrooms. Additional features include a sprinkler system and security system for added convenience and peace of mind. Schedule your showing today with BrokerBay to tour this wonderful home.

108 Cole St, Forney

4313 Cat Tail Way, Forney
$252,000
4 Beds ⋅ 2 Baths ⋅ 21220710 MLS
Assumable VA Loan at 3.375%! Welcome to this charming single-story home located in the highly sought-after Windmill Farms community in Forney, built in 2019. Thoughtfully designed with modern features and a functional open-concept layout, this home is ideal for families, first-time buyers, or anyone seeking the convenience of single-level living. Step inside to a spacious, light-filled living area that seamlessly connects to the dining space and kitchen perfect for everyday living and entertaining. The kitchen features ample cabinetry, a large pantry, and an inviting breakfast bar for casual dining. The primary suite offers a private retreat with a generously sized walk-in closet. Two additional bedrooms and a full bath provide plenty of space for family or guests. A dedicated study adds flexibility and can easily be used as a fourth bedroom or home office. Enjoy outdoor living in your own private backyard oasis, complete with a covered patio and fully fenced yard, ideal for relaxing or entertaining. Backing to a serene greenbelt with no rear neighbors, this home offers the perfect blend of comfort, privacy, and style. This home also features a whole-house water filtration system, adding comfort and convenience to everyday living. Energy efficiency is another major highlight, with a full solar system in place to help reduce reliance on the grid while offering dependable power during outages. The solar system is leased and will transfer to the new owner at closing. Conveniently located just minutes from the new HEB and Costco in Forney, providing easy access to shopping, dining, and everyday essentials. Schedule your showing today!

4313 Cat Tail Way, Forney

Start Your Search

IDX information is provided exclusively for consumers' personal, non-commercial use, that it may not be used for any purpose other than to identify prospective properties consumers may be interested in purchasing, and that the data is deemed reliable but is not guaranteed accurate by the MLS.  The MLS may, at its discretion, require use of other disclaimers as necessary to protect participants and/or the MLS from liability. 

Listings provided by LERA MLS

Listings provided by North Texas Real Estate Information Systems (NTREIS). Listing data has been deemed reliable but is not guaranteed to be accurate by the MLS.

Last updated:

How much is your home worth?

Get instant property value now!