Forney Real Estate Search

Forney Properties between $350,000 and $400,000 for Sale

Our website features the best real estate search for between $350,000 and $400,000 properties available in Forney and surrounding areas. It is the only site you will ever need! It is easy-to-use and updated by the official REALTOR®’s database every 15 minutes. 

You can save searches, and get daily email alerts of new listings, price changes, sold data, and market reports. Our Interactive Map Search allows you to view properties on a map or refine your search by drawing the boundaries around the area you desire.

Curious about what’s happening in the Forney real estate market? Sign up for a  Forney Real Estate Market Report to see what’s active, under contract, and sold!

Considering selling or refinancing your home? Get an INSTANT property valuation now!

Newest Forney Properties between $350,000 and $400,000 for Sale

$350,000
4 Beds 3 Baths 21335211 MLS
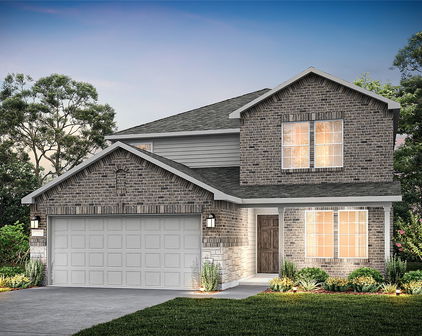
Discover modern comfort, generous space, and a peaceful setting at 1633 Ackerly Drive in the Travis Ranch community of Forney. Built in 2024, this two-story residence offers 4 bedrooms, 3 full bathrooms, and approximately 2,451 square feet of well-designed living space. The inviting floor plan provides flexibility for everyday living, entertaining, working from home, and hosting guests, while contemporary finishes create a move-in-ready atmosphere. The main living area centers around a spacious gathering room with an easy connection to the kitchen and dining spaces. Large windows bring in abundant natural light, enhancing the home's bright and welcoming feel. Sleek luxury vinyl plank flooring adds durability and modern style throughout key areas. The kitchen offers ample cabinetry, prep space, and an open layout that keeps the cook connected to surrounding activities. The oversized primary suite is designed as a relaxing retreat, featuring large windows and an elegant tray ceiling. The private ensuite bath includes dual sinks and an oversized shower. Three secondary bedrooms and additional full bathrooms provide versatile options for guests, a home office, fitness space, hobbies, or study areas. Upstairs, a light-filled loft expands the home's possibilities and can serve as a second living room, media area, game space, or quiet retreat. Smart-home wiring supports today's connected lifestyle, while the recently completed construction offers the appeal of modern systems and finishes. Neighborhood amenities include a community pool, park, and green space. The seller especially appreciates the home's peaceful atmosphere, lovely surroundings, and enjoyable area. Conveniently located in Forney near shopping, dining, schools, recreation, and major roadways, this Travis Ranch home combines modern construction with everyday functionality. The motivated seller presents an excellent opportunity to own a nearly new 4-bedroom home in a popular master-planned community.

1633 Ackerly Dr, Forney

$399,900
4 Beds 3 Baths 21334928 MLS
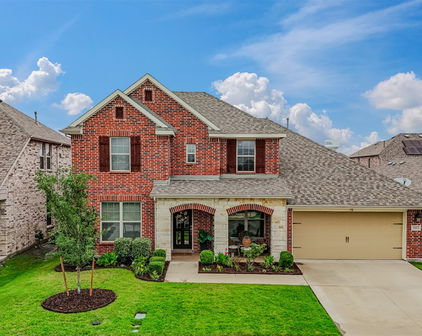
Stunning Highland Homes design meets effortless one-story living in this beautifully appointed home, thoughtfully designed for both everyday comfort and easy entertaining. From the moment you step inside, you'll appreciate the open, flowing floorplan and versatile layout. The stylish kitchen takes center stage with quartz countertops, a breakfast bar open to the living room, gas cooktop, built-in microwave and oven, subway tile backsplash, and plenty of workspace. A cozy breakfast nook complements the formal dining area, offering multiple options for gatherings and entertaining. The private primary suite is thoughtfully split from the secondary bedrooms and features dual sinks, a garden tub, separate shower, and walk-in closet. Two secondary bedrooms share a full bath, while an additional bedroom enjoys its own ensuite bath—perfect for guests or added flexibility. A dedicated study with double doors welcomes you at the front of the home and offers an ideal workspace or flex area. The media room is ready for movie nights, game days, and countless memorable moments. Luxury vinyl plank flooring flows throughout the main living areas, with carpet in the bedrooms, study, and media room and ceramic tile in the bathrooms. A spacious storage closet near the utility room adds even more everyday convenience. Ideally located near shopping, restaurants, and major highways, this is one of those homes you truly need to see to appreciate the thoughtful design, versatility, and ease of having everything on one level!

1737 Sheldon Dr, Forney

$350,000
4 Beds 3 Baths 21334487 MLS
Welcome to 306 Cherrywood Trail - a beautifully updated, move-in ready home perfectly situated on an oversized lot in the quiet & well established Trails of Chestnut Meadows community in Forney! This 2 story residence highlighted by true open concept living featuring 4 spacious bedrooms, 2.5 bathrooms, multiple living & dining rooms & a dedicated home office. The open floor plan allows for seamless flow between the kitchen, living & dining areas, making it ideal for everyday living & entertaining guests. The main living room is anchored by a classic, brick surround fireplace, creating a warm focal point with an elevated feel. The kitchen is a chef's delight, equipped with new ss appliances, beautiful quartz counters, plenty of cabinetry, large center island with countertop seating & generous counter space, ready for all of your cooking needs. Upstairs you'll find a massive bonus room that offers flexibility & can serve as a playroom, media room or additional living space. The primary suite, an exceptionally spacious room features an ensuite bath with a large soaking tub, sep shower & huge walk-in closet. Each additional bedroom is generous in size, all with walk-in closets. Other features include a large designated laundry room off the kitchen, fresh interior paint that enhances every room & LVP flooring that flows throughout the home, creating a seamless transition between spaces while adding warmth, style & durability. Outside you'll find an expansive Texas sized backyard, fully fenced with ample room for relaxation & outdoor entertainment. An extended covered patio, full gutters, attached 2 car front entry garage & large storage shed are also for your convenience. With its classic brick exterior, spacious interior & outdoor living space, this home is a rare find that delivers both style & function. In one of North Texas's most exciting & fast growing areas, this home sits in a prime location with easy access to highways, schools, shopping & dining!

306 Cherrywood Trl, Forney

$389,900
3 Beds 3 Baths 21330687 MLS
Welcome to 4648 Shivers Drive in the highly desirable Clements Ranch community! Built by Highland Homes in 2020 and occupied by the sellers in 2021, this beautiful smart home offers quality craftsmanship, thoughtful upgrades, including solar panels, and an outstanding location. Situated on a premium lot backing onto an HOA greenbelt, with an impressive 75-foot frontage, the home is just a short walk from the community amenity center and sports fields. Inside, you'll find 4 bedrooms, a versatile flex room ideal for a home office or playroom, 2.5 baths, 2 spacious living areas, and a formal dining room. The gourmet kitchen is designed for both everyday living and entertaining, featuring a stainless steel gas range with four burners and a center griddle, double ovens, and a separate wall oven, plus an oversized microwave, a large center island with stylish pendant lighting, abundant under-lit cabinetry, generous counter space, and a walk-in pantry. The private master suite is filled with natural light thanks to a charming bay window. The spa-inspired ensuite bath includes dual vanities, a soaking tub, an oversized walk-in shower, and a spacious walk-in closet. Additional features include a covered back patio and an extended concrete pad. The 2.5-car garage has approximately five feet of extra width, perfect for storage or a workshop, plus an attractive epoxy-coated floor. Highland Homes is known for exceptional quality and attention to detail, and this home showcases both. Combining modern technology, premium finishes, and a prime location, 4648 Shivers Drive is ready to welcome you home. Be sure to review the attached Feature List for a detailed list of upgrades and amenities, a survey, and the Seller's Disclosure. Coming soon is a 3-D virtual tour.

4648 Shivers Ln, Forney

$389,000
5 Beds 4 Baths 21329050 MLS
Welcome to this spacious and well-designed two-story home, offering 3,185 square feet of comfortable living space with 5 bedrooms, 3.5 bathrooms, and a versatile floor plan designed for today's lifestyle. The main level features a dedicated study, ideal for working from home, managing daily tasks, or creating a quiet reading space. Two generous living areas and an upstairs flex room provide exceptional flexibility for entertaining, recreation, hobbies, or additional gathering space. The gourmet kitchen is the heart of the home, showcasing a large eat-in island, spacious walk-in storage pantry, tile backsplash, and a stainless steel appliance package. Overlooking the breakfast nook and family room, this open-concept space is enhanced by LED disc lighting and luxury vinyl plank flooring, creating a bright and inviting atmosphere for everyday living and entertaining. The first-floor primary suite offers a thoughtfully designed ensuite bath featuring a spacious walk-in shower, dual vanities, a large linen closet, and an oversized walk-in closet. Four additional bedrooms upstairs provide ample space, while the flexible floor plan accommodates a variety of living arrangements. A three-car garage offers abundant room for vehicles, storage, and outdoor equipment. This home combines generous living space, modern finishes, and exceptional functionality in a location convenient to shopping, dining, parks, and area amenities. If you have questions about this home, please contact the listing agents Sharon Bartlett or Charles Honeycutt at Seeto Realty.

1748 Sheldon Dr, Forney

$350,000
4 Beds 3 Baths 21325577 MLS
MLS# 21325577 - Built by RockWell Homes - Ready Now! ~ 4.99% Fixed Rate Promo* (5.546%APR) The new single story Liberty home plan offers spacious modern living with 4 bedrooms, 2 full bathrooms, and 1 powder room in a thoughtfully designed one story layout with a 2-car garage. This new construction home features a full brick exterior, covered front porch, covered patio, full gutters, professionally designed landscaping package, fully automated sprinkler system, fully fenced private backyard with gate, energy efficient construction, dual pane energy efficient windows, and a comprehensive new home warranty. Inside, the open concept one story floor plan seamlessly connects the kitchen, family room, and dining area, all positioned at the back of the home to maximize privacy and natural light. Homebuyers can select an optional 10-foot sloped ceiling in the dining and family room, along with an optional 10-foot ceiling in the entry and foyer, creating an even more open and elevated feel throughout the main living areas. This home also includes a convenient powder room and a dedicated coat closet near the entry for added functionality and everyday organization. The chef inspired kitchen features a large island with bar top seating, solid surface luxury countertops, undermount sink, Delta faucet, stainless steel gas appliances, built in microwave, range oven, dishwasher, ceramic tile backsplash, 42-inch upper cabinets, upgraded flooring, designer lighting package, and an oversized walk-in pantry. The kitchen flows directly into the spacious family and dining areas, making it ideal for entertaining guests or enjoying comfortable daily living in a single level home. The private primary bedroom suite is located at the rear of the home for added privacy and showcases an elegant tray ceiling detail that enhances the architectural design. The spa inspired primary bathroom includes dual sink vanities, a garden soaking tub, ceramic tile flooring, and upscale cabinetry

1811 Gleasondale Dr, Forney

$399,900
3 Beds 3 Baths 21311231 MLS
Impeccably maintained, like new, and beautifully upgraded, this stunning Bloomfield Homes Caraway one-story in the sought-after Devonshire community offers 3 bedrooms, 2.5 baths, 2 spacious living areas, and 2,519 square feet of thoughtfully designed living space. Situated on a premium 65-foot-wide lot that backs up to a greenbelt, the home welcomes you with tall ceilings, tile flooring throughout, abundant natural light, and a striking floor-to-ceiling stone gas fireplace anchoring the open living area. The deluxe kitchen is both stylish and functional, featuring upgraded cabinetry, quartz countertops, under-cabinet lighting, nickel hardware, an electric cooktop, built-in oven and microwave, a large island, walk-in pantry, and an easy flow into the dining and living spaces. A versatile flex room with dual doors and surround sound wiring offers endless possibilities as a media room, home office, formal dining area, or optional fourth bedroom with an armoire. The private primary suite provides a relaxing retreat with a spacious sitting area, large walk-in closet that connects to the laundry room, dual vanities, quartz countertops, and an extended shower. Additional highlights include quartz surfaces in all baths and the laundry room, upper laundry cabinets, window blinds throughout, designer tile, comfort-height toilets, added ceiling fans, exterior uplighting, a covered rear patio, iron fencing, and a wide gate for added convenience. Enjoy resort-style Devonshire amenities, including multiple pools, clubhouse, fitness center, scenic lake, parks, playgrounds, and miles of jogging and biking trails—offering the perfect blend of comfort, upgrades, and community living in Forney ISD.

2119 Charming Forge Rd, Forney

$374,980
4 Beds 3 Baths 21310614 MLS
Imagine owning the home everyone admired. Welcome to Pacesetter Homes' former model—the stunning Fannin Plan, designed to showcase the builder's finest finishes and upgrades. Picture-perfect curb appeal and beautifully manicured landscaping create an unforgettable first impression. Inside, more than 2,200 square feet of thoughtfully curated living space opens to a welcoming family room, while soaring ceilings and expansive windows fill the home with natural light. Designed with both style and functionality in mind, the timeless white-on-white chef's kitchen is sure to impress, featuring 36-inch upper cabinets, quartz countertops, a gas range, a large center island with a convenient pop-up outlet, and an undermount sink for a clean, sophisticated finish. Beautifully open to the family room and casual dining area, it's a space where everyone naturally gathers. Just beyond the dining area, a charming covered patio extends your living space outdoors—perfect for morning coffee or relaxing evenings—while a conveniently located powder bath adds everyday convenience to the main level. The spacious first-floor primary suite is a true private retreat, offering the perfect place to relax and recharge. The spa-inspired ensuite bath features an oversized walk-in shower and a generous walk-in closet with direct access to the laundry room—one of those thoughtful touches you'll appreciate every single day. Upstairs, you'll find three spacious secondary bedrooms along with a versatile game room enhanced by tasteful built-in cabinetry—creating the perfect space for homework, game nights, a playroom, or simply enjoying quality time together as a family. Outside, a large, private backyard backing to a peaceful greenbelt offers the perfect blend of privacy and possibility. Whether you dream of building a resort-style pool, creating the ultimate outdoor entertaining space, or simply enjoying your own safe haven where children and pets can play freely.

2208 Walden Pond Blvd, Forney

$359,000
4 Beds 3 Baths 21312505 MLS
Welcome to this beautifully updated 4 bedroom home in Forney, where modern upgrades, thoughtful design, and exceptional community amenities come together to create the perfect place to call home. Move-in ready and meticulously maintained, this home offers stylish finishes and functional living spaces throughout. Step inside to discover a bright open-concept floor plan featuring luxury vinyl plank flooring, designer and recessed lighting, and a stunning floor-to-ceiling stone fireplace. The fully remodeled kitchen is a chef's dream and is the centerpiece of the home, showcasing quartz countertops, an extended island, updated cabinetry, stainless steel appliances, a stylish backsplash, and under-cabinet lighting. The spacious primary suite offers a private retreat with an updated spa-inspired bathroom while every bedroom features an oversized walk-in closet. Designed for today's lifestyle, the home includes a dedicated office with French doors, formal dining area, upstairs versatile game, flex room, a custom mud bench, three car garage, and an additional under stairs storage area. Smart-home enhancements include Google Nest thermostats, Ring doorbell camera system, and ADT security system. Outdoor living is just as impressive with a covered front porch, professionally landscaped yard, beautiful retaining wall and flower beds, and an extended patio perfect for entertaining family and friends. Additional upgrades include a new front door, garage door opener, updated hardware, and extensive HVAC maintenance for added peace of mind. Residents enjoy access to resort-style community amenities including a swimming pool, splash pad, playground, dog park, basketball courts, fishing areas, and pickleball courts. Convenient to Rockwall, Forney, and Terrell eating and shopping districts, Lake Ray Hubbard and The Harbor. Combining extensive updates, flexible living spaces, and an outstanding Forney location, this exceptional home is ready for you to call home.

1011 Castroville Dr, Forney

$369,900
4 Beds 2 Baths 21305190 MLS
Rare 3-Car Garage on Greenbelt Lot with Pond Views Privacy, views, and a rare 3-car garage with this beautifully maintained 2021 home offers features that are difficult to find at this price point. Located in desirable Lakewood Trails, this single-story home backs to a peaceful greenbelt with no rear neighbors and enjoys scenic pond views from the front, creating a unique sense of space and privacy. Inside, the entry hall leads to the open-concept layout with upgraded wood-like tile flooring throughout designed for everyday living and entertaining, featuring a spacious living room with a cozy fireplace, abundant natural light, and a large kitchen complete with granite countertops, a center island, breakfast bar, pantry, and generous cabinet storage. The private primary suite offers a relaxing retreat with dual vanities, a soaking tub, separate shower, and oversized walk-in closet. Three additional bedrooms provide flexibility for family, guests, or a home office. Step outside to a backyard that feels larger than most thanks to the greenbelt setting, a perfect for relaxing evenings, entertaining, or simply enjoying the open views. Residents enjoy access to Lakewood Trails amenities including a community pool, park, playground, walking trails, and fishing pond, all while being just minutes from Highway 80, shopping, dining, and highly rated Forney ISD schools. If you've been searching for a newer home with privacy, scenic views, and a rare 3-car garage, this one deserves a place at the top of your list.

4016 Woodford Dr, Forney

$350,000
5 Beds 3 Baths 21299514 MLS
Welcome to 4218 Bullock Lane in the highly desirable Clements Ranch community of Forney. Built in 2021, this beautifully maintained single story home offers 5 bedrooms, 3 full bathrooms, and approximately 2,172 square feet of thoughtfully designed living space. The open concept floor plan provides comfortable everyday living with spacious gathering areas, a well appointed kitchen, and flexible room configurations perfect for growing families, guests, or a home office. Situated on a nicely sized lot, this move in ready home combines modern construction with the convenience of an established neighborhood. Residents of Clements Ranch enjoy access to exceptional resort style amenities at the community center, including a swimming pool, fitness center, playgrounds, walking and biking trails, basketball and soccer facilities, dog park, scenic catch and release fishing ponds and walking distance to Lake Ray Hubbard. The community is designed to promote an active lifestyle while providing plenty of opportunities to relax and connect with neighbors. Located in the rapidly growing city of Forney, known as the, Antique Capital of Texas, homeowners enjoy small town charm with convenient access to Dallas via nearby highways. Forney offers highly regarded schools, expanding retail and dining options, and major shopping destinations including HEB and Costco just minutes away. Combining modern living, outstanding community amenities, and an excellent location. Sellers are Offering $6000 in concession!!!!!!

4218 Bullock Ln, Forney

$359,000
3 Beds 3 Baths 21296434 MLS
Welcome to this one-owner gem in Heartland! Perfectly situated across from a beautiful greenbelt featuring a large pond and fountain, this home offers stunning views and exceptional curb appeal. The backyard is truly a private oasis, featuring paved walkways surrounding the home, lush landscaping, a custom-built patio, storage building, private hot tub, and raised garden beds. Garden enthusiasts will fall in love with this outdoor retreat, you may never want to leave! Calling it gorgeous is an understatement. Inside, you'll find 3 bedrooms, including 2 on the first floor, a dedicated office, and an eat-in kitchen that overlooks the backyard and opens seamlessly to the living area. Designed with accessibility in mind, this ADA-friendly home also includes a chairlift. Upstairs features a spacious game room with built-in cabinetry and an entire wall of custom bookshelves, creating the perfect space for hobbies, entertainment, or a home library. Abundant natural light fills the home throughout. Additional highlights include a 3-car garage, immaculate landscaping, and access to Heartland's outstanding amenities, including a fitness center, multiple fishing ponds, pools, splash pads, walking trails, basketball courts, parks, and more. Conveniently located just minutes from I-20, commuting is a breeze. You'll also enjoy quick access to the new H-E-B, numerous restaurants, shopping, and everyday conveniences while still enjoying the peaceful feel of this established community. This is a rare opportunity to own a meticulously maintained home with one of the most impressive outdoor living spaces in the neighborhood.

2009 Indigo Ln, Forney

$365,000
4 Beds 3 Baths 21297767 MLS
MLS# 21297767 - Built by RockWell Homes - Ready Now! ~ New 1-story Patriot home plan, where thoughtful design meets modern convenience. Spacious 4-bedroom, 2.5-bath home includes home office, 2-car garage & mud bench, making it perfect for growing families or those needing extra space.Exterior features classic full brick façade, covered patio & energy-efficient dual-pane windows w. 8-foot front door. Step inside to an open-concept layout that seamlessly connects the kitchen, living, and dining areas, all positioned at the back of the home with dual-pane windows, vaulted ceilings for bright, light-filled living. Vaulted ceilings in the living area enhances the sense of space with upgraded flooring. Kitchen is a chef’s dream with a functional island & bar-top seating, solid surface countertops, undermount sink, GE stainless steel gas appliances, walk-in pantry, 42-inch upgraded cabinets, ceramic tile backsplash, upgraded flooring, Delta faucet & recessed can lighting. Primary bedroom suite at the back of the home provides a luxurious retreat with tray ceiling, dual-sink vanities w. luxury solid surface countertops, ceramic tile flooring, garden tub, ceramic tile shower with glass enclosure, large walk-in closet, Delta faucets, stylish lighting, private water closet & hardware. Secondary bedrooms are spacious w. well-appointed secondary bathroom featuring ceramic tile floors, ceramic tile tub-shower surround, Delta faucets, upgraded cabinets, towel bars & lighting. Additional highlights include full landscaping package, fully fenced in private backyard w. gate, automated sprinkler system, full gutters, garage door opener, smart home features, ample storage, energy-efficient HVAC, dual-pane windows, gas tankless water heater, upgraded flooring, ceiling fan pre-wiring, radiant barrier roof decking, 10-year structural new home warranty. Quick access to I-30, I-635, downtown Dallas, I-20, PGBT 161, shopping, dining & Lake Ray Hubbard

1821 Gleasondale Dr, Forney

$350,000
4 Beds 3 Baths 21295122 MLS
Welcome to this beautifully upgraded HistoryMaker Walnut floorplan in the award-winning master-planned community of Heartland. Located in a quiet cul-de-sac just a short walk from the Oasis Amenity Center featuring multiple pools, waterslide, fitness center, playgrounds, fishing ponds, and miles of walking trails, this home offers the perfect combination of convenience, privacy, and lifestyle. With no neighbors directly behind or directly across the street, you'll enjoy a rare sense of privacy. The extended covered patio creates the perfect outdoor space for relaxing, entertaining, or enjoying peaceful Texas evenings. Inside, you'll find a dedicated home office, wood-look tile throughout the first floor, and a spacious open-concept layout designed for everyday living. The oversized primary suite features a large walk-in closet and oversized shower. Upstairs offers a huge game room or second living area, plus a private fourth bedroom with a full bath—perfect for guests, teens, or multi-generational living. Thoughtful upgrades include a whole-house water filtration and softener system, security screen door, portable generator hookup with upgraded electrical panel, and the added peace of mind of a remaining builder warranty. Conveniently located just 20 miles east of Dallas with easy access to both Hwy 175 and I-20, you'll be minutes from shopping, dining, and everyday conveniences including H-E-B, Target, Home Depot, and more in Forney, with Terrell and Crandall just down the road. If you've been searching for an upgraded home in a thriving community with resort-style amenities, privacy, flexible living space, and a convenient location, this is the one.

3805 S Courtney Ct, Forney

Start Your Search

IDX information is provided exclusively for consumers' personal, non-commercial use, that it may not be used for any purpose other than to identify prospective properties consumers may be interested in purchasing, and that the data is deemed reliable but is not guaranteed accurate by the MLS.  The MLS may, at its discretion, require use of other disclaimers as necessary to protect participants and/or the MLS from liability. 

Listings provided by LERA MLS