Forney Real Estate Search

Forney Properties between $350,000 and $400,000 for Sale

Our website features the best real estate search for between $350,000 and $400,000 properties available in Forney and surrounding areas. It is the only site you will ever need! It is easy-to-use and updated by the official REALTOR®’s database every 15 minutes. 

You can save searches, and get daily email alerts of new listings, price changes, sold data, and market reports. Our Interactive Map Search allows you to view properties on a map or refine your search by drawing the boundaries around the area you desire.

Curious about what’s happening in the Forney real estate market? Sign up for a  Forney Real Estate Market Report to see what’s active, under contract, and sold!

Considering selling or refinancing your home? Get an INSTANT property valuation now!

Newest Forney Properties between $350,000 and $400,000 for Sale

$375,000
3 Beds 3 Baths 21205762 MLS
Welcome to this 3-bedroom, 2-bath home with over 3,000 sq ft of living space located in the growing community of Forney, TX! Move-in ready, this spacious home offers modern open-concept living, incredible storage, beautiful countertops throughout and a large backyard perfect for entertaining or relaxing. The open floor plan creates a seamless flow between the living, dining, and kitchen areas, making the home ideal for gatherings, family time, or hosting friends. Large living spaces and thoughtful design provide both comfort and functionality. The primary suite is a true retreat, featuring a luxurious bathroom with plenty of space, double vanity and elegant finishes, creating a spa-like atmosphere to unwind at the end of the day. One of the standout features of this home is the abundance of storage throughout, giving you room for everything while keeping your living areas clean and organized. Step outside to enjoy the large backyard, offering endless possibilities for outdoor living, pets, play areas, or future additions. Located in Forney, one of the fastest-growing areas in the Dallas-Fort Worth metroplex, you'll enjoy the charm of a welcoming community while still being within convenient access to Dallas, major highways, shopping, dining, and entertainment. The home also includes fully paid-off solar panels, providing energy efficiency and long-term savings. The seller is willing to remove the solar panels if the buyer prefers, offering flexibility for the new owner. If you're looking for space, modern design, energy efficiency, and a convenient location, this home checks all the boxes!

576 Spruce Trl, Forney

$355,000
4 Beds 3 Baths 21178489 MLS
?? DENIED BY A LENDER? READ THIS ?? This home may qualify for creative financing options making homeownership more accessible than you think. ?? No tax returns required ?? Minimum 620 credit score ?? Flexible pathways to get you in a home I’ll connect you with my lender to run your personal scenario. More space for your money in Forney. At $355,000, this home offers more square footage than many nearby new construction homes at the same price — without the wait or construction noise. Move-in ready and located in an established neighborhood, this is your opportunity to get more house for the same investment. Built in 2023 and beautifully maintained, this 4 bedroom, 2.5 bath home offers 2,397 SQFT of thoughtfully designed space in Heartland, TX - one of the fastest growing and most sought after communities in the area. Heartland isn’t just a location, it’s a lifestyle, known for its neighborhood feel, amenities, and easy access to shopping, dining, and major highways. Step inside to an open layout that makes everyday living and hosting feel effortless. The kitchen truly is the heart of the home, featuring quartz countertops, stainless steel gas appliances, abundant cabinet space, and a large island perfect for morning coffee, homework sessions, or gathering with friends while dinner is cooking. It flows seamlessly into the main living area, creating the perfect setting for holidays, game nights, and celebrations. Downstairs, the private primary suite offers a quiet retreat with a spacious bath and walk-in closet. Upstairs, you’ll find three additional bedrooms and a large game room - ideal for a growing family, movie nights, or a second living space. Energy efficient features include spray foam insulation, a tankless gas water heater, smart thermostat, and ENERGY STAR rated windows. Outside, enjoy a covered patio, full sprinkler system, and stained privacy fence ready for backyard BBQs and summer evenings.

2351 Aspen Hill Dr, Forney

$394,900
3 Beds 3 Baths 21176497 MLS
Stunning Ashton Woods home built in 2022 and meticulously maintained in like-new condition, located in the highly sought-after master-planned community of Gateway Parks in South Forney. Residents enjoy exceptional, resort-style amenities including three pools, a fitness center, community center, and scenic parks. This beautifully designed home features a bright, open-concept layout ideal for both everyday living and entertaining. Upon entry, you’re greeted by a dedicated home office and a convenient half bath for guests. The spacious kitchen seamlessly connects to the living and dining areas and showcases a large quartz island with breakfast bar, farmhouse sink, stainless steel appliances, gas cooktop, vented exhaust fan, electric oven, and built-in microwave. Recessed lighting throughout enhances the home’s modern appeal. The private primary suite is located on the main floor and offers a ceiling fan, oversized walk-in closet, soaking tub, dual vanities, and a large tiled walk-in shower. Upstairs, you’ll find a generously sized game or family room filled with natural light, along with secondary bedrooms—each featuring walk-in closets—and a full bathroom. Step outside to a huge, pool-sized backyard designed for relaxation and entertaining, complete with a covered patio and an additional 14x14 patio with gazebo. Additional highlights include a gas tankless water heater, AT&T Fiber availability, and the added benefit of NO MUD or PID. Refrigerator, washer, dryer, Ring doorbell, Ring security camera (garage), and TV mounts will convey with an acceptable offer.

1213 Palmetto Dr, Forney

$399,000
3 Beds 3 Baths 21167522 MLS
Welcome home to this beautifully designed 3-bedroom, 3-bath Ashton Woods residence in Gateway Parks, where style, comfort, and functionality come together effortlessly. Step inside to an abundance of natural light throughout the open floor plan, enhanced by vaulted ceilings and decorative lighting that create a bright, inviting atmosphere. The main level offers everyday convenience with a private office—perfect for working from home—and a primary suite equipped with modern touches, such as ceramic tiles, LVP flooring, dual sinks, a spacious glass enclosed shower, and large walk-in closet. At the heart of the home, the gourmet kitchen impresses with stainless steel appliances, kitchen island, ample counter space, and seamless connection to the living and dining areas, making it ideal for both entertaining and daily living. Upstairs, a spacious loft provides flexible living space for a game room, or second lounge, while additional bedrooms offer comfort and privacy. The integrated Smart Home System adds modern ease, allowing you to control key features with confidence and efficiency. Outside, the covered patio and fully fenced backyard provides privacy to entertain guests and is large enough for a pool! All residents have access to scenic walking trails through the neighborhood, clubhouse, resort-style pool, splash pad, amenity center, and fitness area. Forney ISD. Willett Elementary located in the community. Schedule your private showing today and experience firsthand what makes this Gateway Parks home truly special.

1308 Parkdale St, Forney

$365,000
4 Beds 3 Baths 21159623 MLS
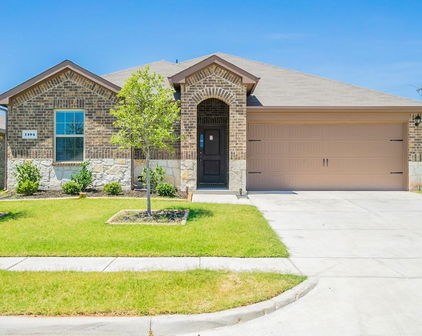
4.75% Assumable Loan and a HUGE price reduction. Welcome to 1276 Caprock Dr. in Gateway Parks, Forney, TX. This 4-bedroom, 2.5-bath, just under 3,000 sqft home offers an inviting layout with open living, dining, and kitchen space that fits both everyday life and entertaining. The kitchen connects easily to the main living areas, and the primary suite provides privacy with an ensuite bath and a large walk-in closet. A downstairs bonus room adds flexibility for remote work or hobbies. Upstairs, you’ll find a spacious second living or game room, three additional bedrooms, and a full guest bath. Out back, the yard has room for play, pets, and weekend get-togethers. Gateway Parks delivers lifestyle and convenience—an impressive amenity center with an event hall and multipurpose community room, plus three pools, two outdoor pavilions, and a lighted event lawn for gatherings and neighborhood events. Miles of trails connect parks, greenbelts, and landscaped streets throughout the community, linking neighborhoods to amenities and the planned on-site elementary school location within Forney ISD. Nearby retail continues to expand, including the new Forney H-E-B opening early 2026, a BJs Wholesale Club planned for spring 2026, and The Home Depot now open along Hwy 80—making everyday errands and shopping easy. Listing information is provided by seller, public records, and other sources believed reliable; however, no guarantee is made as to accuracy. Buyer and buyer’s agent are encouraged to independently verify all details including square footage, measurements, lot size, schools, tax amounts or exemptions.

1276 Caprock Dr, Forney

$389,500
4 Beds 3 Baths 21147792 MLS
Nestled in the highly sought-after Devonshire neighborhood, this beautifully crafted Highland Homes residence, built in 2015, offers an exceptional blend of comfort, style, and location. Positioned on a quiet cul-de-sac lot, the home is ideally situated just moments from schools and the neighborhood clubhouse and pool, making it perfect for both daily living and community enjoyment. This stunning single-story home features an open and inviting floor plan with four bedrooms, three full baths, and a dedicated private office. A grand double-archway entry sets the tone, welcoming you into a light-filled interior enhanced by tall windows adorned with elegant plantation shutters. The expansive living room is the heart of the home, complete with a cozy gas log fireplace and seamless flow into the formal dining area and kitchen area. The spacious kitchen is designed for both function and style, boasting an oversized island, granite countertops, glass tile backsplash, built-in desk area, five-burner gas cooktop, and a large walk-in pantry—ideal for entertaining and everyday living. The primary suite is a true retreat, offering generous space with a relaxing seating area. The ensuite bath features double vanities, a garden tub, a large separate shower, and an impressive walk-in closet. Step outside to unwind on the covered patio with its own fireplace, perfect for enjoying peaceful evenings year-round. The refrigerator, washer, and dryer will convey with the home, adding exceptional value and convenience for the next owner. The oversized two-car garage adds valuable storage and convenience.This home truly has it all—comfort, elegance, and an unbeatable location.

1026 Longhill Way, Forney

$359,990
4 Beds 3 Baths 21130098 MLS
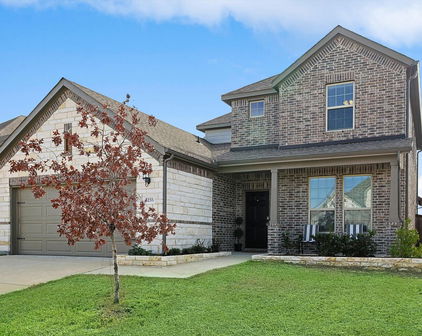
Welcome to this gorgeous move-in ready 4-bedroom, 2.5-bath home located in the sought-after Travis Ranch community within Forney ISD. Offering 3,100 square feet of well-designed living space, this two-story beauty showcases a landscaped exterior with charming brick and stone elevation. Inside, you’ll find an open floorplan with luxury vinyl plank flooring throughout the main areas. The spacious living room features a trey ceiling and motorized window shades, flowing seamlessly into the eat-in kitchen and dining area. The kitchen is equipped with a large island with bar seating, granite countertops, stainless steel appliances, a walk-in pantry, and a water filtration and purifying system. The owner's suite is tucked away on the main level and features a spa-like ensuite with quartz counters, double sinks, a garden tub, walk-in shower, and a spacious walk-in closet. Also downstairs are a dedicated office, a convenient half bath, and a laundry room. Upstairs, enjoy a large family room, a media room, and three generously sized secondary bedrooms that share a full bath with double sinks and quartz countertops. The home also includes a water softener system located in the garage. Step outside to a large backyard enclosed by a wood privacy fence—perfect for entertaining or relaxing. As part of the Travis Ranch community, you’ll enjoy amenities such as a community pool, walking trails, parks, and playgrounds, offering an ideal blend of comfort and lifestyle.

1611 Timpson Dr, Forney

$399,999
4 Beds 2 Baths 20998926 MLS
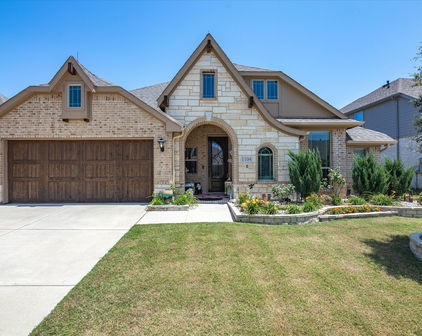
Welcome to 1104 Canterbury Lane – Devonshire, Forney Better than new and move-in ready, this beautifully maintained 4-bedroom, 2-bath home offers the perfect blend of style, functionality, and convenience in the highly desirable Devonshire master-planned community. Skip the wait for new construction and enjoy a home that's ready for immediate occupancy. Inside, you'll find an open-concept floor plan featuring soaring ceilings, abundant natural light, designer lighting, and a spacious living area anchored by a cozy fireplace. The seamless layout is ideal for everyday living and entertaining. The gourmet kitchen is equipped with granite countertops, a large center island with a farmhouse sink, extensive cabinetry, and generous counter space. Adjacent to the kitchen are two dining areas, including a formal dining room. As an added bonus, the elegant Thomasville burl wood dining table and matching china hutch will convey with the home. The private primary suite offers a spacious bedroom, walk-in closet, and en-suite bath. Two secondary bedrooms feature custom built-in shelving, ideal for bedrooms, home offices, or study areas. Step outside to an extended concrete patio overlooking the backyard, perfect for outdoor dining or relaxing on warm Texas evenings. The property also includes a two-car garage, ample storage, and attractive landscaping that enhances the home's curb appeal. Residents of Devonshire enjoy resort-style pools, walking and biking trails, parks, playgrounds, fishing ponds, green spaces, and a community clubhouse. Conveniently located just minutes from H-E-B, Costco, Walmart, Tom Thumb, Lowe's, restaurants, and major highways, this home offers easy access to shopping, dining, and commuting throughout the Dallas-Fort Worth Metroplex. This exceptional home combines modern finishes, thoughtful design, and an unbeatable location, making it an outstanding opportunity in one of Forney's most sought-after communities.

1104 Canterbury Ln, Forney

Start Your Search

IDX information is provided exclusively for consumers' personal, non-commercial use, that it may not be used for any purpose other than to identify prospective properties consumers may be interested in purchasing, and that the data is deemed reliable but is not guaranteed accurate by the MLS.  The MLS may, at its discretion, require use of other disclaimers as necessary to protect participants and/or the MLS from liability. 

Listings provided by LERA MLS