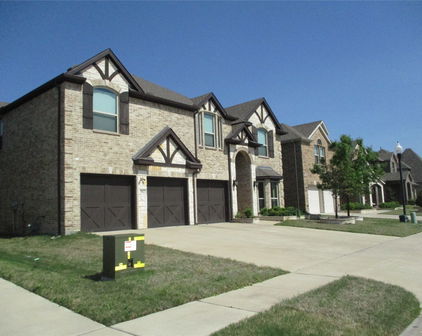
Forney Real Estate Search

Forney Properties between $600,000 and $700,000 for Sale

Our website features the best real estate search for between $600,000 and $700,000 properties available in Forney and surrounding areas. It is the only site you will ever need! It is easy-to-use and updated by the official REALTOR®’s database every 15 minutes. 

You can save searches, and get daily email alerts of new listings, price changes, sold data, and market reports. Our Interactive Map Search allows you to view properties on a map or refine your search by drawing the boundaries around the area you desire.

Curious about what’s happening in the Forney real estate market? Sign up for a  Forney Real Estate Market Report to see what’s active, under contract, and sold!

Considering selling or refinancing your home? Get an INSTANT property valuation now!

Newest Forney Properties between $600,000 and $700,000 for Sale

$675,000
4 Beds 3 Baths 21334456 MLS
Discover the perfect blend of peaceful country living and everyday convenience at 10052 Helms Trail in Forney, Texas. Nestled on 5.178 beautiful acres, this property offers the space, privacy, and lifestyle so many buyers are searching for while remaining just minutes from shopping, dining, and major highways. The home features 4 spacious bedrooms, 3 full bathrooms, 2 inviting living areas, and a 2 car garage. One of the secondary bathrooms is designed as a convenient Jack and Jill layout, making it ideal for family or guests. Step outside and experience what truly makes this property special. Enjoy an incredible 1153 square feet of covered outdoor living space overlooking a picturesque spring fed, fully stocked pond, creating the perfect setting for relaxing, entertaining, fishing, or enjoying breathtaking Texas sunsets. The property also includes a chicken coop and a covered equipment shed that is ideal for tractors, lawn equipment, trailers, or additional storage. The home is equipped with a high impact roof, providing added durability and peace of mind. Location is another outstanding feature. Enjoy easy access to Interstate 20 and be just 10 minutes from Buc ees and the Terrell Crossroads shopping area. In only 15 minutes you can reach all the exciting shopping, restaurants, and entertainment Forney has to offer, including Target, HEB, Costco, BJs Wholesale Club, and much more. Whether you are looking for a horse property, hobby farm, country retreat, fishing property, or simply a private home with acreage near Dallas, this exceptional property offers endless possibilities. Experience the best of Texas country living without sacrificing convenience.

10052 Helms Trl, Forney

$621,999
4 Beds 4 Baths 21318694 MLS
Welcome to Bellagio. Welcome Home. Some communities offer amenities. Bellagio offers a lifestyle. A New Vision. A New Dream Vacation everyday at home. Welcome to where resort-style living becomes your everyday reality. Nestled on a quiet cul-de-sac in one of Forney's most sought-after communities, this beautifully designed home (The Madision) is a little over a year old & barely lived in. This 4 BD, 4 BA offers the rare opportunity to own more than a residence—it offers a front-row seat to the iconic crystal-clear Bellagio Lagoon. Imagine starting your mornings with peaceful walks along the water, spending weekends on white-sand beaches, paddleboarding across turquoise waters, or gathering with friends at one of North Texas' most talked-about lifestyle destinations. This is the kind of community people dream about—and few get to call home. Inside, timeless design meets effortless comfort. Light-filled living spaces, an open-concept layout, and elegant finishes create the perfect backdrop for everyday living and unforgettable entertaining. The spacious kitchen flows seamlessly into the main living area, while the private primary suite offers a relaxing retreat at the end of the day. Every detail was designed for the way you live today. Every amenity was created for the life you've worked hard to build. Just minutes from shopping, dining, and convenient access to Dallas, this home delivers the perfect balance of luxury, location, and lifestyle, Because the true luxury isn't just the home...it's waking up every day in Bellagio. DISCLAIMER NOTE: ALL SCHOOL INFO SHOULD BE VERIFIED WITH THE SCHOOL DISTRICT TO CONFIRM ACCURACY.

1026 Joseph Ct, Forney

$621,898
4 Beds 4 Baths 21334187 MLS
NEW & NEVER LIVED IN! Move In Ready NOW! The Classic Series Seaberry by Bloomfield Homes is a spacious and flexible two-story layout offering 4 bedrooms, 3.5 bathrooms, and an impressive array of multifunctional living spaces. With the Formal Dining Room, Media Room, and Study, this floor plan is ideal for growing households or those seeking extra room to tailor to their lifestyle. Step into the expansive Family Room anchored by a dramatic tile-to-ceiling gas fireplace, soaring vaulted ceilings, and abundant natural light. The Deluxe Kitchen impresses with built-in stainless appliances, custom cabinetry, pot and pan drawers, and an oversized island perfect for entertaining. Stylish and durable Wood-look Ceramic Tile flooring flows through all main living areas, excluding the secondary bedrooms, blending beauty and easy maintenance. The Primary Suite, tucked privately on the first floor, includes a luxurious bath and walk-in closet, while upstairs you'll find 3 additional bedrooms, a Game Room, and a Media Room for endless entertainment. Outside, this home sits on a beautiful lot backing to open space, offering added privacy and peaceful views. A covered patio, gas stub for grilling, and full landscaping with greenbelt access complete the outdoor experience. Enjoy life in a vibrant master-planned community with access to clubhouse, pool, park, trails, playground, and more. Visit Bloomfield Homes today to explore the Seaberry and its unmatched combination of flexibility, style, and comfort.

2415 Cornwall Ln, Forney

$679,000
5 Beds 5 Baths 21331526 MLS
Discover luxury living in this beautifully designed one-story custom home situated on a spacious half-acre lot in one of Forney’s premier communities. Offering 3,354 square feet, 5 bedrooms, 4.5 bathrooms, a private office, an oversized 3-car garage, and vaulted ceilings throughout, this home blends timeless style with modern functionality. From the moment you arrive, you’re welcomed by peaceful views of the community pond and water feature. The open-concept living area features soaring ceilings with exposed wood beams, designer lighting, a dramatic floor-to-ceiling fireplace, and expansive windows with a sliding glass door that showcase the backyard and create a warm gathering space for family and friends. The beautifully appointed kitchen features an oversized island, quartz countertops, custom cabinetry, quality appliances, a walk-in pantry, and a spacious dining area perfect for family and friends to gather. A stylish dry bar between the kitchen and dining area makes entertaining effortless. The private primary suite offers a peaceful retreat with its own fireplace, freestanding soaking tub, spacious walk-in shower, dual vanities, and a custom walk-in closet with built-in storage. A second ensuite bedroom provides the perfect flexibility for extended family, guests, or multigenerational living. Additional highlights include generously sized secondary bedrooms with walk-in closets, an oversized private office, a spacious utility room, beautifully finished drop zones just off the garage, and a tankless water heater. Step outside to the covered patio and expansive backyard with endless possibilities whether it’s kids playing, pets running freely, or weekend barbecues. Enjoy community amenities including scenic walking trails, fishing ponds, playgrounds, a resort-style pool, fitness center, and convenient access to shopping, dining, and major highways. This is more than a home it’s a place where lasting memories are made.

1104 Devonshire Dr N, Forney

$649,900
4 Beds 4 Baths 21327245 MLS
Nestled in a serene neighborhood in Forney, TX, this one-owner exquisite 4-bedroom, 3.5-bathroom home boasts pristine architecture and thoughtful design throughout. Built for entertainment and with a plethora of luxurious features, this property is ideal for those seeking comfort and style. Step inside to discover an expansive open floor plan. A private study, with closet storage, offers a quiet space for work or relaxation, while the large formal dining room is perfect for hosting gatherings. The open-style family room, complete with a cozy fireplace and elegant built-in bookcases, flows seamlessly into a grand kitchen. Culinary enthusiasts will delight in the kitchen's gas rangetop, double ovens, and abundant granite countertops. The breakfast bar and bountiful custom cabinetry make it an entertainer's dream, complemented by a spacious walk-in pantry. The private primary retreat is a sanctuary of luxury, featuring a beautifully appointed bath with double vanities, a soothing jetted tub, and a dual head walk-in shower. The walk-in closet, equipped with a built-in chest of drawers, offers ample storage. Upstairs, a game room, with a wet bar, provides additional entertainment space, accompanied by three generous bedrooms, each outfitted with walk-in closets. Conveniently located, a half bath serves guests, and a large utility room with a folding area and sink adds to the home's functionality. Exterior features include a grand, covered balcony and a large covered porch, ideal for enjoying the picturesque landscaping maintained by a sprinkler system. Additional parking is available with a driveway and a covered carport. Craftsman details extend to the 3-car garage, which features a mud sink and full staircase leading to great attic storage. This home's exceptional drive-up appeal is enhanced by meticulous landscaping, offering both beauty and charm. Experience luxury living in this stunning Grandview Estates residence, where every detail is designed to impress.

16055 S Skyview Ct, Forney

$669,900
4 Beds 4 Baths 21299315 MLS
Embrace the ultimate master-planned lifestyle in Devonshire, where this stunning custom home sits proudly on a rare, sprawling half-acre lot. Designed for both active living and easy relaxation, this vibrant community features onsite schools, parks, sports courts, and scenic walking trails leading right to a peaceful fountain and duck pond—all wrapped up with a remarkably low HOA. From the moment you arrive, the residence captivates with its striking clean architectural lines and a welcoming covered front porch. Step inside to an airy, light-filled sanctuary where soaring vaulted ceilings and an effortless open-concept flow instantly elevate everyday living and entertaining. The heart of the home is a dramatic living room, anchored by a magnificent floor-to-ceiling fireplace with custom built-ins that balance grand scale with warmth. The adjacent gourmet kitchen is a chef’s dream, blending high-end function with sophisticated style. It centers around an oversized quartz island and features custom cabinetry, premium appliances, and an ingenious hidden walk-in pantry that keeps prep space abundant and clutter-free. When it is time to unwind, the luxurious primary suite offers a private, spa-inspired escape complete with an elegant tray ceiling and a calming designer aesthetic. The home's clever layout includes versatile secondary bedrooms perfect for guests, a quiet home office, or multi-generational arrangements. The experience flows naturally outdoors to an oversized covered patio. Overlooking a massive backyard with endless green space, it offers a blank canvas with plenty of room for lively entertaining, play, or your future dream pool. Perfectly balancing modern luxury with a deeply connected neighborhood culture—and offering quick access to shopping, dining, and major highways—this exceptional property is more than just a house; it is a lifestyle.

1004 Devonshire Dr N, Forney

$675,000
5 Beds 4 Baths 21284071 MLS
Massive buyer incentives! Receive up to $15,000 in seller concessions PLUS an additional 1% lender credit when financing with the preferred lender. Use the funds toward closing costs, a rate buy down, or other eligible financing expenses to maximize your savings! Beautiful, brand-new contemporary-modern home offering 3,391 square feet of comfortable single-level living in Forney's sought-after Devonshire community. Set on nearly half an acre with a coveted park view, this five-bedroom, three-and-a-half-bath residence pairs designer finishes with a versatile, light-filled floor plan. The open-concept living area is anchored by a floor to ceiling stone fireplace and soaring vaulted ceilings, flowing seamlessly into a stunning kitchen appointed with a large island and breakfast bar, quartz counters, walk-in pantry, pot filler, and 5-burner gas cooktop. A standout dual-primary layout delivers exceptional flexibility. The main primary suite features an electric fireplace, 11x9 private sitting area, exterior door to back patio, and a spa-inspired bath with soaking tub, separate shower, dual vanities, and a custom-organized walk-in closet, while a second primary suite with its own ensuite bath creates an ideal in-law or guest retreat. Three additional bedrooms, a dedicated mud room, and an oversized utility room with built-in cabinetry and sink complete the thoughtful design, all finished in low-maintenance luxury vinyl plank and ceramic tile Step outside to a covered rear porch, plumbed for outdoor gas and wired for drop down screens, overlooking a spacious, fully fenced backyard with sprinkler system, served by an oversized 30x31 three-car garage with rear alley access and wired for an EV charging station. Devonshire residents enjoy resort-style amenities including a community pool, clubhouse, parks, playground, and jogging and bike paths. Zoned to Forney ISD. New construction and move-in ready—schedule your private showing today.

1009 Devonshire Dr S, Forney

$668,000
4 Beds 5 Baths 21255903 MLS
Modern luxury meets thoughtful design in this stunning custom home located in the sought-after Devonshire community in Forney. Located just a short walk from the walking trails that lead to the fountain and duck pond. Situated on an oversized lot with expansive green space, this beautifully crafted residence offers striking curb appeal with clean architectural lines, and a welcoming covered front porch. Inside, soaring vaulted ceilings and an open-concept layout create a bright, airy atmosphere perfect for both everyday living and entertaining. The spacious living room is anchored by a dramatic floor-to-ceiling fireplace with custom built-ins and designer finishes. The gourmet kitchen features an oversized island, quartz countertops, custom cabinetry and hidden walk-in pantry, premium appliances, elegant lighting, and abundant prep space. Retreat to the luxurious primary suite showcasing a tray ceiling, spa-inspired ensuite bath, and a calming designer aesthetic. Additional bedrooms offer flexibility for guests, office space, or multi-generational living. Stylish finishes continue throughout with modern fixtures, clean lines, and elevated details in every room. Step outside to enjoy the oversized covered patio overlooking a large backyard with endless possibilities for entertaining, play, or future pool plans. Located in a desirable neighborhood with convenient access to shopping, dining, schools, and major highways, this exceptional property offers both luxury and lifestyle in one beautiful package.

1002 Devonshire Dr N, Forney

$647,000
4 Beds 4 Baths 21255973 MLS
Experience elevated modern living in this stunning custom home located in the desirable Devonshire community of Forney. With bold architectural lines, and a spacious covered front porch, this home offers exceptional curb appeal from the moment you arrive. Located just across the street from the walking trails, duck pond and fountain. What an incredible view from your front porch! Step inside to soaring vaulted ceilings, exposed beams, oversized designer ceiling fans, and an expansive open-concept layout filled with natural light. The dramatic living room showcases a sleek floor-to-ceiling fireplace framed by custom accent walls, creating a true statement centerpiece perfect for entertaining or relaxing. The chef-inspired kitchen features a massive island, quartz countertops, custom cabinetry, stainless steel appliances, designer lighting, and generous prep and storage space. A formal dining area provides flexibility for hosting gatherings or creating a stylish office or flex space. Retreat to the luxurious primary suite complete with spa-inspired finishes and an oversized custom walk-in closet featuring built-in shelving and boutique-style organization. Thoughtful details continue throughout, including modern fixtures, clean lines, a mudroom drop zone, a hidden kitchen pantry, a pass-through window from the kitchen to the back patio and high-end finishes in every space. Enjoy seamless indoor-outdoor living with large sliding glass doors opening to a covered back patio and spacious backyard ready for entertaining, play, or future pool plans. Situated in a growing community with convenient access to shopping, dining, schools, and major highways, this exceptional home blends luxury, comfort, and functionality in one beautiful package.

1018 Devonshire Dr N, Forney

$650,000
3 Beds 2 Baths 21232616 MLS
**Price reduction!**Welcome to your private retreat on 3.53 scenic acres—where comfort, functionality, and outdoor living come together beautifully. This spacious 3-bedroom, 2-bath home offers 2,094 square feet of thoughtfully designed living space, complete with a 2-car garage and no HOA, PID, or MUD—giving you the freedom to truly enjoy your property. Built in 1999 and extensively updated, this home features a brand-new roof and new energy-efficient windows (2024), along with fresh interior paint completed in February 2026. Inside, you’ll find a warm and inviting layout with hardwood flooring throughout the main living areas and hand-scraped hardwoods in the oversized primary suite. The primary bath boasts a generously sized walk-in closet. Yes! Horses are allowed! The kitchen features granite countertops, updated lighting, porcelain tile flooring, and a recently replaced dishwasher (October 2025). Porcelain tile also extends into the bathrooms. A stunning double-sided fireplace creates a cozy ambiance between the dining and living areas. Step outside and experience resort-style living in your own backyard. The sport-style heated swimming pool includes an attached basketball goal, spa, and waterfall feature. A covered patio and outdoor kitchen provide the ideal setting for gatherings. The property also includes a massive shop with a converted office suite featuring two offices, a sitting area, sink, cabinetry, space for a refrigerator, and a full bathroom. The shop includes electricity, running water, and WiFi antennas. Enjoy a stocked pond and a peaceful creek along the back of the property, where local wildlife adds to the natural charm.

9798 Helms Trl, Forney

$645,000
4 Beds 4 Baths 21213834 MLS
Set on one of Devonshire's largest homesites, this exceptional property offers expansive outdoor living and a thoughtfully designed floor plan. Situated on a nearly .38-acre cul-de-sac, the backyard showcases a covered outdoor pavilion, heated and jetted 27-foot spool offering the refreshing space of a swimming pool with the year-round comfort of a spa, outdoor kitchen, and multiple gathering areas—an outdoor living experience rarely found within the community. Inside, more than 3,540 square feet features 4 bedrooms, 3 full baths, a powder bath, a private office with French doors, a game room, dedicated media room, and spacious open-concept living areas designed for everyday living and entertaining. The chef's kitchen anchors the home with an oversized island, double ovens, gas cooktop, walk-in pantry, abundant cabinetry, and seamless connection to the family room. The private first-floor primary suite offers a spa-inspired bath and spacious walk-in closet, while the upstairs layout provides exceptional flexibility for family, guests, hobbies, or changing lifestyle needs. The outdoor living experience truly sets this home apart. The expansive backyard offers abundant green space for recreation, pets, and play, while a variety of mature fruit trees add beauty and seasonal harvests rarely found in neighborhood homes. Whether gathering with friends, cooling off in the spool, or relaxing beneath the covered pavilion, this outdoor retreat was designed for year-round enjoyment. Located within the award-winning Devonshire master-planned community, residents enjoy resort-style pools, walking trails, parks, fishing ponds, playgrounds, clubhouse amenities, and convenient access to schools, shopping, dining, and major commuter routes. Exceptional outdoor living, abundant green space, and a versatile floor plan come together to offer the space, privacy, and lifestyle today's buyers are seeking.

1215 Hundgate Way, Forney

$699,000
4 Beds 3 Baths 21078086 MLS
Motivated Seller willing to give credit at closing for buyer closing costs! Located in unincorporated Kaufman County with NO HOA, this exceptional farmhouse estate sits on 3.75 elevated acres at over 400 feet above sea level, ideally positioned between Heath, McLendon-Chisholm, and Forney. The setting offers privacy, open space, and sweeping long-range views—without sacrificing convenience. The home features antique brick sourced from Palmer, Corsicana Cherry Red, Ferris, and Dallas, solid redwood siding, substantial all-wood construction, and oversized structural components. Over the past eight years, the property has undergone extensive, thoughtful renovations with no expense spared, all while preserving its original character. Inside, solid colonial walnut hardwood floors, wool carpeting, custom cabinetry, Baldwin Reserve hardware, upgraded electrical systems, and carefully designed lighting create warmth and quality throughout. The living room is anchored by a working wood-burning stove. The fully renovated kitchen (2018) offers soapstone and quartz countertops, a custom solid walnut island, antique brick flooring, expanded pantry, KitchenAid professional appliances, six-burner gas cooktop supplied by an underground propane tank, double ovens, copper bar sink with Brizo fixtures, reverse-osmosis filtration, and a remotely vented hood system. The private primary suite includes a spa-style bath renovation with heated tile floors, heated towel rack, backlit mirrors, a large walk-in shower with dual heads, quartz countertops, custom cabinetry, and redesigned closets. Outdoors, reclaimed Route 66 antique brick driveway, copper gutters and lighting, flagstone patios, mature landscaping, and open pasture views frame breathtaking Kaufman County sunsets enjoyed from the back porch. Receipts available. A rare opportunity to own a meticulously built and extensively renovated acreage estate with freedom, elevation, and timeless appeal.

11826 Ridge Rd, Forney

Start Your Search

IDX information is provided exclusively for consumers' personal, non-commercial use, that it may not be used for any purpose other than to identify prospective properties consumers may be interested in purchasing, and that the data is deemed reliable but is not guaranteed accurate by the MLS.  The MLS may, at its discretion, require use of other disclaimers as necessary to protect participants and/or the MLS from liability. 

Listings provided by LERA MLS